
9644 E Deerfield RD, Shepherd, MI 48883
Local realty services provided by:ERA Prime Real Estate Group
9644 E Deerfield RD,Shepherd, MI 48883
$650,000
- 4 Beds
- 2 Baths
- 3,700 sq. ft.
- Single family
- Active
Listed by: kristi bush
Office: five star real estate - mt. pleasant
MLS#:79080073175
Source:MI_REALCOMP
Price summary
- Price:$650,000
- Price per sq. ft.:$175.68
About this home
BACK ON THE MARKET THROUGH NO FAULT OF THE HOME! SIGNIFICANT PRICE IMPROVEMENT! Don't miss this exceptional opportunity to own a truly distinctive property offering superior craftsmanship, remarkable versatility, and extraordinary space! Extensively renovated and expanded, this approximately 3,700 sq ft home blends farmhouse character with beautifully updated living spaces and modern functionality. Quality shines throughout with real hardwood and ceramic tile flooring, crown molding, custom woodwork, tiger oak accents, built-in bookcases, and abundant storage. A spacious eat-in kitchen, multiple gathering areas, and dual heating and cooling systems provide comfort and flexibility. A standout feature is the luxurious private in-law suite, ideal for multigenerational living or extended guests. With private garage and patio entrances, the suite includes a kitchenette, bedroom, living area, full bath, dressing room with sink, balcony, and extensive storage. An extraordinary 250+ sq ft walk-through closet connects the suite to the main home! Outdoor amenities include beautiful stonework, stamped concrete, two covered porches, multiple patios, a built-in fire pit, play structure, and pool house/storage shed. The immaculate heated two-car attached garage adds convenience and storage. THE SHOWSTOPPER! A massive 60x80 HEATED RED IRON STEEL BUILDING, constructed just three years ago! Formerly used for a crane business, this impressive structure features a soaring 30-ft peak and 14-ft drive-through doors. Incredible potential for equipment storage, recreational vehicles, hobbies, business use, or ambitious projects! BACK ON THE MARKET WITH A SIGNIFICANT PRICE IMPROVEMENT! A rare opportunity to enjoy exceptional residential living, private guest accommodations, and extraordinary outbuilding capacity in one remarkable property!...
Contact an agent
Home facts
- Year built:1898
- Subdivision & Development:NONE
- Listing ID #:79080073175
- Added:51 day(s) ago
- Updated:October 24, 2026 at 10:02 PM
Rooms and interior
- Bedrooms:4
- Total bathrooms:2
- Full bathrooms:2
- Rooms Total:9
- Basement Description:Block, Concrete
- Living area:3,700 sq. ft.
Heating and cooling
- Cooling:Central Air
- Heating:Forced Air, Propane
Structure and exterior
- Year built:1898
- Building area:3,700 sq. ft.
- Lot area:2 Acres
- Architectural Style:Farmhouse
- Construction Materials:Vinyl Siding
- Exterior Features:Balcony, Patio, Porch
- Foundation Description:Block, Stone
Utilities
- Water:Well
- Sewer:Septic Tank
Finances and disclosures
- Price:$650,000
- Price per sq. ft.:$175.68
- Tax amount:$2,732
Features and amenities
- Appliances:Dishwasher, Dryer, Microwave, Oven, Range, Refrigerator, Washer
- Amenities:Walk-in Closets
Parking
- Parking description:Attached, Garage, Two Car Garage
- Garage spaces:2

New listings near 9644 E Deerfield RD
- New
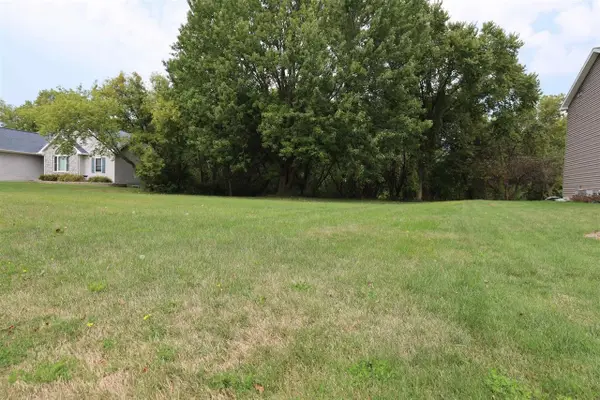 $23,000Active0.36 Acres
311 Red Maple LN, Shepherd, MI 48883
MLS# 79080074823Listed by: 43 NORTH REALTY - New
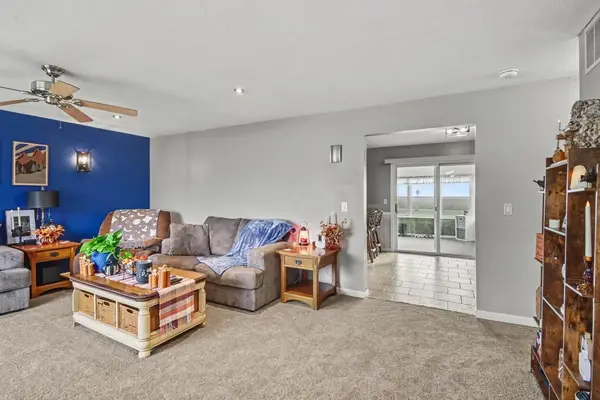 $249,900Active3 beds 1 baths1,288 sq. ft.
5703 S Shepherd, Shepherd, MI 48883
MLS# 79080074721Listed by: CENTURY 21 LEE-MAC REALTY - Open Sun, 2 to 4pmNew
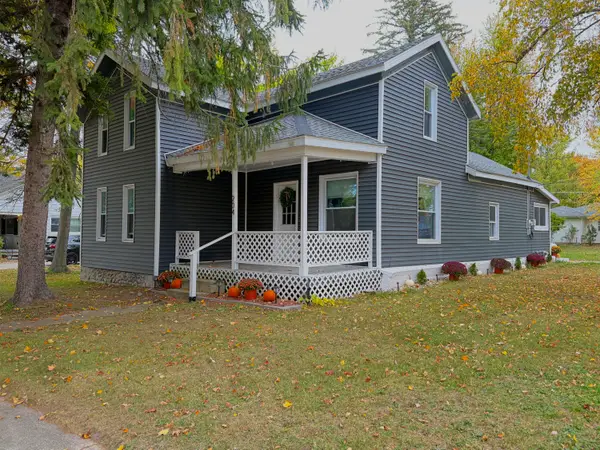 $197,500Active3 beds 1 baths1,458 sq. ft.
204 N Chippewa Street, Shepherd, MI 48883
MLS# 65026055082Listed by: EPIQUE REALTY - New
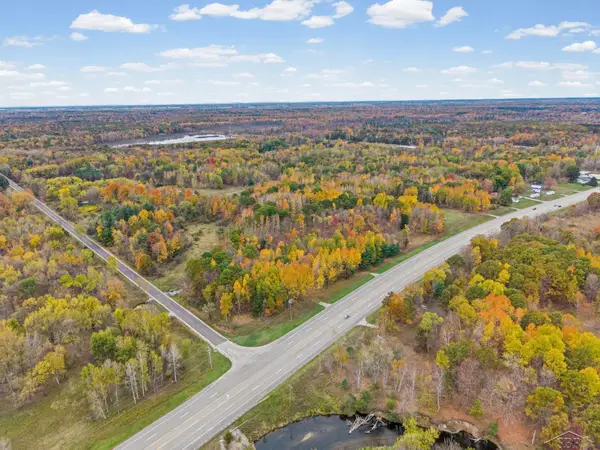 $220,000Active22.8 Acres
5369 W Isabella RD, Shepherd, MI 48883
MLS# 61050225169Listed by: RE/MAX OF MIDLAND 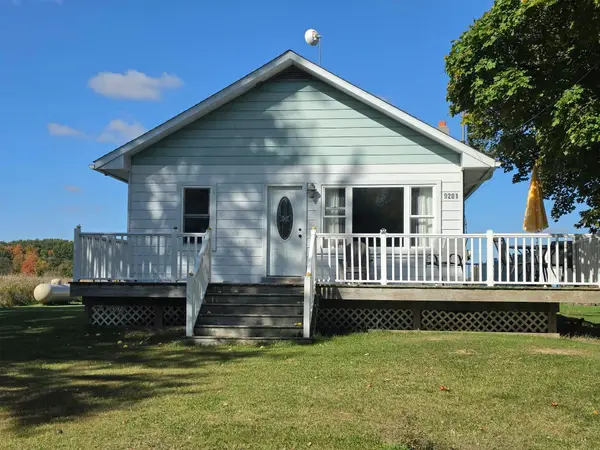 $168,900Pending3 beds 1 baths1,056 sq. ft.
9201 E Jerseyville ST, Shepherd, MI 48883
MLS# 79080074468Listed by: FIVE STAR REAL ESTATE - MT. PLEASANT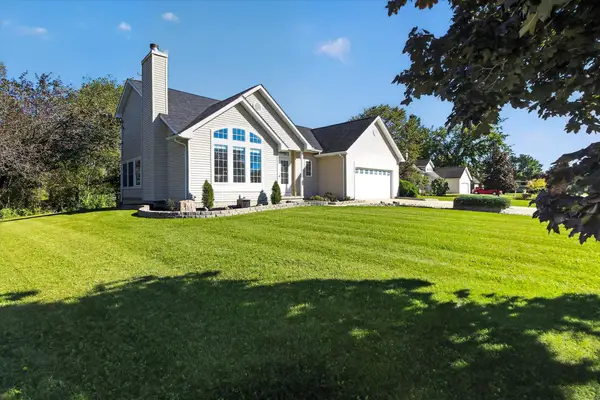 $335,000Active3 beds 3 baths1,724 sq. ft.
317 Red Maple, Shepherd, MI 48883
MLS# 79080074370Listed by: RESULTS REALTY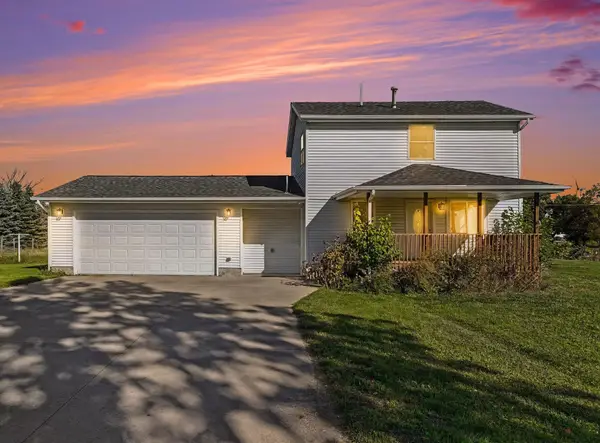 $214,900Active2 beds 2 baths1,240 sq. ft.
9682 S Wise RD, Shepherd, MI 48883
MLS# 79080074341Listed by: FIVE STAR REAL ESTATE - MT. PLEASANT $275,000Active48.62 Acres
311 S Castor RD, Shepherd, MI 48883
MLS# 79080074061Listed by: CENTRAL REAL ESTATE MT PLEASANT, INC. $1Active3 beds 2 baths2,250 sq. ft.
440 S Chippewa ST, Shepherd, MI 48883
MLS# 79080073990Listed by: AMERICA'S CHOICE REALTY LLC $310,000Active5 beds 2 baths3,024 sq. ft.
4812 SE County Line, Shepherd, MI 48883
MLS# 79080073966Listed by: FIVE STAR REAL ESTATE - MT. PLEASANT


Protect your home and budget from life's surprises with an Assurant Home Warranty, backed by a partner that supports you through every step of homeownership. Explore Plans.
© 2023 - 2026 ERA Franchise Systems LLC. All rights reserved. ERA Franchise Systems LLC fully supports the principles of the Fair Housing Act and the Equal Opportunity Act. ERA, ERA Real Estate powered, and their respective logos are registered service marks of ERA Franchise Systems LLC. Each office is independently owned and operated.