
1932 W Parklane LN, Sherman, MI 49349
Local realty services provided by:ERA Prime Real Estate Group
1932 W Parklane LN,Whitecloud, MI 49349
$374,999
- 3 Beds
- 2 Baths
- 1,850 sq. ft.
- Single family
- Pending
Listed by: dustin miller
Office: maple realty services
MLS#:58050217647
Source:MI_REALCOMP
Price summary
- Price:$374,999
- Price per sq. ft.:$202.7
About this home
IFYKYK. If you spent your childhood summers on the shores of Robinson Lake, this home may feel wonderfully familiar. Now it's your turn to create the next chapter. This spacious 3-bedroom, 2-bath home offers the perfect setting for lakeside living, with 100 feet of frontage on an all-sports lake and breathtaking views from the expansive deck-ideal for entertaining, unwinding, or simply soaking in the sunset. With one of the largest lakefront lots, at just over an acre, the property features a generous lawn with plenty of room for games, gatherings, and making memories that will last for generations. Storage is abundant with a large basement, attic, garage, and an under-deck area, ensuring space for all your lake toys and seasonal gear. Peacefully tucked away yet just minutes from shopping and dining, this beautiful lakeside retreat offers the best of both worlds. And with summer still in full swing, there's no better time to make Robinson Lake your home. Please note: There is an adjoining vacant parcel also for sale. Please consider taking a look at MLS#50217644 to give you even more space to enjoy....
Contact an agent
Home facts
- Year built:1945
- Subdivision & Development:SHERMAN SUPERVISOR'S PLAT NO. 1
- Listing ID #:58050217647
- Added:54 day(s) ago
- Updated:September 30, 2026 at 09:22 AM
Rooms and interior
- Bedrooms:3
- Total bathrooms:2
- Full bathrooms:2
- Rooms Total:7
- Flooring:Hardwood
- Bathrooms Description:Jetted Tub
- Basement Description:Block, Exterior Entry, Full, Sump Pump, Unfinished
- Living area:1,850 sq. ft.
Heating and cooling
- Cooling:Central Air
- Heating:Forced Air, Natural Gas
Structure and exterior
- Year built:1945
- Building area:1,850 sq. ft.
- Lot area:1.09 Acres
- Lot Features:Many Trees, Sprinklers, Wooded
- Architectural Style:Ranch
- Construction Materials:Vinyl Siding
- Exterior Features:Deck, Porch
- Foundation Description:Basement, Block
- Levels:One
Utilities
- Water:Well
- Sewer:Public Sewer
Finances and disclosures
- Price:$374,999
- Price per sq. ft.:$202.7
- Tax amount:$2,527
Features and amenities
- Appliances:Dishwasher, Microwave, Oven, Range, Refrigerator
- Amenities:Cathedral Ceilings, High Ceilings, High Speed Internet
Parking
- Parking description:Detached, Garage, Two Car Garage
- Garage spaces:2

New listings near 1932 W Parklane LN
- Open Sun, 1 to 3pmNew
 $990,000Active3 beds 4 baths2,751 sq. ft.
62357 Hunters Pointe Drive, Sturgis, MI 49091
MLS# 81026051584Listed by: @PROPERTIES CHRISTIE'S INT'LAA - New
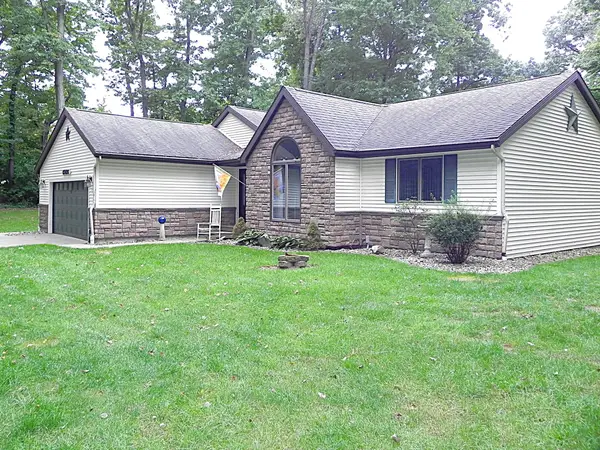 $435,000Active3 beds 3 baths2,684 sq. ft.
65026 Rocky Lane, Sturgis, MI 49091
MLS# 68026050784Listed by: RE/MAX ELITE GROUP - New
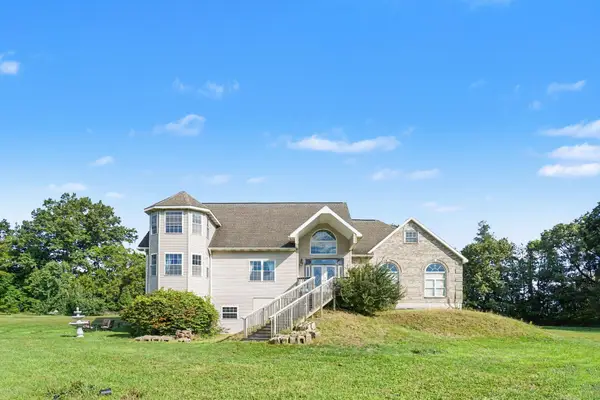 $410,000Active2 beds 2 baths2,877 sq. ft.
26600 Mintdale Road, Sturgis, MI 49091
MLS# 66026050430Listed by: REAL BROKER LLC 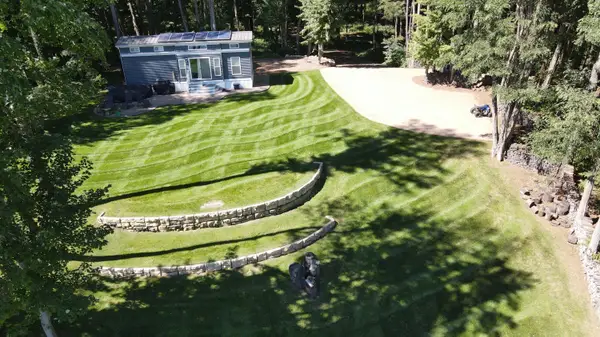 $1,500,000Active23.14 Acres
23575 Old 16 Road, Centreville, MI 49032
MLS# 26048985Listed by: BERKSHIRE HATHAWAY HOMESERVICES MICHIGAN REAL ESTATE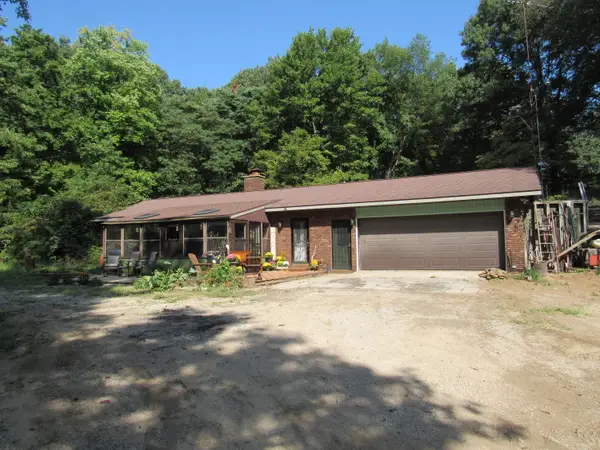 $385,000Active2 beds 2 baths1,269 sq. ft.
26150 Featherstone Road, Sturgis, MI 49091
MLS# 68026048716Listed by: TYLER MILLIMAN RED WOOD REALTY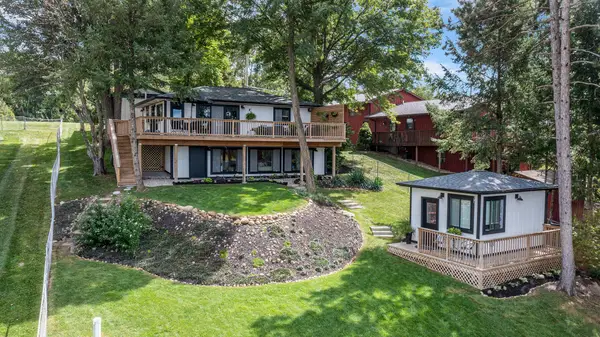 $649,900Active4 beds 2 baths2,004 sq. ft.
67696 Thunderbird Drive, Sturgis, MI 49091
MLS# 68026047553Listed by: BERKSHIRE HATHAWAY HOMESERVICES MICHIGAN REAL ESTATE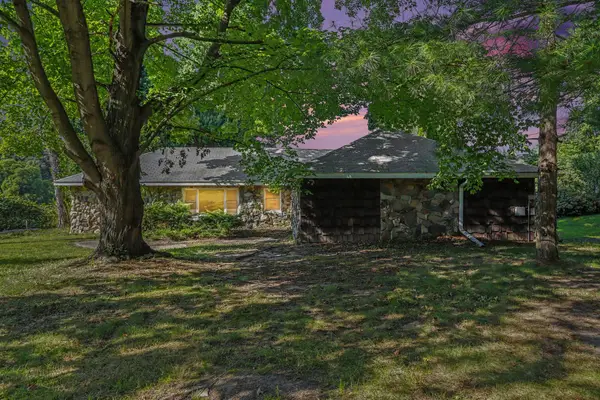 $275,000Active2 beds 2 baths2,564 sq. ft.
24156 Banker Street, Sturgis, MI 49091
MLS# 66026045976Listed by: FIVE STAR REAL ESTATE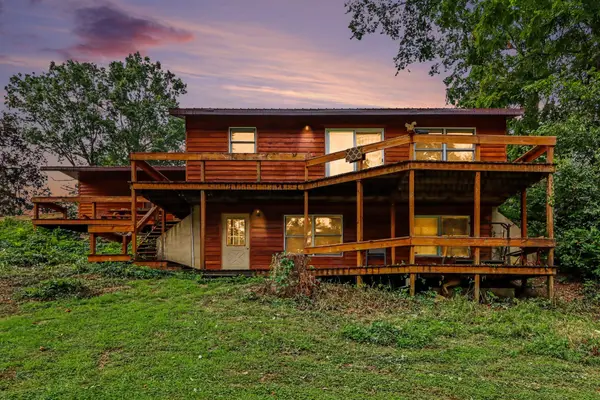 $250,000Active2 beds 2 baths1,848 sq. ft.
67747 Thunderbird Drive, Sturgis, MI 49091
MLS# 68026044017Listed by: BERKSHIRE HATHAWAY HOMESERVICES MICHIGAN REAL ESTATE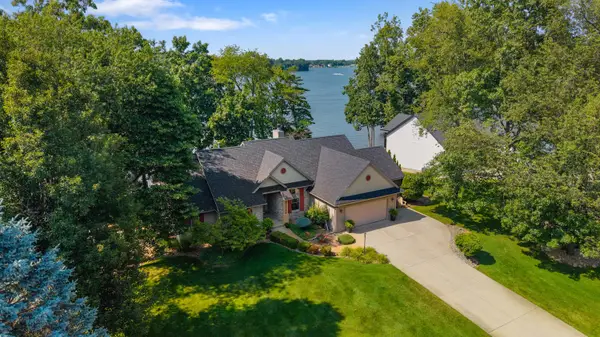 $999,900Pending4 beds 3 baths2,800 sq. ft.
62092 Pheasant Pointe Drive, Sturgis, MI 49091
MLS# 26041824Listed by: RE/MAX ELITE GROUP $344,900Pending3 beds 2 baths1,376 sq. ft.
24249 Draper Drive, Sturgis, MI 49091
MLS# 26040093Listed by: FIVE STAR REAL ESTATE (GRANDV)


Protect your home and budget from life's surprises with an Assurant Home Warranty, backed by a partner that supports you through every step of homeownership. Explore Plans.
© 2023 - 2026 ERA Franchise Systems LLC. All rights reserved. ERA Franchise Systems LLC fully supports the principles of the Fair Housing Act and the Equal Opportunity Act. ERA, ERA Real Estate powered, and their respective logos are registered service marks of ERA Franchise Systems LLC. Each office is independently owned and operated.