
5405 S Lakeshore Road, Sherman, MI 48441
Local realty services provided by:ERA Prime Real Estate Group
5405 S Lakeshore Road,Harborbeach, MI 48441
$419,000
- 4 Beds
- 4 Baths
- 4,900 sq. ft.
- Single family
- Active
Listed by: walter wandzilak
Office: real estate one-caro
MLS#:20261074118
Source:MI_REALCOMP
Price summary
- Price:$419,000
- Price per sq. ft.:$85.51
About this home
Lake access home , victorian feeling with 3900 square feet of living area for entertaining, 4 bedrooms, 2 full baths and 2 half baths, 24 x 32 living room with fireplace, sunroom with heated floors. 2 car attached garage, large pole building with loft. this is a must home to view, seller is motivated. Home is in move in condition waiting for the next owner. All appliances to remain along with an amish built rolling island bakers center. Great value for the square feet and a possible bed & breakfast.
Contact an agent
Home facts
- Year built:1940
- Subdivision & Development:SUMMER HAVEN
- Listing ID #:20261074118
- Added:31 day(s) ago
- Updated:October 13, 2026 at 10:02 AM
Rooms and interior
- Bedrooms:4
- Total bathrooms:4
- Full bathrooms:2
- Half bathrooms:2
- Rooms Total:11
- Basement Description:Full, Partially Finished
- Living area:4,900 sq. ft.
Heating and cooling
- Heating:Baseboard, Hot Water, Propane
Structure and exterior
- Year built:1940
- Building area:4,900 sq. ft.
- Lot area:1.99 Acres
- Architectural Style:Cape Cod
- Construction Materials:Vinyl Siding
- Foundation Description:Basement, Block, Sump Pump
Utilities
- Water:Public
- Sewer:Septic Tank
Finances and disclosures
- Price:$419,000
- Price per sq. ft.:$85.51
- Tax amount:$2,426
Features and amenities
- Pool features:Above Ground
Parking
- Parking description:Detached, Two and Half Car Garage
- Garage spaces:2.5

New listings near 5405 S Lakeshore Road
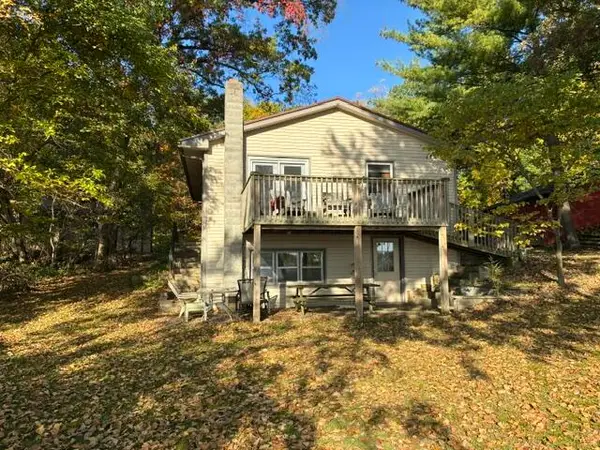 $250,000Pending2 beds 1 baths816 sq. ft.
63919 W Shore Drive, Sturgis, MI 49091
MLS# 26055163Listed by: RE/MAX ELITE GROUP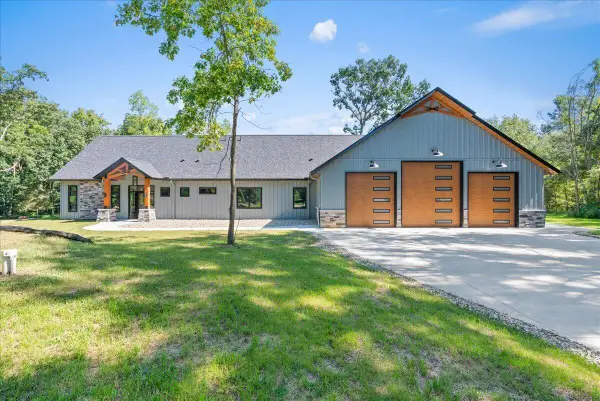 $990,000Active3 beds 4 baths2,751 sq. ft.
62357 Hunters Pointe Drive, Sturgis, MI 49091
MLS# 26051584Listed by: @PROPERTIES CHRISTIE'S INT'LAA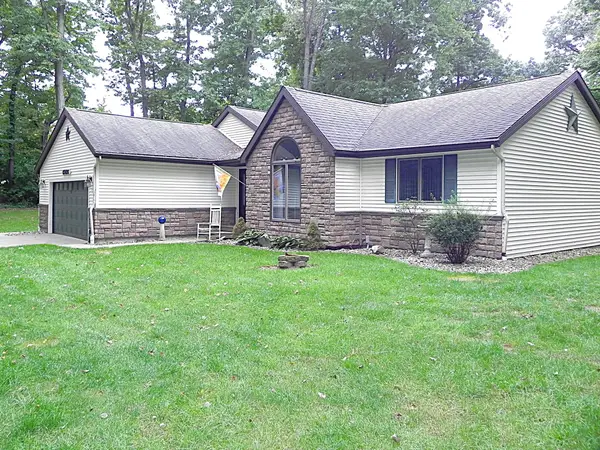 $425,000Active3 beds 3 baths2,684 sq. ft.
65026 Rocky Lane, Sturgis, MI 49091
MLS# 68026050784Listed by: RE/MAX ELITE GROUP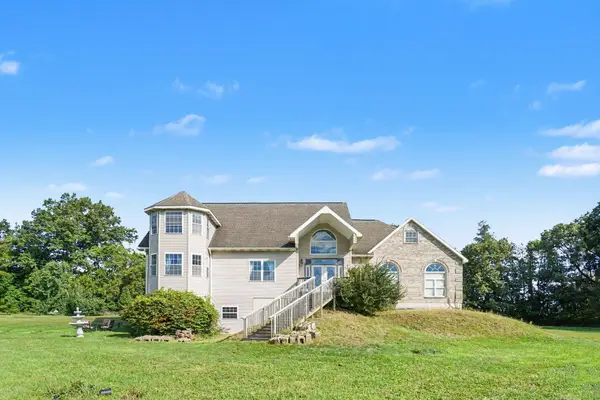 $410,000Pending2 beds 2 baths2,877 sq. ft.
26600 Mintdale Road, Sturgis, MI 49091
MLS# 26050430Listed by: REAL BROKER LLC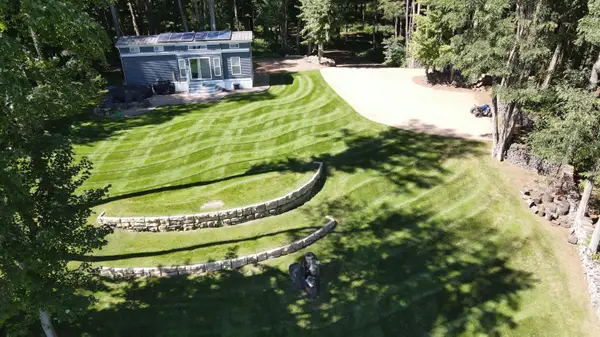 $1,500,000Active23.14 Acres
23575 Old 16 Road, Centreville, MI 49032
MLS# 26048985Listed by: BERKSHIRE HATHAWAY HOMESERVICES MICHIGAN REAL ESTATE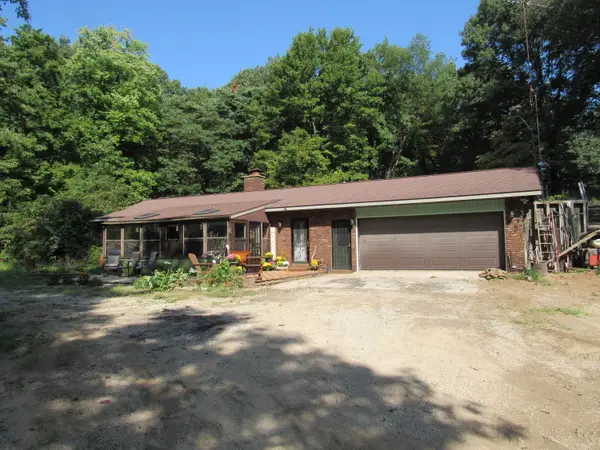 $385,000Active2 beds 2 baths1,269 sq. ft.
26150 Featherstone Road, Sturgis, MI 49091
MLS# 26048716Listed by: TYLER MILLIMAN RED WOOD REALTY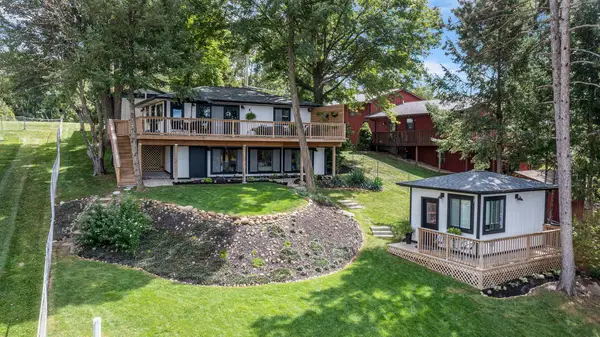 $649,900Pending4 beds 2 baths2,004 sq. ft.
67696 Thunderbird Drive, Sturgis, MI 49091
MLS# 26047553Listed by: BERKSHIRE HATHAWAY HOMESERVICES MICHIGAN REAL ESTATE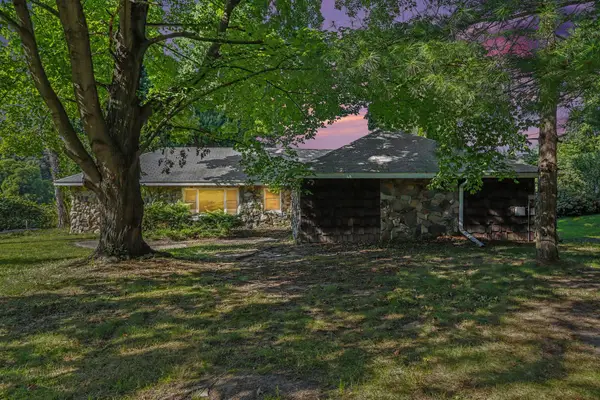 $265,000Active2 beds 2 baths2,564 sq. ft.
24156 Banker Street, Sturgis, MI 49091
MLS# 26045976Listed by: FIVE STAR REAL ESTATE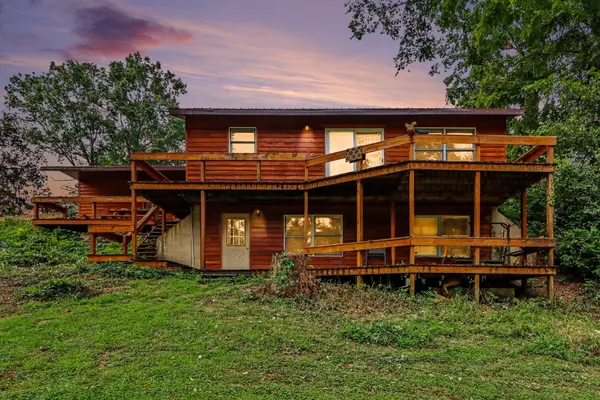 $250,000Active2 beds 2 baths1,848 sq. ft.
67747 Thunderbird Drive, Sturgis, MI 49091
MLS# 68026044017Listed by: BERKSHIRE HATHAWAY HOMESERVICES MICHIGAN REAL ESTATE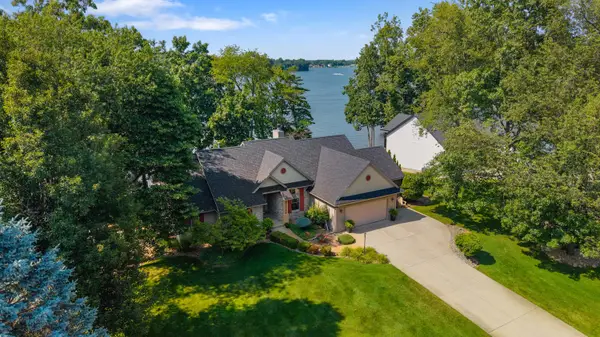 $999,900Pending4 beds 3 baths2,800 sq. ft.
62092 Pheasant Pointe Drive, Sturgis, MI 49091
MLS# 26041824Listed by: RE/MAX ELITE GROUP


Protect your home and budget from life's surprises with an Assurant Home Warranty, backed by a partner that supports you through every step of homeownership. Explore Plans.
© 2023 - 2026 ERA Franchise Systems LLC. All rights reserved. ERA Franchise Systems LLC fully supports the principles of the Fair Housing Act and the Equal Opportunity Act. ERA, ERA Real Estate powered, and their respective logos are registered service marks of ERA Franchise Systems LLC. Each office is independently owned and operated.