
3804 E Michigan, Sims, MI 48703
Local realty services provided by:ERA Prime Real Estate Group
3804 E Michigan,Augres, MI 48703
- 3 Beds
- 1 Baths
- - sq. ft.
- Single family
- Sold
Listed by: dennis stanley, john m stanley
Office: arenac realty co., pete stanley & associates
MLS#:77080070391
Source:MI_REALCOMP
Sorry, we are unable to map this address
Price summary
- Price:
About this home
This immaculate lakefront cottage provides 100 feet of incredible Lake Huron beach with amazing views. The cottage features three bedrooms, one full bath with custom tile on the shower surround, custom solid oak kitchen cabinets, Corian countertops with a full Corian backsplash, all new Whirlpool fingerprint-resistant stainless steel appliances, including a 5-burner natural gas range with convection and self-cleaning oven, large capacity over-the-range convection microwave, top rack wash dishwasher with pot/pan setting, a 28 cubic foot counter-depth refrigerator with ice/water in the door, and a LG full-size and high-efficiency stackable front-load washer & dryer. There's also completely refinished tongue-and-groove hardwood floors throughout, custom tongue-and-groove bead board ceilings throughout, solid knotty pine doors throughout, and all new natural gas forced air heating, central air conditioning, Kohler generator, plumbing and electrical. Outdoor amenities include a large 22' x 16' deck off the cottage (with access via doorwalls from the living room and master bedroom), a 16' x 16' ground-level deck off the 18' x 20' steel sided garage w/ enclosed lean-to area and patio area, and an outdoor shower with a custom wood enclosure and outside sauna. The low-maintenance landscaping and cottage-to-beach boardwalk help to manage the beach sands, and the large parking area includes a u-shaped pull through driveway so you can haul your boat with ease. Most furniture is included along with all appliances! You'll also appreciate the central location between Point Au Gres and Point Lookout, which is both scenic and calming to the waves, as well as the very peaceful, walkable and bike-friendly community....
Contact an agent
Home facts
- Year built:1950
- Subdivision & Development:SIMS RANCH SHORES
- Listing ID #:77080070391
- Added:69 day(s) ago
- Updated:September 07, 2026 at 06:55 AM
Rooms and interior
- Bedrooms:3
- Total bathrooms:1
- Full bathrooms:1
- Rooms Total:6
- Basement Description:Exterior Entry
Heating and cooling
- Cooling:Central Air
- Heating:Forced Air, Natural Gas
Structure and exterior
- Year built:1950
- Lot Features:Cleared, Water View
- Architectural Style:Cottage, Ranch
- Construction Materials:Vinyl Siding
- Exterior Features:Deck
- Foundation Description:Crawl Space
- Levels:One
Utilities
- Water:Public
- Sewer:Septic Tank
Finances and disclosures
- Price:
- Tax amount:$4,003
Features and amenities
- Appliances:Dishwasher, Dryer, Microwave, Oven, Range, Refrigerator, Washer
Parking
- Parking description:Detached, Garage, One Car Garage
- Garage spaces:1

New listings near 3804 E Michigan
- New
 $72,900Active2 beds 1 baths672 sq. ft.
4334 Anne, AuGres, MI 48703
MLS# 77080073079Listed by: ARENAC REALTY CO., PETE STANLEY & ASSOCIATES 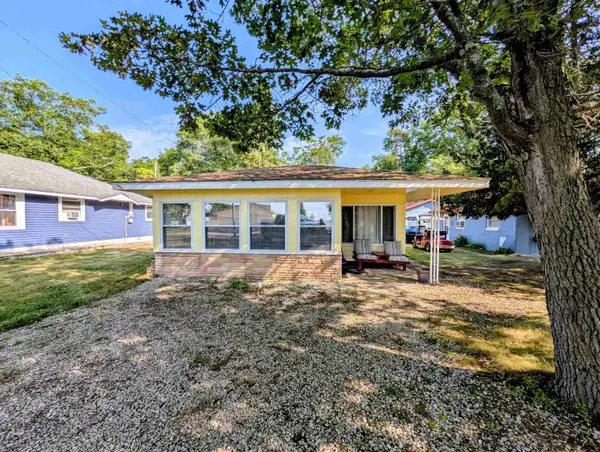 $152,200Active2 beds 1 baths576 sq. ft.
4953 E Center, AuGres, MI 48703
MLS# 77080072644Listed by: ARENAC REALTY CO., PETE STANLEY & ASSOCIATES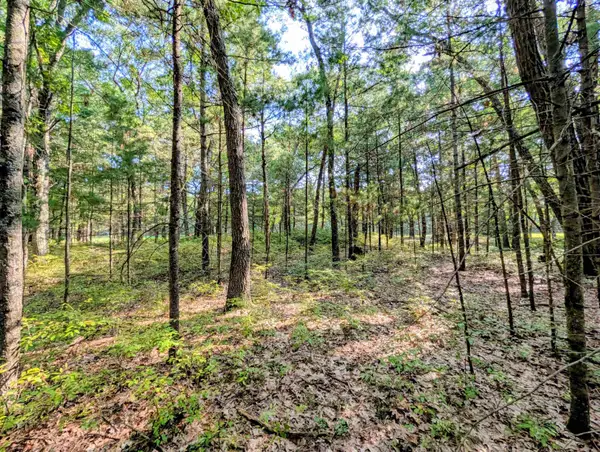 $38,900Active0.74 Acres
N/A Huron Breeze, AuGres, MI 48703
MLS# 77080072646Listed by: ARENAC REALTY CO., PETE STANLEY & ASSOCIATES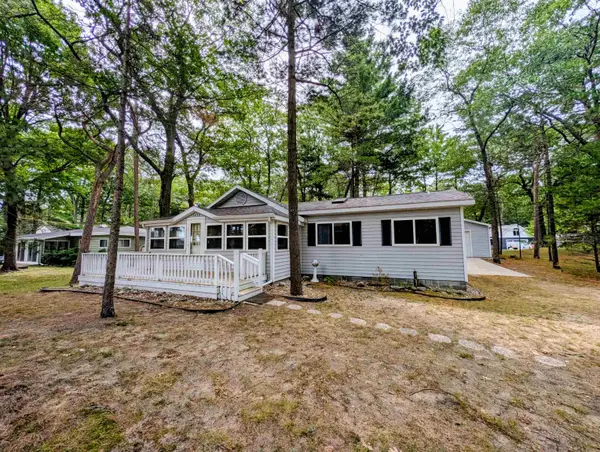 $259,900Active3 beds 3 baths1,258 sq. ft.
5430 E 9th, AuGres, MI 48703
MLS# 77080072539Listed by: ARENAC REALTY CO., PETE STANLEY & ASSOCIATES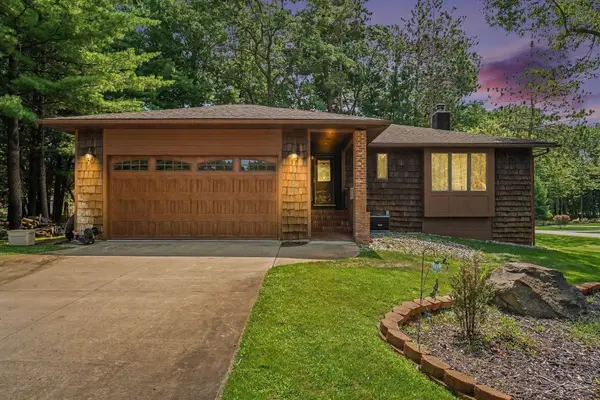 $284,900Pending3 beds 3 baths2,765 sq. ft.
5089 Golfview DR, AuGres, MI 48703
MLS# 61050218630Listed by: BAY REALTY MICHIGAN $179,900Active40 Acres
N/A Twining RD, AuGres, MI 48703
MLS# 77080058170Listed by: ARENAC REALTY CO., PETE STANLEY & ASSOCIATES $42,900Active0.41 Acres
3675 E Michigan, AuGres, MI 48703
MLS# 77080069186Listed by: TAWAS TEAM REALTY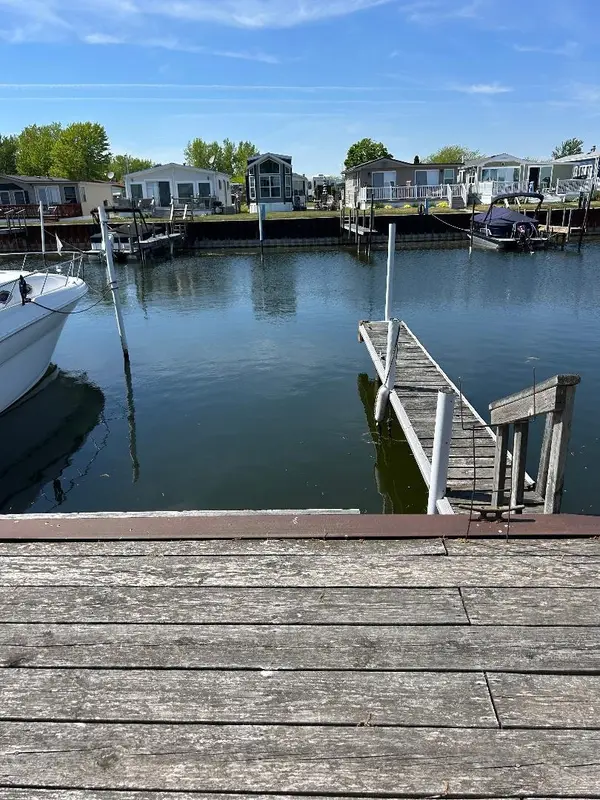 $7,900Active0.01 Acres
3676 E Michigan, AuGres, MI 48703
MLS# 77080071352Listed by: TAWAS TEAM REALTY $89,900Active2 beds 1 baths660 sq. ft.
4314 Taral Terrace Drive, AuGres, MI 48703
MLS# 20261054774Listed by: CROWN REAL ESTATE GROUP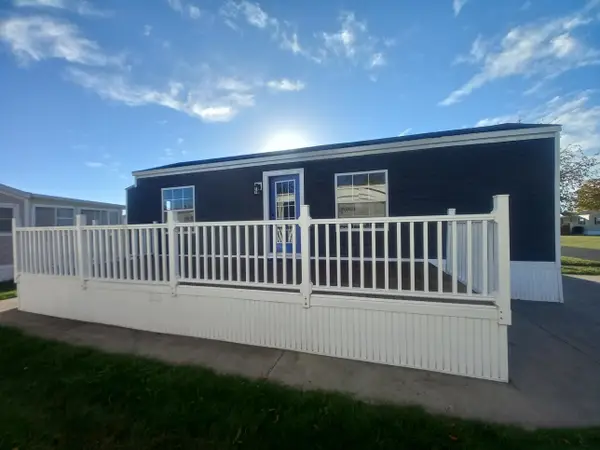 $69,900Active0.01 Acres
3675 E Michigan, AuGres, MI 48703
MLS# 77080062779Listed by: ARENAC REALTY CO., PETE STANLEY & ASSOCIATES


Protect your home and budget from life's surprises with an Assurant Home Warranty, backed by a partner that supports you through every step of homeownership. Explore Plans.
© 2023 - 2026 ERA Franchise Systems LLC. All rights reserved. ERA Franchise Systems LLC fully supports the principles of the Fair Housing Act and the Equal Opportunity Act. ERA, ERA Real Estate powered, and their respective logos are registered service marks of ERA Franchise Systems LLC. Each office is independently owned and operated.