
3350 Egner Street NE, Solon, MI 49319
Local realty services provided by:ERA Prime Real Estate Group
3350 Egner Street NE,Cedarsprings, MI 49319
$499,900
- 4 Beds
- 3 Baths
- 2,600 sq. ft.
- Single family
- Active
Listed by: autumn r brancato
Office: 616 realty llc.
MLS#:65026036431
Source:MI_REALCOMP
Price summary
- Price:$499,900
- Price per sq. ft.:$174.79
About this home
Welcome to 3350 Egner St NE! This immaculately maintained, one-owner craftmanship ranch is ready for a new family to make lasting memories. Built in 2005, this 4-bedroom, 3-bathroom home offers over 2,600 square feet of thoughtfully designed living space, combining comfort and functionality! Situated on a quiet road, on over an acre, the property offers the perfect balance of privacy and location. The site has been prepped for a 24' x 40' pole barn, giving you the opportunity to build your dream space. The main-level primary suite provides a private retreat, while the spacious walkout basement adds even more versatility with a fully functioning wet bar along with a family room, home gym, office, & recreation area. Whether you're hosting friends or relaxing in the hot tub after a long day, this home was designed to be enjoyed. If you've been searching for a home that's been lovingly cared for, this is one you won't want to miss. Schedule your private showing today!
Contact an agent
Home facts
- Year built:2005
- Listing ID #:65026036431
- Added:3 day(s) ago
- Updated:July 19, 2026 at 07:55 PM
Rooms and interior
- Bedrooms:4
- Total bathrooms:3
- Full bathrooms:3
- Rooms Total:7
- Flooring:Carpet, Ceramic Tile, Laminate
- Basement Description:Finished, Walk-Out Access
- Living area:2,600 sq. ft.
Heating and cooling
- Cooling:Central Air
- Heating:Forced Air, Propane
Structure and exterior
- Roof:Asphalt, Shingle
- Year built:2005
- Building area:2,600 sq. ft.
- Lot area:1.15 Acres
- Lot Features:Corner Lot
- Architectural Style:Ranch
- Construction Materials:Vinyl Siding
- Exterior Features:Deck, Garden, Patio, Porch, Spa/Hot-tub
Utilities
- Water:Well
- Sewer:Septic Tank
Finances and disclosures
- Price:$499,900
- Price per sq. ft.:$174.79
- Tax amount:$2,595
Features and amenities
- Appliances:Bar Fridge, Dishwasher, Microwave
- Laundry features:Gas Dryer Hookup, In Basement, Laundry Room
- Amenities:Wet Bar
Parking
- Parking description:Asphalt, Attached, Garage Door Opener, Paved
- Garage spaces:2

New listings near 3350 Egner Street NE
- Open Sun, 11am to 12:30pmNew
 $429,900Active3 beds 2 baths1,520 sq. ft.
9232 S Flaska, Cedar, MI 49621
MLS# 78080071096Listed by: REMAX BAYSHORE - WEST SHORE DR TC - New
 $899,900Active2 beds 2 baths1,157 sq. ft.
2881 E Aspen DR, Cedar, MI 49621
MLS# 78080070859Listed by: COLDWELL BANKER SCHMIDT TRAVERSE CITY 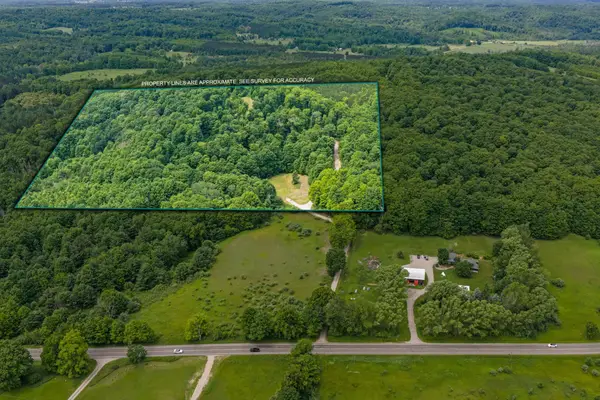 $660,000Active40.57 Acres
10550 S Cedar, Cedar, MI 49621
MLS# 78080070716Listed by: REMAX BAYSHORE - UNION ST TC $820,000Active4 beds 4 baths3,013 sq. ft.
11407 S Ramblewood DR, Cedar, MI 49621
MLS# 78080069260Listed by: COLDWELL BANKER SCHMIDT TRAVERSE CITY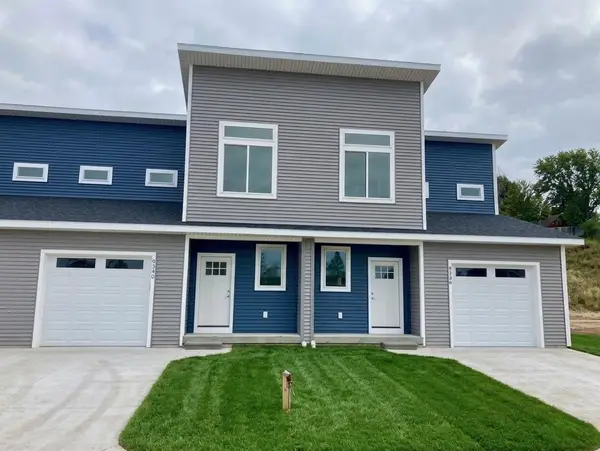 $319,000Active2 beds 3 baths1,307 sq. ft.
9336 S Flaska, Cedar, MI 49621
MLS# 78080068744Listed by: THE MARTIN COMPANY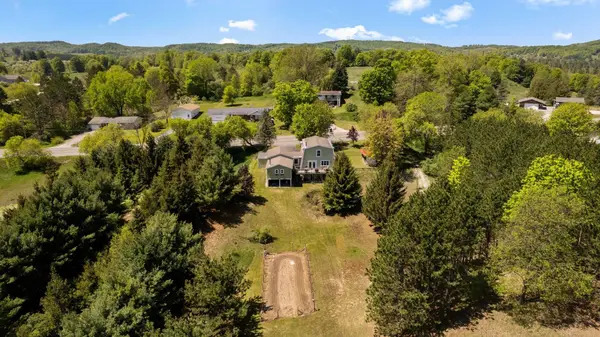 $469,900Active3 beds 2 baths1,536 sq. ft.
9477 S Cedar, Cedar, MI 49621
MLS# 78080068408Listed by: REMAX BAYSHORE - WEST SHORE DR TC $135,000Active1.25 Acres
V/L Ravens Roost, TraverseCity, MI 49684
MLS# 78080068212Listed by: CENTURY 21 NORTHLAND $1,400,000Active5 beds 3 baths4,800 sq. ft.
6788 E Hoxie Road, Cedar, MI 49621
MLS# 20261030793Listed by: BEYCOME BROKERAGE REALTY LLC $444,900Active3 beds 3 baths1,403 sq. ft.
9220 S Flaska Drive, Cedar, MI 49621
MLS# 20261031965Listed by: BEYCOME BROKERAGE REALTY LLC $59,000Active0.19 Acres
6669 E Fouch RD, TraverseCity, MI 49684
MLS# 78080067876Listed by: REO-TCRANDOLPH-233022


Protect your home and budget from life's surprises with an Assurant Home Warranty, backed by a partner that supports you through every step of homeownership. Explore Plans.
© 2023 - 2026 ERA Franchise Systems LLC. All rights reserved. ERA Franchise Systems LLC fully supports the principles of the Fair Housing Act and the Equal Opportunity Act. ERA, ERA Real Estate powered, and their respective logos are registered service marks of ERA Franchise Systems LLC. Each office is independently owned and operated.