
9232 S Flaska DR, Cedar, MI 49621
Local realty services provided by:ERA Prime Real Estate Group
9232 S Flaska DR,Cedar, MI 49621
$399,000
- 3 Beds
- 2 Baths
- 1,520 sq. ft.
- Single family
- Active
Listed by: jeremy fenske
Office: remax bayshore - west shore dr tc
MLS#:78080071096
Source:MI_REALCOMP
Price summary
- Price:$399,000
- Price per sq. ft.:$262.5
- Monthly HOA dues:$45.83
About this home
Welcome to effortless Northern Michigan living in the heart of Cedar Cove Estates, an intimate walkable neighborhood of just 30 homes. Built in 2023, this thoughtfully designed 3 bed/2 bath cottage-style residence blends timeless charm with today's modern finishes, offering a low-maintenance lifestyle in one of Leelanau County's most desirable locations. Inside, an open concept floor plan and soaring vaulted ceilings create a bright, inviting atmosphere perfect for everyday living and entertaining alike. Luxury vinyl flooring flows throughout the main living areas, while the beautifully appointed kitchen opens seamlessly to the living room, anchored by a cozy electric fireplace. Every detail has been carefully selected to provide both style and comfort, and the insulated attached garage adds convenience in every season. Ideally situated between Glen Arbor and Leland, you'll enjoy easy access to two of Northern Michigan's most beloved waterfront communities, with Lake Michigan beaches, crystal clear shoreline, charming shops, acclaimed dining, wineries, and endless outdoor recreation just minutes from your doorstep. Whether you're searching for a year round residence or a carefree Up North retreat, this exceptional home offers the perfect blend of modern design, walkable community living, and an unbeatable Leelanau County location....
Contact an agent
Home facts
- Year built:2023
- Subdivision & Development:CEDAR COVE ESTATES
- Listing ID #:78080071096
- Added:94 day(s) ago
- Updated:October 12, 2026 at 09:56 AM
Rooms and interior
- Bedrooms:3
- Total bathrooms:2
- Full bathrooms:2
- Rooms Total:7
- Basement Description:Concrete
- Living area:1,520 sq. ft.
Heating and cooling
- Cooling:Ceiling Fans, Central Air
- Heating:Forced Air, Natural Gas
Structure and exterior
- Year built:2023
- Building area:1,520 sq. ft.
- Lot area:0.15 Acres
- Lot Features:Cleared
- Architectural Style:Cottage
- Construction Materials:Vinyl Siding
- Exterior Features:Deck, Porch
- Foundation Description:Crawl Space
- Levels:Two
Utilities
- Water:Well
- Sewer:Septic Tank
Finances and disclosures
- Price:$399,000
- Price per sq. ft.:$262.5
- Tax amount:$3,570
Features and amenities
- Appliances:Dishwasher, Disposal, Dryer, Microwave, Oven, Range, Refrigerator, Washer
- Amenities:Cathedral Ceilings, Walk-in Closets
Parking
- Parking description:Attached, Garage, Garage Door Opener, Two Car Garage
- Garage spaces:2

New listings near 9232 S Flaska DR
- New
 $895,000Active4 beds 2 baths1,720 sq. ft.
4843 S Skyline DR, Cedar, MI 49621
MLS# 78080074463Listed by: BERKSHIRE HATHAWAY HOMESERVICES - TC - New
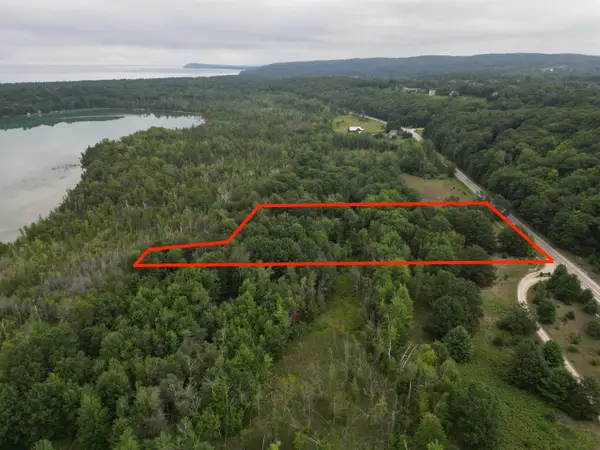 $199,900Active3.16 Acres
0000 E Sandy, Cedar, MI 49621
MLS# 78080074437Listed by: THE MITTEN REAL ESTATE GROUP - New
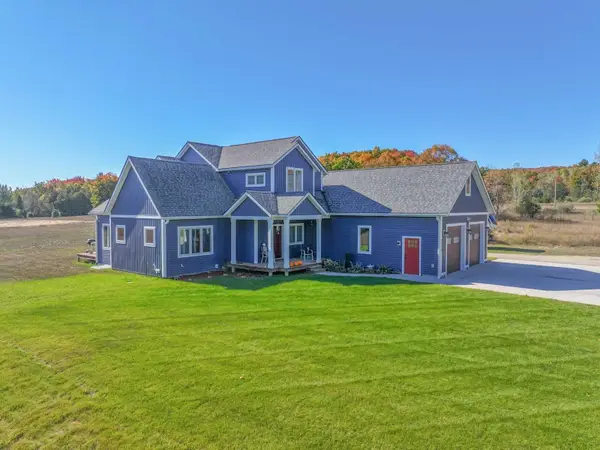 $889,000Active3 beds 3 baths2,980 sq. ft.
1776 E Bellinger, Cedar, MI 49621
MLS# 78080074294Listed by: COLDWELL BANKER SCHMIDT-GLEN A 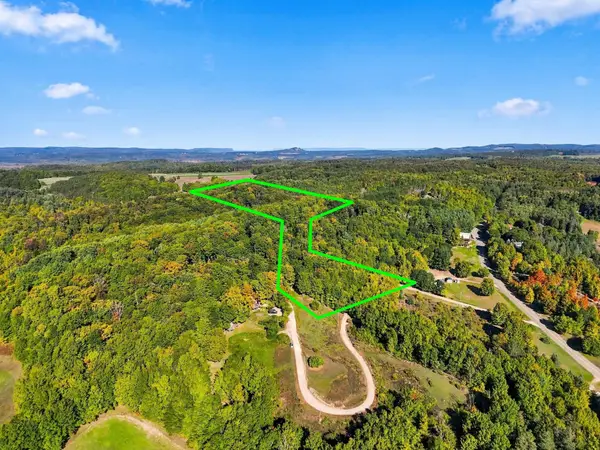 $650,000Active3 beds 1 baths1,056 sq. ft.
8280 S Vineyard, Cedar, MI 49621
MLS# 78080074278Listed by: REO-TCRANDOLPH-233022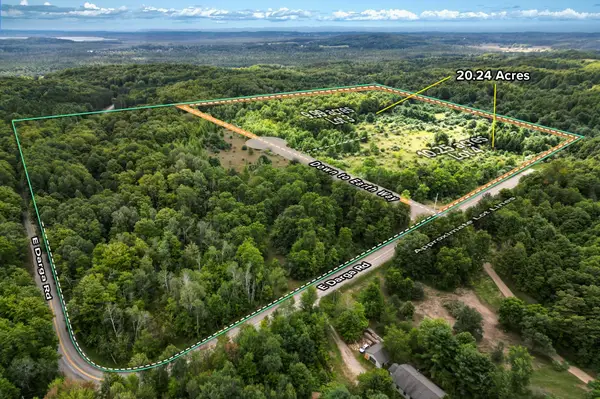 $399,000Active20.24 Acres
Parcel 3 / 4 E Darga, Cedar, MI 49621
MLS# 78080074133Listed by: THE MITTEN REAL ESTATE GROUP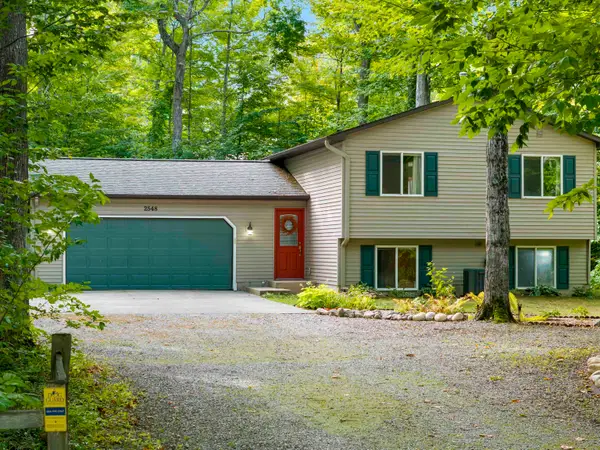 $460,000Active3 beds 2 baths1,716 sq. ft.
2548 E Birch, Cedar, MI 49621
MLS# 78080073974Listed by: PENINSULA PROPERTIES REALTY $665,000Active3 beds 2 baths1,716 sq. ft.
7250 E Lincoln, Cedar, MI 49621
MLS# 78080073653Listed by: SCHAUB TEAM PREMIER REALTY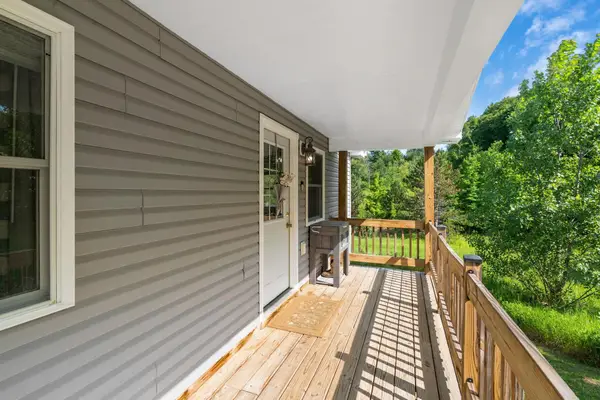 $350,000Active2 beds 2 baths1,152 sq. ft.
6345 E Lincoln, Cedar, MI 49621
MLS# 78080073603Listed by: COLDWELL BANKER SCHMIDT TRAVERSE CITY $804,900Active3 beds 3 baths1,912 sq. ft.
TBD lot 2 E Darga, Cedar, MI 49621
MLS# 78080073596Listed by: THE MITTEN REAL ESTATE GROUP $779,900Active3 beds 2 baths1,768 sq. ft.
TBD lot 3 E Darga, Cedar, MI 49621
MLS# 78080073597Listed by: THE MITTEN REAL ESTATE GROUP


Protect your home and budget from life's surprises with an Assurant Home Warranty, backed by a partner that supports you through every step of homeownership. Explore Plans.
© 2023 - 2026 ERA Franchise Systems LLC. All rights reserved. ERA Franchise Systems LLC fully supports the principles of the Fair Housing Act and the Equal Opportunity Act. ERA, ERA Real Estate powered, and their respective logos are registered service marks of ERA Franchise Systems LLC. Each office is independently owned and operated.