
2881 E Aspen, Cedar, MI 49621
Local realty services provided by:ERA Prime Real Estate Group
Listed by: barton c ford
Office: coldwell banker schmidt traverse city
MLS#:78080070859
Source:MI_REALCOMP
Price summary
- Price:$475,000
- Price per sq. ft.:$410.54
About this home
You have found your Barndominium! Harvest your next monster buck on these 25 acres just outside of Cedar, Michigan! Whether you love horses, hunting, or just watching nature happen this is the property for you. This secluded sanctuary features rolling hills, a rippling creek, adorable pond, and functional horse barn. There is plenty of room for toys, an awesome workshop, and your dream home! Local wineries, the Sleeping Bear Dunes, Lake Leelanau, and Lake Michigan are all a stones throw away from your new home!
Contact an agent
Home facts
- Year built:2002
- Subdivision & Development:NA
- Listing ID #:78080070859
- Added:94 day(s) ago
- Updated:October 12, 2026 at 09:56 AM
Rooms and interior
- Bedrooms:2
- Total bathrooms:2
- Full bathrooms:2
- Rooms Total:5
- Basement Description:Concrete
- Living area:1,157 sq. ft.
Heating and cooling
- Cooling:Window Units
- Heating:Electric, Forced Air, Propane, Wood
Structure and exterior
- Year built:2002
- Building area:1,157 sq. ft.
- Lot area:25.43 Acres
- Lot Features:Farm, Rolling Slope, Wooded
- Exterior Features:Deck
- Foundation Description:Slab
- Levels:Two
Utilities
- Water:Well
- Sewer:Septic Tank
Finances and disclosures
- Price:$475,000
- Price per sq. ft.:$410.54
Features and amenities
- Appliances:Dishwasher, Dryer, Microwave, Oven, Range, Refrigerator, Washer
Parking
- Parking description:Attached, Four Car Garage, Garage, Heated Garage
- Garage spaces:4

New listings near 2881 E Aspen
- New
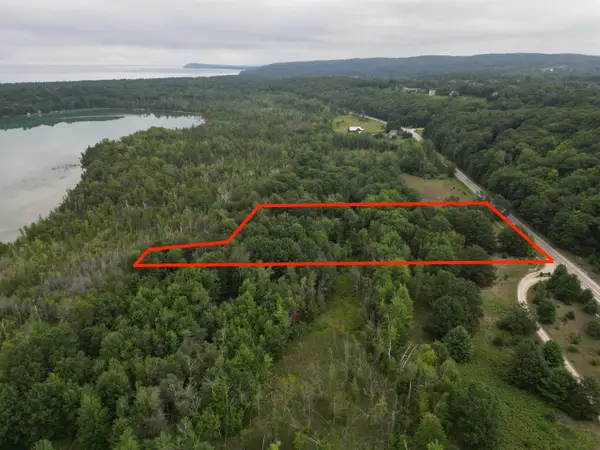 $199,900Active3.16 Acres
0000 E Sandy, Cedar, MI 49621
MLS# 78080074437Listed by: THE MITTEN REAL ESTATE GROUP - New
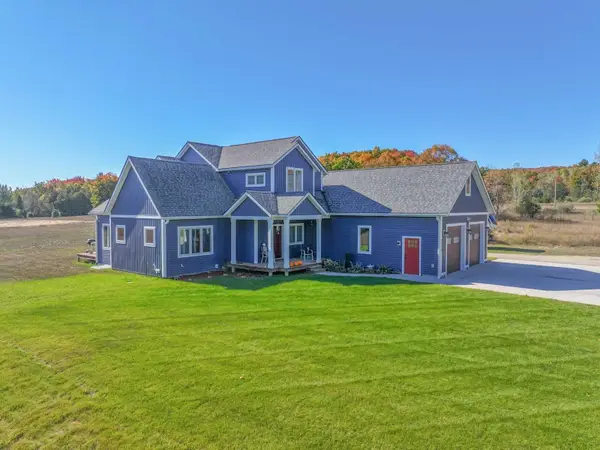 $889,000Active3 beds 3 baths2,980 sq. ft.
1776 E Bellinger, Cedar, MI 49621
MLS# 78080074294Listed by: COLDWELL BANKER SCHMIDT-GLEN A - New
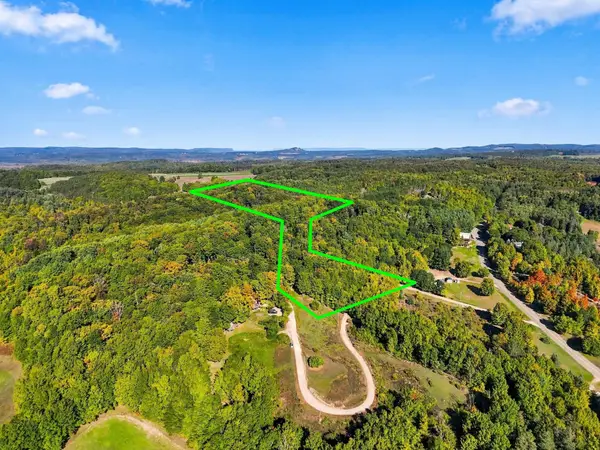 $650,000Active3 beds 1 baths1,056 sq. ft.
8280 S Vineyard, Cedar, MI 49621
MLS# 78080074278Listed by: REO-TCRANDOLPH-233022 - New
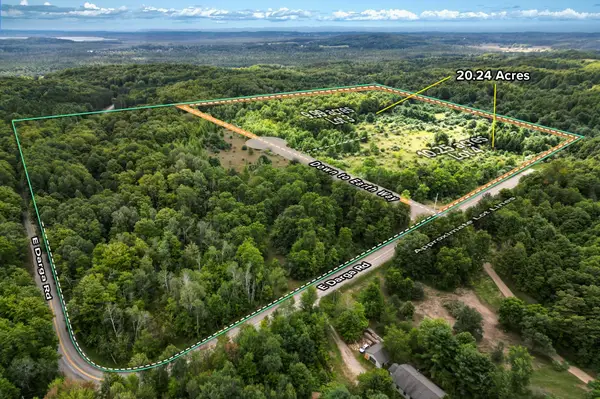 $399,000Active20.24 Acres
Parcel 3 / 4 E Darga, Cedar, MI 49621
MLS# 78080074133Listed by: THE MITTEN REAL ESTATE GROUP 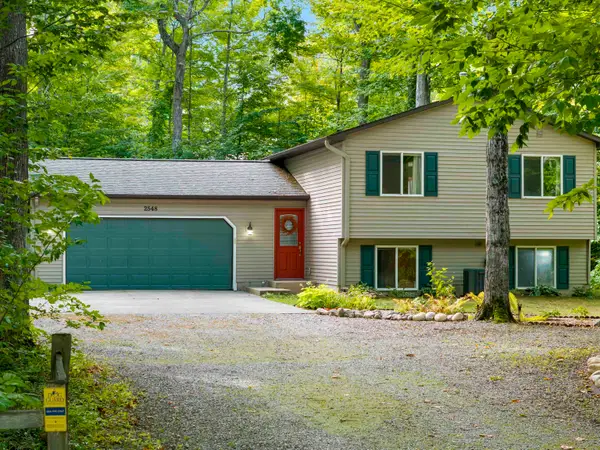 $460,000Active3 beds 2 baths1,716 sq. ft.
2548 E Birch, Cedar, MI 49621
MLS# 78080073974Listed by: PENINSULA PROPERTIES REALTY $665,000Active3 beds 2 baths1,716 sq. ft.
7250 E Lincoln, Cedar, MI 49621
MLS# 78080073653Listed by: SCHAUB TEAM PREMIER REALTY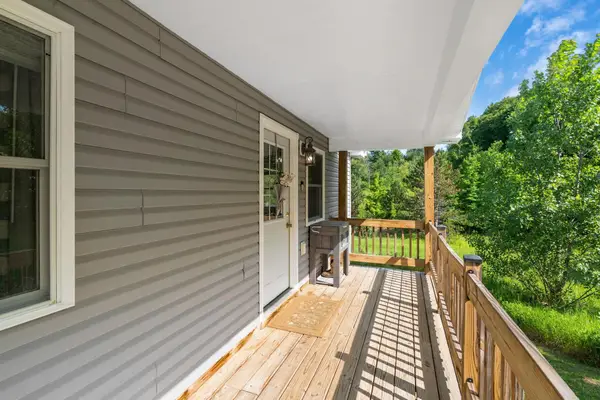 $350,000Active2 beds 2 baths1,152 sq. ft.
6345 E Lincoln, Cedar, MI 49621
MLS# 78080073603Listed by: COLDWELL BANKER SCHMIDT TRAVERSE CITY $804,900Active3 beds 3 baths1,912 sq. ft.
TBD lot 2 E Darga, Cedar, MI 49621
MLS# 78080073596Listed by: THE MITTEN REAL ESTATE GROUP $779,900Active3 beds 2 baths1,768 sq. ft.
TBD lot 3 E Darga, Cedar, MI 49621
MLS# 78080073597Listed by: THE MITTEN REAL ESTATE GROUP $814,900Active3 beds 2 baths1,967 sq. ft.
TBD Lot 4 E Darga, Cedar, MI 49621
MLS# 78080073598Listed by: THE MITTEN REAL ESTATE GROUP


Protect your home and budget from life's surprises with an Assurant Home Warranty, backed by a partner that supports you through every step of homeownership. Explore Plans.
© 2023 - 2026 ERA Franchise Systems LLC. All rights reserved. ERA Franchise Systems LLC fully supports the principles of the Fair Housing Act and the Equal Opportunity Act. ERA, ERA Real Estate powered, and their respective logos are registered service marks of ERA Franchise Systems LLC. Each office is independently owned and operated.