
10375 Ferris Court, Somerset, MI 49233
Local realty services provided by:ERA Prime Real Estate Group
Upcoming open houses
- Sun, Sep 0611:00 am - 01:00 pm
Listed by: jenifer scanlon, kristen king
Office: the brokerage house
MLS#:55026047103
Source:MI_REALCOMP
Price summary
- Price:$279,900
- Price per sq. ft.:$79.7
- Monthly HOA dues:$16.67
About this home
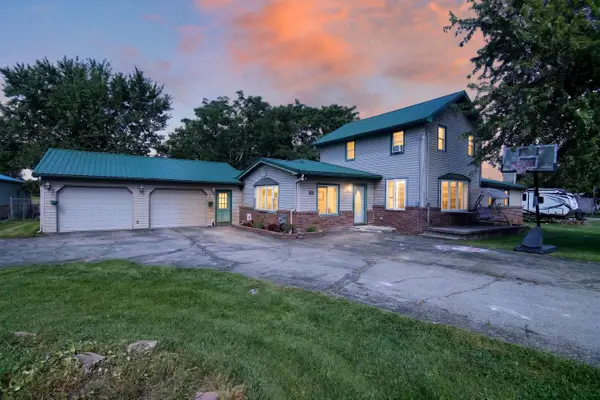
The cutest home on a quiet cul-de-sac, perfectly perched on a picturesque double lot with Ferris Farms as your backdrop and access to beautiful Lake Somerset! Sip coffee on the expansive covered porch, then spend summer afternoons in your backyard oasis with above-ground pool. Inside, hard-surface floors flow through 2 gracious living spaces and an adorable kitchen with great storage, prep space, gas range & nice appliances. The spacious primary suite overlooks the backyard with private bath & generous closet space. 2 additional bedrooms, 1.5 baths & laundry complete the main level. Downstairs offers awesome rec & storage space and is plumbed for another bath. Enjoy updated electrical & plumbing, newer HVAC & generator hookup. Lake Somerset offers 200 acres of recreation, fantastic fishing for bluegill, walleye & bass, plus 4 parks, including an island! A wonderful community with activities & neighbors who look out for one another. Home sweet home!
Contact an agent
Home facts
- Year built:1972
- Listing ID #:55026047103
- Added:1 day(s) ago
- Updated:September 04, 2026 at 06:00 PM
Rooms and interior
- Bedrooms:3
- Total bathrooms:3
- Full bathrooms:2
- Half bathrooms:1
- Rooms Total:9
- Basement Description:Full
- Living area:1,756 sq. ft.
Heating and cooling
- Cooling:Ceiling Fans, Central Air
- Heating:Forced Air, Natural Gas
Structure and exterior
- Year built:1972
- Building area:1,756 sq. ft.
- Lot area:0.21 Acres
- Lot Features:Level
- Architectural Style:Ranch
- Construction Materials:Vinyl Siding
- Exterior Features:Deck, Porch
- Foundation Description:Basement
Utilities
- Water:Well
- Sewer:Septic Tank
Finances and disclosures
- Price:$279,900
- Price per sq. ft.:$79.7
- Tax amount:$2,426
Features and amenities
- Appliances:Dishwasher, Oven, Range, Refrigerator
- Laundry features:Laundry Closet, Main Level
- Pool features:Above Ground, Outdoor Pool
Parking
- Parking description:Attached, Garage Door Opener, Garage Faces Front, Gravel
- Garage spaces:2

New listings near 10375 Ferris Court
- New
 $162,000Active5 beds 2 baths2,016 sq. ft.
10590 Waldron Road, Jerome, MI 49249
MLS# 26047075Listed by: REAL BROKER LLC - New
 $649,900Active3 beds 3 baths2,400 sq. ft.
11939 Greenbriar Drive, Jerome, MI 49249
MLS# 26045881Listed by: RE/MAX IRISH HILLS REALTY - New
 $549,000Active3 beds 2 baths1,664 sq. ft.
11902 N Waldron Road, Jerome, MI 49249
MLS# 26045438Listed by: CENTURY 21 AFFILIATED - JACKSON - New
 $224,900Active3 beds 2 baths1,795 sq. ft.
10620 Lake Street, Somerset Center, MI 49282
MLS# 26044920Listed by: HARRINGTON REAL ESTATE GROUP  $99,900Pending0.32 Acres
14378 Kildare Lane, CementCity, MI 49233
MLS# 20261067631Listed by: KELLER WILLIAMS ADVANTAGE NORTHVILLE $139,900Active0.23 Acres
11791 Killarny Circle, Jerome, MI 49249
MLS# 50219261Listed by: HOWARD HANNA REAL ESTATE SERVICES-TECUMSEH $390,000Active5 beds 4 baths2,635 sq. ft.
10920 Woodbrook DR, CementCity, MI 49233
MLS# 58050219046Listed by: JOSEPH WALTER REALTY LLC- Open Sun, 1 to 3pm
 $575,000Active4 beds 3 baths2,948 sq. ft.
11437 Highland Hills Drive, Jerome, MI 49249
MLS# 26043606Listed by: RE/MAX MID-MICHIGAN R.E.  $429,900Active2 beds 2 baths1,800 sq. ft.
13951 Lane Road, Cement City, MI 49233
MLS# 26043366Listed by: KEY REALTY ONE LLC


Protect your home and budget from life's surprises with an Assurant Home Warranty, backed by a partner that supports you through every step of homeownership. Explore Plans.
© 2023 - 2026 ERA Franchise Systems LLC. All rights reserved. ERA Franchise Systems LLC fully supports the principles of the Fair Housing Act and the Equal Opportunity Act. ERA, ERA Real Estate powered, and their respective logos are registered service marks of ERA Franchise Systems LLC. Each office is independently owned and operated.