
10137 Devonshire Drive, South Lyon, MI 48178
Local realty services provided by:ERA Prime Real Estate Group
10137 Devonshire Drive,Southlyon, MI 48178
$539,900
- 3 Beds
- 4 Baths
- 3,850 sq. ft.
- Single family
- Active
Listed by: derek r bauer
Office: real estate one-brighton
MLS#:20261078510
Source:MI_REALCOMP
Price summary
- Price:$539,900
- Price per sq. ft.:$140.23
- Monthly HOA dues:$30
About this home
A main-floor primary suite, a 9' walkout that lives like a second home, and the major mechanicals already updated. Custom built in 1992 and offered for the first time: approx. 1/2 acre, nearly 2,800 SFT above grade plus approx. 1,100 finished below, nearly 3,900 total FIN SFT, 3 BRs, 3 1/2 baths, South Lyon schools. ** Unmistakably itself from the street, and built with a real point of view: a curved wall of glass block wraps the two-story foyer, where a split staircase and sculptural steel railings lead to a Great Room that rises two stories to a wall of windows and a stone gas fireplace under a cherry mantel. ** MAIN FLOOR: Primary suite with private bath, WIC, tray ceiling, and its own door to the deck. Laundry w/ utility sink and walk-in foyer closet. ** KITCHEN: Thermador professional appliances incl. gas range under a glass hood, cherry and maple cabinetry, granite, glass-topped raised bar, stainless farmhouse sink, open to dining and a bayed breakfast nook. ** UPSTAIRS: Two addtl BRs and a full bath off an open bridge under skylights, overlooking the foyer and Great Room. ** LOWER LEVEL: Rec room with second fireplace, NEW wet bar with wood counters and wine storage, exercise area with doorwall to the patio, office, full bath w/ frameless glass shower, safe room, workshop, and abundant storage. ** OUTSIDE: Composite deck across the back under a pergola with privacy drapes, room for fire table, dining, and grilling, facing spacious, open lawn. Attached 24 x 21 garage. ** UPDATES: Pressure tank 2025, gutters 2024, A/C 2022, furnace 2017, whole-house standby generator 2013, roof 2010. The primary and upstairs baths are original to 1992 and priced accordingly, ready for your finishes; photos include a virtual renovation of the primary bath. All M&D approx. BATVAI....
Contact an agent
Home facts
- Year built:1992
- Subdivision & Development:GREENOCK HILLS 1
- Listing ID #:20261078510
- Added:1 day(s) ago
- Updated:September 30, 2026 at 10:33 AM
Rooms and interior
- Bedrooms:3
- Total bathrooms:4
- Full bathrooms:3
- Half bathrooms:1
- Rooms Total:12
- Bathrooms Description:Jetted Tub
- Basement Description:Bath Stubbed, Daylight, Finished, Full, Walk-Out Access
- Living area:3,850 sq. ft.
Heating and cooling
- Cooling:Ceiling Fans, Central Air
- Heating:Forced Air, Natural Gas
Structure and exterior
- Roof:Asphalt
- Year built:1992
- Building area:3,850 sq. ft.
- Lot area:0.5 Acres
- Lot Features:Corner Lot, Level
- Architectural Style:Cape Cod, Contemporary
- Construction Materials:Brick, Wood Siding
- Exterior Features:Deck, Lighting, Porch
- Foundation Description:Basement, Poured, Sump Pump
- Levels:Two
Utilities
- Water:Well
- Sewer:Septic Tank
Finances and disclosures
- Price:$539,900
- Price per sq. ft.:$140.23
- Tax amount:$6,354
Features and amenities
- Appliances:Built-In Gas Range, Built-In Refrigerator, Dishwasher, Disposal, Dryer, Microwave, Range Hood, Stainless Steel Appliances, Washer
- Laundry features:Gas Dryer Hookup, Laundry Room, Washer Hookup
- Amenities:Entrance Foyer, High Speed Internet
Parking
- Parking description:Attached, Direct Access, Electricity In Garage, Garage Door Opener, Garage Faces Side, Side Entrance, Two Car Garage
- Garage spaces:2

New listings near 10137 Devonshire Drive
- New
 $849,875Active4 beds 5 baths3,265 sq. ft.
1206 Coach House Lane E, SouthLyon, MI 48178
MLS# 20261077142Listed by: STEUER & ASSOCIATES INC - New
 $199,875Active0.38 Acres
1206 Coach House Lane, SouthLyon, MI 48178
MLS# 20261077153Listed by: STEUER & ASSOCIATES INC - New
 $134,900Active2 beds 2 baths1,700 sq. ft.
62072 Yorktown - Unit 4, SouthLyon, MI 48178
MLS# 20261076048Listed by: KW PROFESSIONALS BRIGHTON 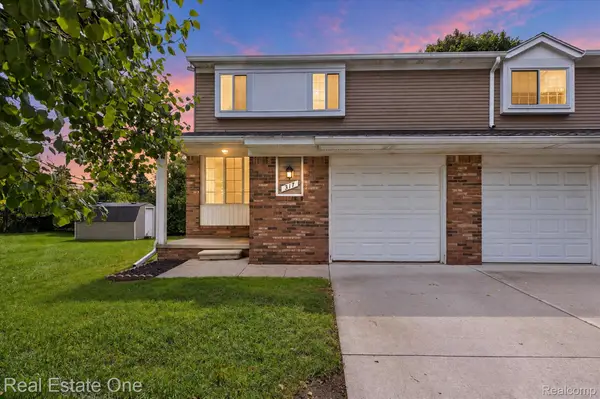 $220,317Active2 beds 2 baths1,267 sq. ft.
317 Hampton Court, SouthLyon, MI 48178
MLS# 20261072832Listed by: REAL ESTATE ONE-COMMERCE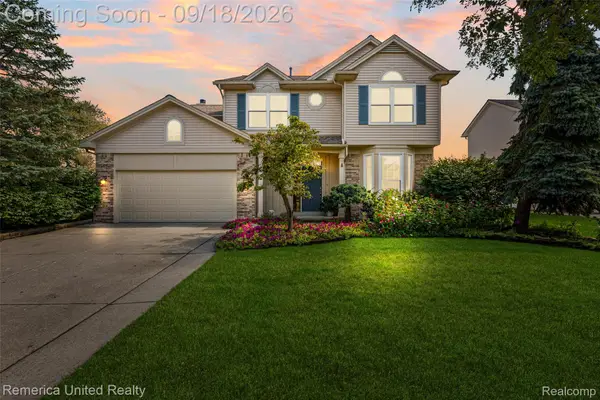 $535,000Active4 beds 3 baths3,100 sq. ft.
1030 Shetland Drive, SouthLyon, MI 48178
MLS# 20261073732Listed by: REMERICA UNITED REALTY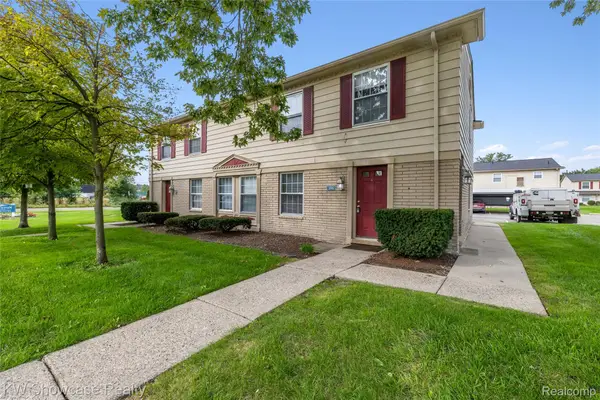 $120,000Pending2 beds 1 baths655 sq. ft.
106 Princeton Drive, SouthLyon, MI 48178
MLS# 20261074050Listed by: KW SHOWCASE REALTY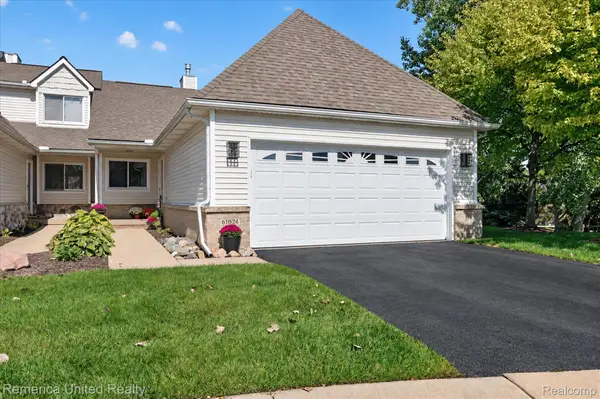 $395,000Pending2 beds 3 baths2,653 sq. ft.
61024 Evergreen Court, SouthLyon, MI 48178
MLS# 20261072549Listed by: REMERICA UNITED REALTY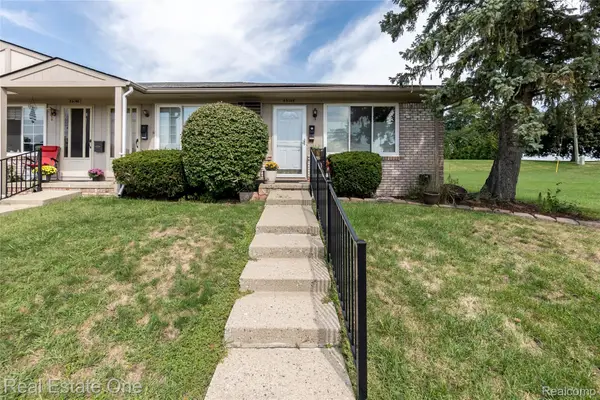 $74,500Active1 beds 1 baths718 sq. ft.
25142 Franklin Terrace #8, SouthLyon, MI 48178
MLS# 20261073347Listed by: REAL ESTATE ONE-BRIGHTON- Open Thu, 4 to 6pm
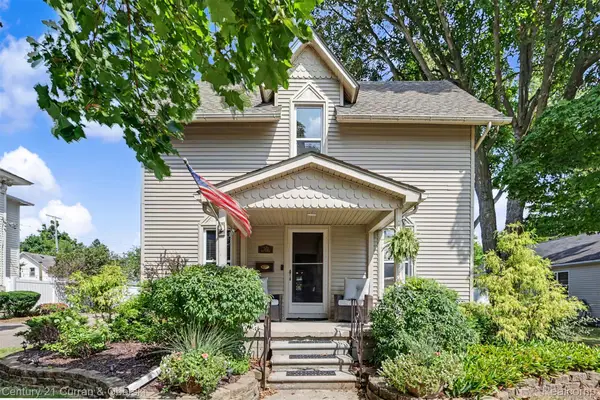 $379,999Active3 beds 2 baths1,728 sq. ft.
323 E Liberty Street, SouthLyon, MI 48178
MLS# 20261073075Listed by: CENTURY 21 CURRAN & OBERSKI 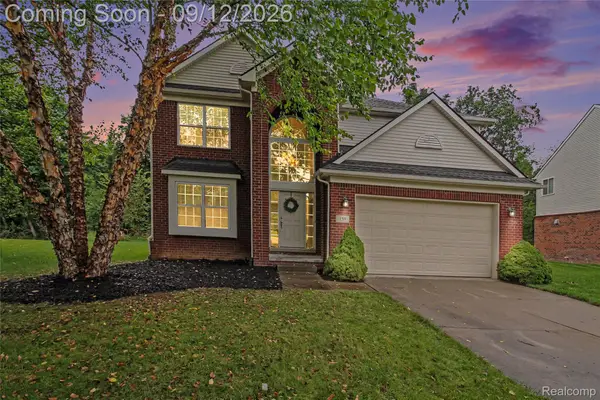 $525,000Active4 beds 3 baths2,414 sq. ft.
159 Singh Boulevard, SouthLyon, MI 48178
MLS# 20261072920Listed by: THE PUTKELA GROUP


Protect your home and budget from life's surprises with an Assurant Home Warranty, backed by a partner that supports you through every step of homeownership. Explore Plans.
© 2023 - 2026 ERA Franchise Systems LLC. All rights reserved. ERA Franchise Systems LLC fully supports the principles of the Fair Housing Act and the Equal Opportunity Act. ERA, ERA Real Estate powered, and their respective logos are registered service marks of ERA Franchise Systems LLC. Each office is independently owned and operated.