
1092 Paddock Drive #80, South Lyon, MI 48178
Local realty services provided by:ERA Prime Real Estate Group
1092 Paddock Drive #80,Southlyon, MI 48178
$399,900
- 2 Beds
- 2 Baths
- 1,647 sq. ft.
- Single family
- Active
Listed by: douglas stark
Office: household real estate llc.
MLS#:20261079825
Source:MI_REALCOMP
Price summary
- Price:$399,900
- Price per sq. ft.:$242.81
- Monthly HOA dues:$370
About this home
Detached ranch condo in Lexington Place, impeccable and spotless throughout. Covered front porch and newer rear patio, high ceilings and fireplace in living room, open kitchen with granite counters, library/office with french doors. Updated hardwood floors in foyer, office, dining room, and living room. Primary suite with jetted tub and separate shower. Closets with built in storage. Huge unfinished basement with egress window ready for finishing, plumbed for full bath. Epoxy floors in garage. Close to downtown South Lyon, the Rail Trail walking/biking path, and near South Lyon High School. Hurry on this one, won't last!
Contact an agent
Home facts
- Year built:2014
- Subdivision & Development:LEXINGTON PLACE CONDO OCCPN 1743
- Listing ID #:20261079825
- Added:2 day(s) ago
- Updated:October 05, 2026 at 10:03 AM
Rooms and interior
- Bedrooms:2
- Total bathrooms:2
- Full bathrooms:2
- Rooms Total:7
- Basement Description:Full, Unfinished
- Living area:1,647 sq. ft.
Heating and cooling
- Heating:Forced Air, Natural Gas
Structure and exterior
- Year built:2014
- Building area:1,647 sq. ft.
- Architectural Style:Ranch
- Construction Materials:Brick, Vinyl Siding
- Exterior Features:Covered, Patio, Porch
- Foundation Description:Basement, Poured, Sump Pump
- Levels:One
Utilities
- Water:Public
- Sewer:Public Sewer
Finances and disclosures
- Price:$399,900
- Price per sq. ft.:$242.81
- Tax amount:$6,879
Parking
- Parking description:Attached, Driveway, Two Car Garage
- Garage spaces:2

New listings near 1092 Paddock Drive #80
- New
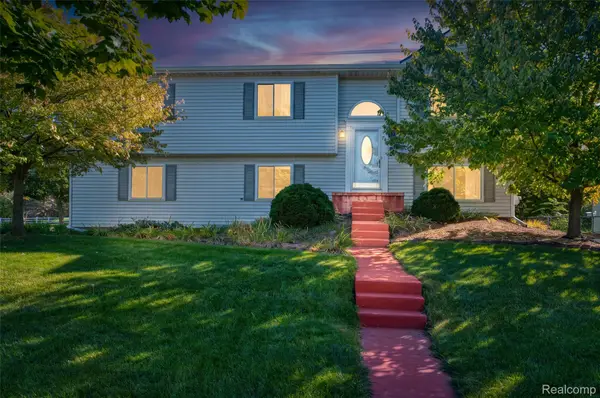 $364,900Active4 beds 2 baths1,720 sq. ft.
788 Stoney Drive, SouthLyon, MI 48178
MLS# 20261079834Listed by: NEXTHOME STATEWIDE REAL ESTATE - New
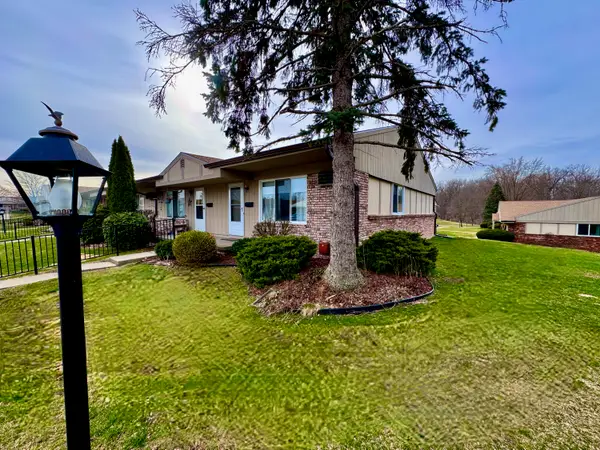 $133,000Active2 beds 2 baths1,575 sq. ft.
25225 Potomac Drive Building: 35 Unit: 8, SouthLyon, MI 48178
MLS# 81026052538Listed by: MAJESTIC HOMES REALTY - New
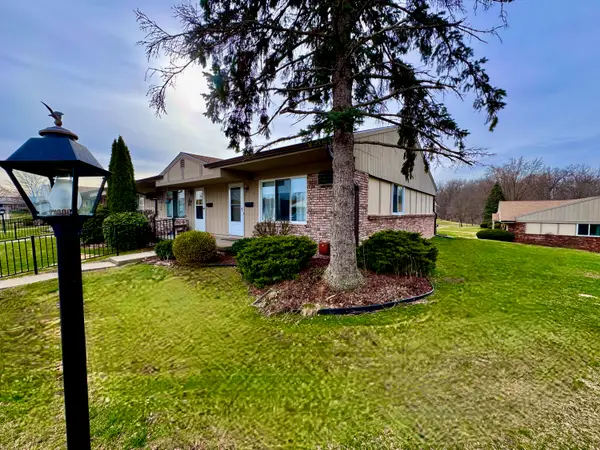 $133,000Active2 beds 2 baths1,575 sq. ft.
25225 Potomac Drive #8, South Lyon, MI 48178
MLS# 26052538Listed by: MAJESTIC HOMES REALTY - New
 $539,900Active3 beds 3 baths2,605 sq. ft.
1048 Cantor Lane, SouthLyon, MI 48178
MLS# 20261072339Listed by: HOME REALTY PARTNERS - New
 $204,900Active2 beds 2 baths1,141 sq. ft.
61165 Greenwood Drive, SouthLyon, MI 48178
MLS# 20261079371Listed by: COLDSTONE GROUP LLC - New
 $168,900Active1 beds 1 baths716 sq. ft.
229 Brookwood Drive, SouthLyon, MI 48178
MLS# 20261079382Listed by: KNE REALTY 360, INC - New
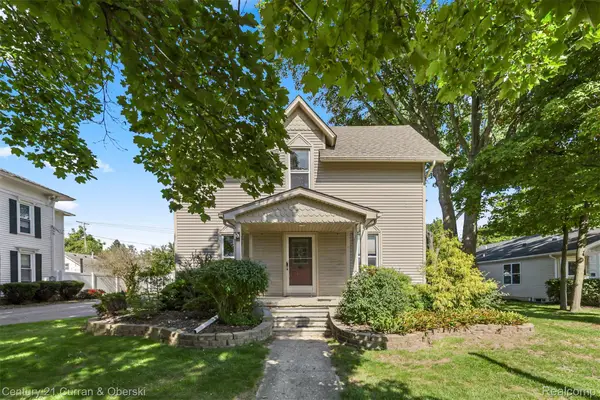 $369,999Active3 beds 2 baths1,728 sq. ft.
323 E Liberty Street, SouthLyon, MI 48178
MLS# 20261079032Listed by: CENTURY 21 CURRAN & OBERSKI  $849,875Active4 beds 5 baths3,265 sq. ft.
1206 Coach House Lane E, SouthLyon, MI 48178
MLS# 20261077142Listed by: STEUER & ASSOCIATES INC $199,875Active0.38 Acres
1206 Coach House Lane, SouthLyon, MI 48178
MLS# 20261077153Listed by: STEUER & ASSOCIATES INC


Protect your home and budget from life's surprises with an Assurant Home Warranty, backed by a partner that supports you through every step of homeownership. Explore Plans.
© 2023 - 2026 ERA Franchise Systems LLC. All rights reserved. ERA Franchise Systems LLC fully supports the principles of the Fair Housing Act and the Equal Opportunity Act. ERA, ERA Real Estate powered, and their respective logos are registered service marks of ERA Franchise Systems LLC. Each office is independently owned and operated.