
788 Stoney Drive, South Lyon, MI 48178
Local realty services provided by:ERA Prime Real Estate Group
788 Stoney Drive,Southlyon, MI 48178
$364,900
- 4 Beds
- 2 Baths
- 1,720 sq. ft.
- Single family
- Active
Listed by: stephen heilner
Office: nexthome statewide real estate
MLS#:20261079834
Source:MI_REALCOMP
Price summary
- Price:$364,900
- Price per sq. ft.:$212.15
- Monthly HOA dues:$16.67
About this home
Welcome to this spacious 4-bedroom, 2-full-bath bi-level home, ideally situated on a premium corner lot in desirable South Lyon! Featuring a flexible floor plan, two distinct living areas, and several important recent improvements, this home offers the space, comfort, and peace of mind today's buyers are looking for.
Step inside to a bright and inviting upper level featuring **recently installed laminate flooring** throughout the main living areas, creating a fresh and cohesive look. The spacious living room flows naturally into the dining area and kitchen, making this an inviting space for everyday living and entertaining. Three bedrooms are conveniently located on the upper level, while the lower level provides a fourth bedroom and spacious family room.
The lower-level family room offers tremendous flexibility for movie nights, game days, recreation, a home office, workout area, or comfortable retreat. The fourth bedroom adds even more versatility for guests, an office, hobby space, or growing household needs.
Major mechanical updates provide added peace of mind, including a **furnace and central A/C installed in 2022 with a transferable 10-year warranty**, plus a **new water heater installed in 2025**. These updates mean several of the home's major systems have already been addressed, allowing the next owner to focus on enjoying the home.
Outside, the premium corner-lot setting provides additional outdoor space and great curb appeal. The location puts you close to everything that makes South Lyon so appealing, including shopping, dining, parks, recreation, and community events. Enjoy the charm of Downtown South Lyon, explore the Huron Valley Trail, or take advantage of nearby outdoor destinations including Island Lake State Recreation Area and Kensington Metropark.
Don't miss the opportunity to make this versatile home your own!...
Contact an agent
Home facts
- Year built:1991
- Subdivision & Development:EAGLE HEIGHTS OCCPN 696
- Listing ID #:20261079834
- Added:2 day(s) ago
- Updated:October 05, 2026 at 10:03 AM
Rooms and interior
- Bedrooms:4
- Total bathrooms:2
- Full bathrooms:2
- Rooms Total:9
- Living area:1,720 sq. ft.
Heating and cooling
- Cooling:Ceiling Fans, Central Air
- Heating:Forced Air, Natural Gas
Structure and exterior
- Roof:Asphalt
- Year built:1991
- Building area:1,720 sq. ft.
- Lot area:0.25 Acres
- Architectural Style:Split Level
- Construction Materials:Vinyl Siding
- Foundation Description:Slab
- Levels:Bi-Level
Utilities
- Water:Public
- Sewer:Public Sewer
Finances and disclosures
- Price:$364,900
- Price per sq. ft.:$212.15
- Tax amount:$3,615
Features and amenities
- Appliances:Dishwasher, Dryer, Free Standing Gas Range, Free Standing Refrigerator, Washer
- Laundry features:Electric Dryer Hookup, Laundry Room, Washer Hookup
Parking
- Parking description:Attached, Driveway, Electricity In Garage, Garage Door Opener, Garage Faces Side, Two Car Garage
- Garage spaces:2

New listings near 788 Stoney Drive
- New
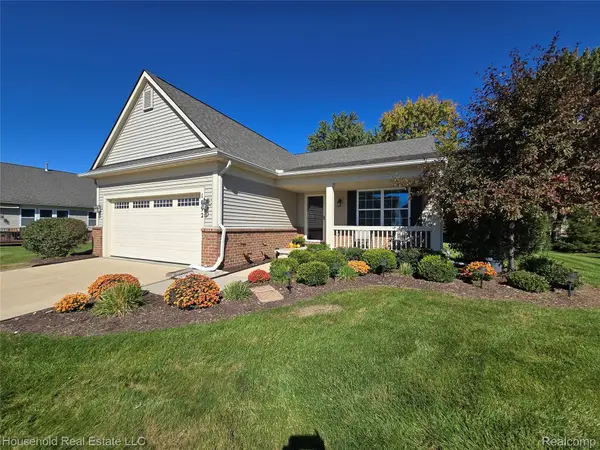 $399,900Active2 beds 2 baths1,647 sq. ft.
1092 Paddock Drive #80, SouthLyon, MI 48178
MLS# 20261079825Listed by: HOUSEHOLD REAL ESTATE LLC - New
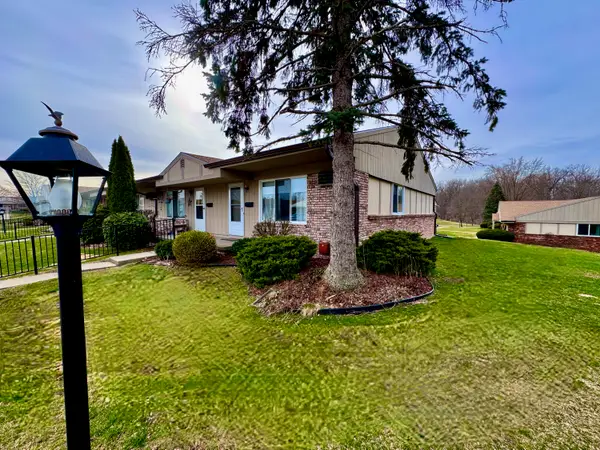 $133,000Active2 beds 2 baths1,575 sq. ft.
25225 Potomac Drive Building: 35 Unit: 8, SouthLyon, MI 48178
MLS# 81026052538Listed by: MAJESTIC HOMES REALTY - New
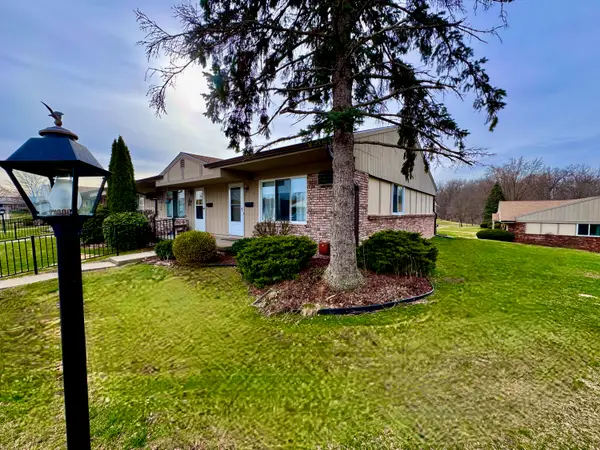 $133,000Active2 beds 2 baths1,575 sq. ft.
25225 Potomac Drive #8, South Lyon, MI 48178
MLS# 26052538Listed by: MAJESTIC HOMES REALTY - New
 $539,900Active3 beds 3 baths2,605 sq. ft.
1048 Cantor Lane, SouthLyon, MI 48178
MLS# 20261072339Listed by: HOME REALTY PARTNERS - New
 $204,900Active2 beds 2 baths1,141 sq. ft.
61165 Greenwood Drive, SouthLyon, MI 48178
MLS# 20261079371Listed by: COLDSTONE GROUP LLC - New
 $168,900Active1 beds 1 baths716 sq. ft.
229 Brookwood Drive, SouthLyon, MI 48178
MLS# 20261079382Listed by: KNE REALTY 360, INC - New
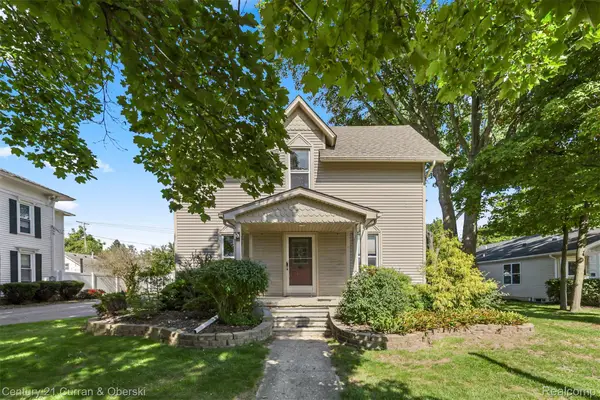 $369,999Active3 beds 2 baths1,728 sq. ft.
323 E Liberty Street, SouthLyon, MI 48178
MLS# 20261079032Listed by: CENTURY 21 CURRAN & OBERSKI  $849,875Active4 beds 5 baths3,265 sq. ft.
1206 Coach House Lane E, SouthLyon, MI 48178
MLS# 20261077142Listed by: STEUER & ASSOCIATES INC $199,875Active0.38 Acres
1206 Coach House Lane, SouthLyon, MI 48178
MLS# 20261077153Listed by: STEUER & ASSOCIATES INC


Protect your home and budget from life's surprises with an Assurant Home Warranty, backed by a partner that supports you through every step of homeownership. Explore Plans.
© 2023 - 2026 ERA Franchise Systems LLC. All rights reserved. ERA Franchise Systems LLC fully supports the principles of the Fair Housing Act and the Equal Opportunity Act. ERA, ERA Real Estate powered, and their respective logos are registered service marks of ERA Franchise Systems LLC. Each office is independently owned and operated.