
61165 Greenwood Drive, South Lyon, MI 48178
Local realty services provided by:ERA Prime Real Estate Group
61165 Greenwood Drive,Southlyon, MI 48178
$214,900
- 2 Beds
- 2 Baths
- 1,141 sq. ft.
- Single family
- Active
Listed by: sebastian cowgill
Office: coldstone group llc.
MLS#:20261079371
Source:MI_REALCOMP
Price summary
- Price:$214,900
- Price per sq. ft.:$188.34
- Monthly HOA dues:$360
About this home
Discover the perfect blend of location, affordability and move in ready condition in this beautifully modernized end unit condo. Thoughtful renovations have transformed nearly every part of the home. Fresh paint, new flooring, updated trim, lighting and fixtures set the tone from the moment you walk in. Upstairs, natural light fills the main living space. Removing part of the kitchen wall opened the room to the vaulted ceilings and created a functional island, giving the main floor a true open concept layout. The kitchen was further refreshed with painted cabinetry, new natural stone countertops, updated hardware, a new sink and new fixtures, creating a bright and inviting space that feels connected to the living area. An additional nook provides the perfect spot for a home office or reading area, while the living room opens to a private balcony. Two well sized bedrooms provide generous closet space, including a primary walk in closet with custom built in shelving. Each of the two full bathrooms were extensively remodeled, with updates including new tile, flooring, cabinetry, mirrors, lighting and fixtures, and an upgraded Kohler toilet in the primary bath. A dedicated in unit laundry room sits just steps from the bedrooms. Additional improvements include new blinds, fresh paint on interior doors, new base trim throughout much of the condo and upgraded trim around the interior doors. Owners receive one covered carport space, with additional unassigned parking available. Residents also enjoy access to the community clubhouse and pool. And despite a common misconception, this is not a 55+ community. Why worry about updating and maintaining a new home when you could move right in? If you are looking for a turnkey option with privacy, extensive updates, easy access to a walkable downtown and I-96, without paying the premium of new construction, this is your opportunity....
Contact an agent
Home facts
- Year built:1994
- Subdivision & Development:SOUTHRIDGE CONDO OCCP 593
- Listing ID #:20261079371
- Added:1 day(s) ago
- Updated:October 01, 2026 at 05:24 PM
Rooms and interior
- Bedrooms:2
- Total bathrooms:2
- Full bathrooms:2
- Rooms Total:6
- Living area:1,141 sq. ft.
Heating and cooling
- Cooling:Central Air
- Heating:Forced Air, Natural Gas
Structure and exterior
- Roof:Asphalt
- Year built:1994
- Building area:1,141 sq. ft.
- Construction Materials:Brick, Vinyl Siding
- Exterior Features:Balcony, Porch
- Foundation Description:Slab
- Levels:One
Utilities
- Water:Public
- Sewer:Public Sewer
Finances and disclosures
- Price:$214,900
- Price per sq. ft.:$188.34
- Tax amount:$2,169
Features and amenities
- Appliances:Dishwasher, Disposal, Dryer, Free Standing Gas Oven, Free Standing Refrigerator, Microwave, Washer
- Laundry features:Laundry Room
Parking
- Parking description:Assigned 1 Space, Carport, No Garage

New listings near 61165 Greenwood Drive
- New
 $539,900Active3 beds 3 baths2,605 sq. ft.
1048 Cantor Lane, SouthLyon, MI 48178
MLS# 20261072339Listed by: HOME REALTY PARTNERS - New
 $168,900Active1 beds 1 baths716 sq. ft.
229 Brookwood Drive, SouthLyon, MI 48178
MLS# 20261079382Listed by: KNE REALTY 360, INC - Open Thu, 4 to 6pmNew
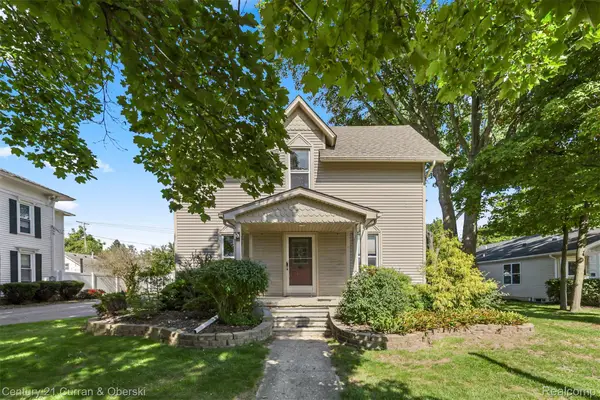 $369,999Active3 beds 2 baths1,728 sq. ft.
323 E Liberty Street, SouthLyon, MI 48178
MLS# 20261079032Listed by: CENTURY 21 CURRAN & OBERSKI - New
 $849,875Active4 beds 5 baths3,265 sq. ft.
1206 Coach House Lane E, SouthLyon, MI 48178
MLS# 20261077142Listed by: STEUER & ASSOCIATES INC - New
 $199,875Active0.38 Acres
1206 Coach House Lane, SouthLyon, MI 48178
MLS# 20261077153Listed by: STEUER & ASSOCIATES INC - New
 $134,900Active2 beds 2 baths1,700 sq. ft.
62072 Yorktown - Unit 4, SouthLyon, MI 48178
MLS# 20261076048Listed by: KW PROFESSIONALS BRIGHTON 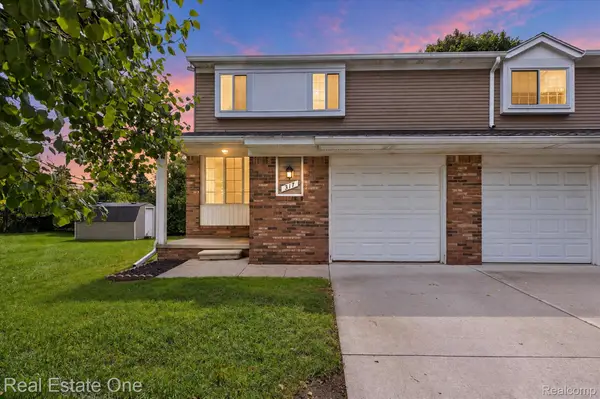 $220,317Active2 beds 2 baths1,267 sq. ft.
317 Hampton Court, SouthLyon, MI 48178
MLS# 20261072832Listed by: REAL ESTATE ONE-COMMERCE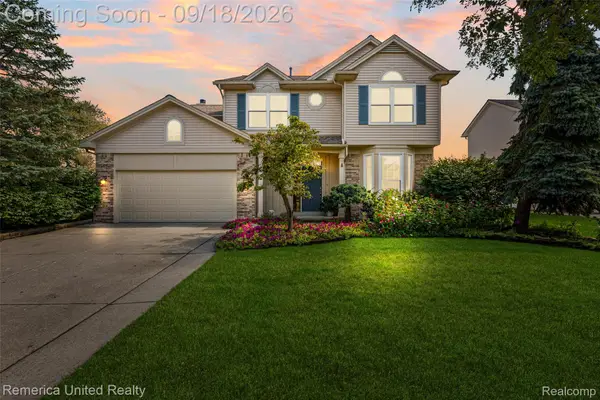 $535,000Active4 beds 3 baths3,100 sq. ft.
1030 Shetland Drive, SouthLyon, MI 48178
MLS# 20261073732Listed by: REMERICA UNITED REALTY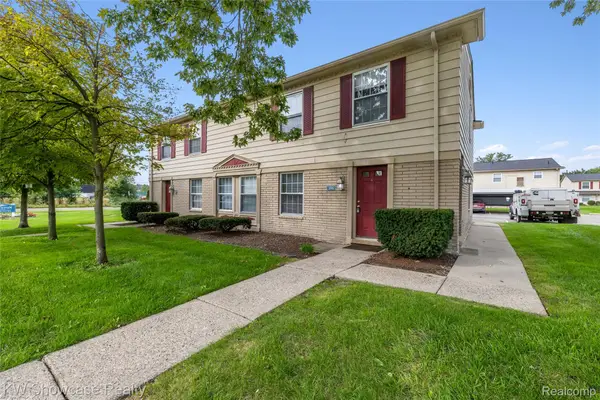 $120,000Pending2 beds 1 baths655 sq. ft.
106 Princeton Drive, SouthLyon, MI 48178
MLS# 20261074050Listed by: KW SHOWCASE REALTY


Protect your home and budget from life's surprises with an Assurant Home Warranty, backed by a partner that supports you through every step of homeownership. Explore Plans.
© 2023 - 2026 ERA Franchise Systems LLC. All rights reserved. ERA Franchise Systems LLC fully supports the principles of the Fair Housing Act and the Equal Opportunity Act. ERA, ERA Real Estate powered, and their respective logos are registered service marks of ERA Franchise Systems LLC. Each office is independently owned and operated.