
1227 Coach House LN E, South Lyon, MI 48178
Local realty services provided by:ERA Prime Real Estate Group
1227 Coach House LN E,Southlyon, MI 48178
$849,875
- 4 Beds
- 5 Baths
- 3,265 sq. ft.
- Single family
- Active
Listed by: david steuer
Office: steuer & associates inc
MLS#:20261077142
Source:MI_REALCOMP
Price summary
- Price:$849,875
- Price per sq. ft.:$260.3
- Monthly HOA dues:$25.42
About this home
Parade of Homes winner! Currently bricking the home, still time for you to make interior selections! 10-foot first floor ceilings. 4 en-suite bedrooms. Primary suite is 20x16 with tray ceiling, massive 16 foot his n hers walk-in closet, oversized shower, separate tub, 10' vanity and private commode room. Loft on 2nd floor overlooking stairs and foyer. 2nd floor laundry room. Immense kitchen with 9-foot island open to great room with a wall of glass and 60" horizontal fireplace. Private Library. Great drop zone next to 3 car side entry garage with 12' ceilings so you can stack exotic cars above! 9' basement walls rough plumb for wet bar and full bath.
Unique opportunity to custom build your dream home on one of eight new homesites attached to existing community of 190 upscale homes.
100' wide homesite means you can build an extra wide home with a side entry garage.
5 1/2 miles to Costco & Target & more!
You can use your builder or ours.
Listing Broker is related to Owner.
Contact an agent
Home facts
- Year built:2026
- Subdivision & Development:CARRIAGE TRACE CONDO
- Listing ID #:20261077142
- Added:52 day(s) ago
- Updated:November 15, 2026 at 11:24 AM
Rooms and interior
- Bedrooms:4
- Total bathrooms:5
- Full bathrooms:4
- Half bathrooms:1
- Rooms Total:10
- Basement Description:Full, Unfinished
- Living area:3,265 sq. ft.
Heating and cooling
- Heating:Forced Air, Natural Gas
Structure and exterior
- Year built:2026
- Building area:3,265 sq. ft.
- Lot area:0.38 Acres
- Architectural Style:Colonial
- Construction Materials:Brick Veneer
- Foundation Description:Basement, Poured
- Levels:Two
Utilities
- Water:Public, Water at Street
- Sewer:Public Sewer, Sewer at Street
Finances and disclosures
- Price:$849,875
- Price per sq. ft.:$260.3
- Tax amount:$36
Features and amenities
- Laundry features:Gas Dryer Hookup, Laundry Room, Washer Hookup
Parking
- Parking description:Attached, Side Entrance, Three Car Garage
- Garage spaces:3

New listings near 1227 Coach House LN E
- New
 $245,000Active2 beds 2 baths1,681 sq. ft.
22200 Quail Run CIR # 1, SouthLyon, MI 48178
MLS# 20261091169Listed by: REMERICA UNITED REALTY-BRIGHTON - New
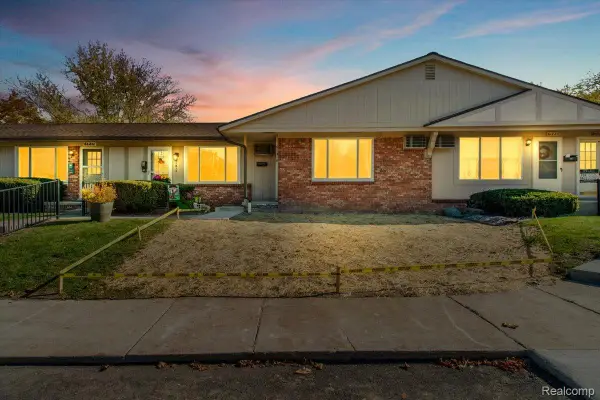 $65,000Active1 beds 2 baths1,264 sq. ft.
61219 Heritage BLVD # 5, SouthLyon, MI 48178
MLS# 20261091580Listed by: NOVAK TEMPLE REAL ESTATE - Open Sun, 12 to 1:30pmNew
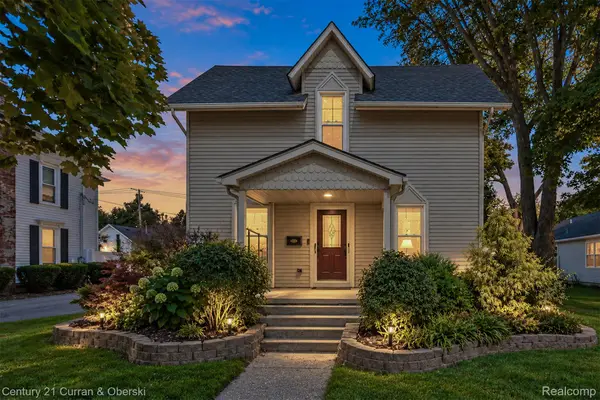 $349,000Active3 beds 2 baths1,728 sq. ft.
323 E Liberty ST, SouthLyon, MI 48178
MLS# 20261091578Listed by: CENTURY 21 CURRAN & OBERSKI - Open Sun, 12am to 2pmNew
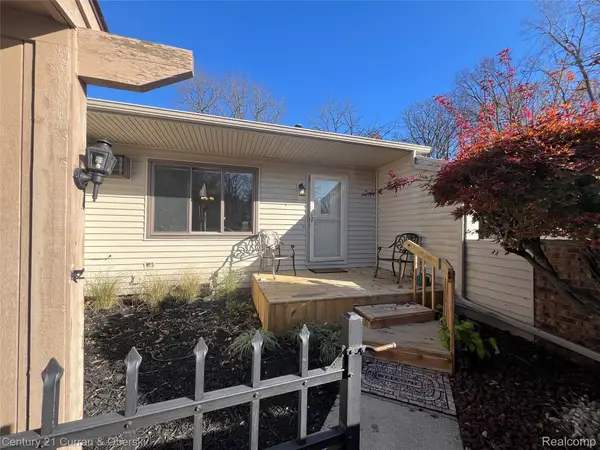 $159,900Active2 beds 2 baths1,700 sq. ft.
25104 Hamilton Ct 56 # 4, SouthLyon, MI 48178
MLS# 20261091036Listed by: CENTURY 21 CURRAN & OBERSKI  $168,900Active1 beds 1 baths716 sq. ft.
229 Brookwood DR # 10, SouthLyon, MI 48178
MLS# 20261079382Listed by: KNE REALTY 360, INC- New
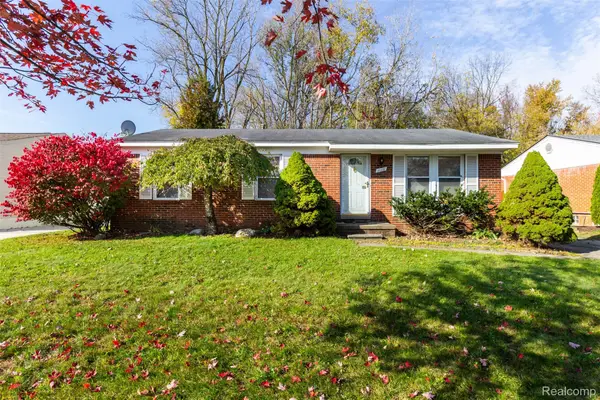 $325,000Active3 beds 2 baths1,308 sq. ft.
1110 Vassar, SouthLyon, MI 48178
MLS# 20261087134Listed by: EXP Z REAL ESTATE - New
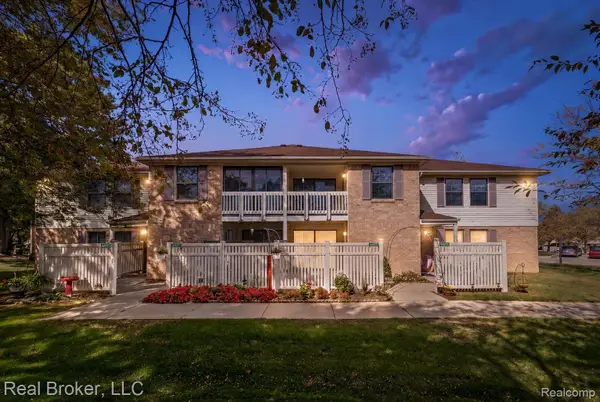 $179,900Active2 beds 2 baths1,085 sq. ft.
61091 Greenwood DR, SouthLyon, MI 48178
MLS# 20261090115Listed by: REAL BROKER, LLC - New
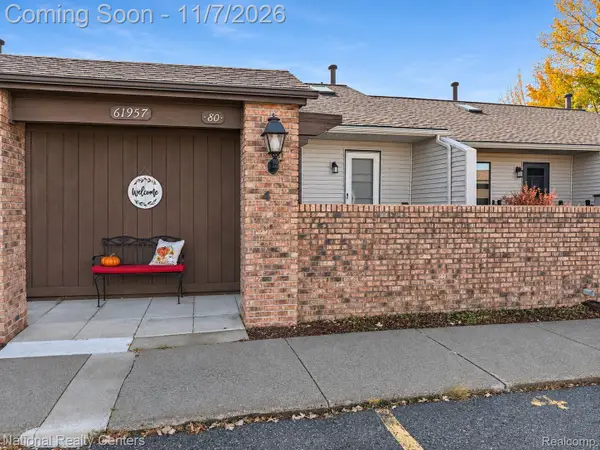 $125,000Active3 beds 2 baths1,700 sq. ft.
61957 Ticonderoga DR # 4, SouthLyon, MI 48178
MLS# 20261089423Listed by: NATIONAL REALTY CENTERS, INC - Open Sun, 12 to 2pmNew
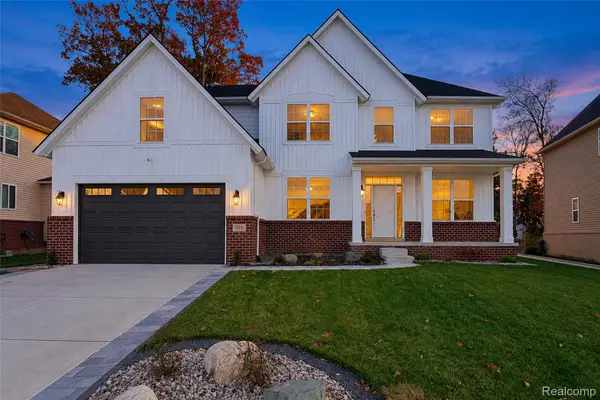 $659,900Active5 beds 3 baths3,000 sq. ft.
619 Allegheny DR, SouthLyon, MI 48178
MLS# 20261088241Listed by: COMMUNITY CHOICE REALTY ASSOCIATES, LLC - Open Sun, 12 to 2pmNew
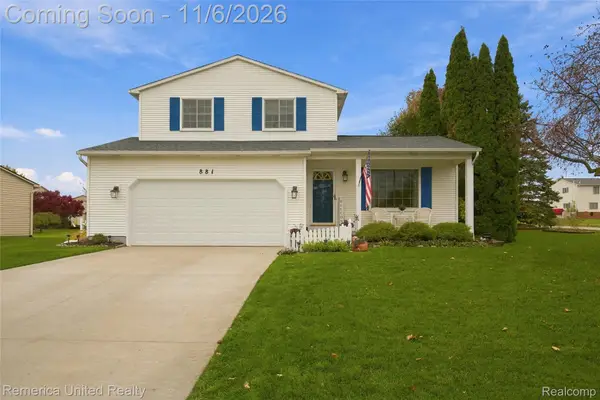 $395,000Active3 beds 2 baths1,750 sq. ft.
881 Stoney DR, SouthLyon, MI 48178
MLS# 20261088407Listed by: REMERICA UNITED REALTY


Protect your home and budget from life's surprises with an Assurant Home Warranty, backed by a partner that supports you through every step of homeownership. Explore Plans.
© 2023 - 2026 ERA Franchise Systems LLC. All rights reserved. ERA Franchise Systems LLC fully supports the principles of the Fair Housing Act and the Equal Opportunity Act. ERA, ERA Real Estate powered, and their respective logos are registered service marks of ERA Franchise Systems LLC. Each office is independently owned and operated.