
12460 Cambridge Boulevard, South Lyon, MI 48178
Local realty services provided by:ERA Prime Real Estate Group
12460 Cambridge Boulevard,Southlyon, MI 48178
$164,900
- 2 Beds
- 2 Baths
- 1,750 sq. ft.
- Single family
- Active
Listed by: linda pomorski
Office: coldwell banker town & country
MLS#:20261063577
Source:MI_REALCOMP
Price summary
- Price:$164,900
- Price per sq. ft.:$94.23
- Monthly HOA dues:$595
About this home
Move right into this exceptionally clean and well-maintained ranch located in the desirable 55+ Centennial Farms Cooperative Community. Freshly painted and featuring charming crown molding and newer flooring, this inviting home offers comfortable, low-maintenance living in a wonderful community setting. The finished basement provides plenty of additional living space with a full bath, non-conforming third bedroom, and abundant storage. The second bedroom is currently converted into an office, while the cozy sunroom offers the perfect place to relax and unwind. Centennial Farms offers an impressive array of amenities! The clubhouse hosts social activities and is also available to rent, providing a great venue for larger gatherings. Residents enjoy private beach facilities with access to several lakes, along with kayaks, canoes, paddle boats, and fishing equipment conveniently available lakeside for residents to enjoy.
Association dues include building insurance, snow removal, grounds maintenance, water, sewer, trash pickup, and water heater/boiler maintenance, making for easy, worry-free living. Conveniently located near shopping and just minutes from downtown South Lyon, with locally owned restaurants, boutiques, and coffee shops nearby. Cash purchase or financing through a lender that works with cooperative properties. Taxes are estimated....
Contact an agent
Home facts
- Year built:1988
- Listing ID #:20261063577
- Added:49 day(s) ago
- Updated:October 01, 2026 at 10:13 AM
Rooms and interior
- Bedrooms:2
- Total bathrooms:2
- Full bathrooms:2
- Rooms Total:6
- Basement Description:Finished
- Living area:1,750 sq. ft.
Heating and cooling
- Cooling:Central Air
- Heating:Baseboard, Natural Gas
Structure and exterior
- Roof:Asphalt
- Year built:1988
- Building area:1,750 sq. ft.
- Architectural Style:Ranch
- Construction Materials:Brick, Stone, Wood Siding
- Exterior Features:Covered, Porch
- Foundation Description:Basement, Poured
- Levels:One
Utilities
- Water:Community
- Sewer:Shared Septic
Finances and disclosures
- Price:$164,900
- Price per sq. ft.:$94.23
- Tax amount:$3,190
Features and amenities
- Appliances:Dishwasher, Dryer, Free Standing Electric Range, Free Standing Refrigerator, Microwave, Washer
Parking
- Parking description:Attached, Garage Door Opener, One Car Garage
- Garage spaces:1

New listings near 12460 Cambridge Boulevard
- Open Thu, 4 to 6pmNew
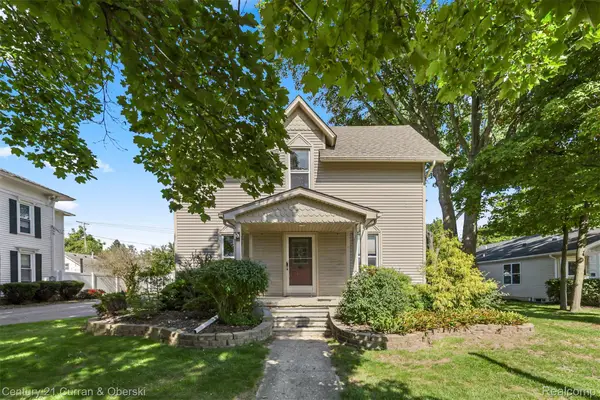 $369,999Active3 beds 2 baths1,728 sq. ft.
323 E Liberty Street, SouthLyon, MI 48178
MLS# 20261079032Listed by: CENTURY 21 CURRAN & OBERSKI - New
 $849,875Active4 beds 5 baths3,265 sq. ft.
1206 Coach House Lane E, SouthLyon, MI 48178
MLS# 20261077142Listed by: STEUER & ASSOCIATES INC - New
 $199,875Active0.38 Acres
1206 Coach House Lane, SouthLyon, MI 48178
MLS# 20261077153Listed by: STEUER & ASSOCIATES INC - New
 $134,900Active2 beds 2 baths1,700 sq. ft.
62072 Yorktown - Unit 4, SouthLyon, MI 48178
MLS# 20261076048Listed by: KW PROFESSIONALS BRIGHTON 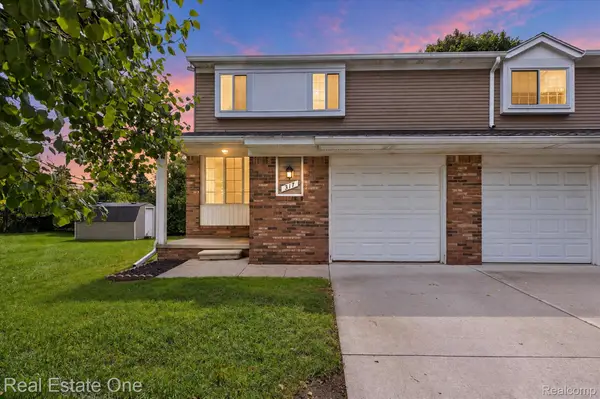 $220,317Active2 beds 2 baths1,267 sq. ft.
317 Hampton Court, SouthLyon, MI 48178
MLS# 20261072832Listed by: REAL ESTATE ONE-COMMERCE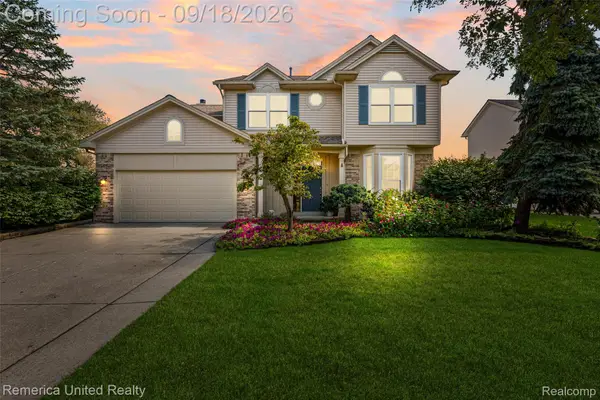 $535,000Active4 beds 3 baths3,100 sq. ft.
1030 Shetland Drive, SouthLyon, MI 48178
MLS# 20261073732Listed by: REMERICA UNITED REALTY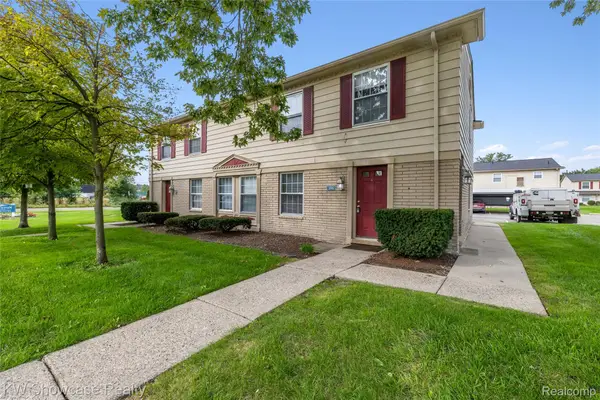 $120,000Pending2 beds 1 baths655 sq. ft.
106 Princeton Drive, SouthLyon, MI 48178
MLS# 20261074050Listed by: KW SHOWCASE REALTY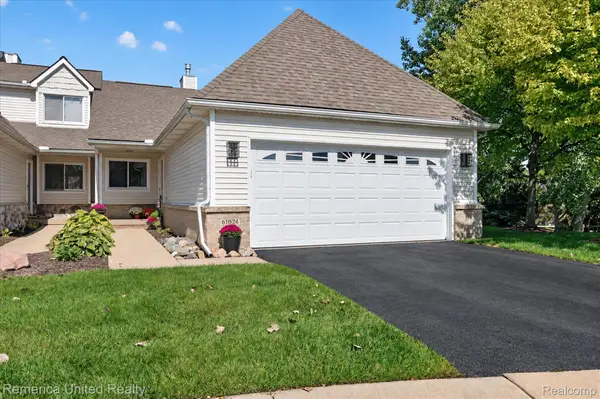 $395,000Pending2 beds 3 baths2,653 sq. ft.
61024 Evergreen Court, SouthLyon, MI 48178
MLS# 20261072549Listed by: REMERICA UNITED REALTY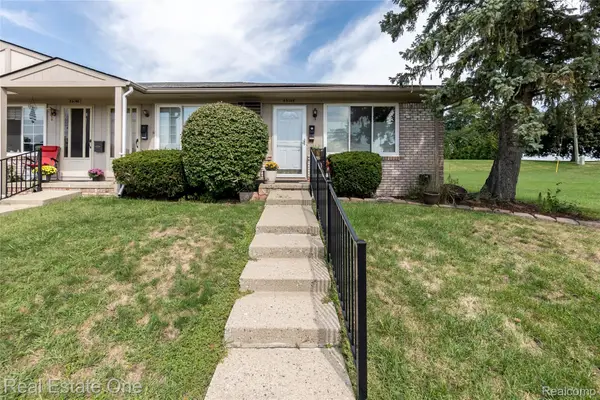 $74,500Active1 beds 1 baths718 sq. ft.
25142 Franklin Terrace #8, SouthLyon, MI 48178
MLS# 20261073347Listed by: REAL ESTATE ONE-BRIGHTON- Open Thu, 4 to 6pm
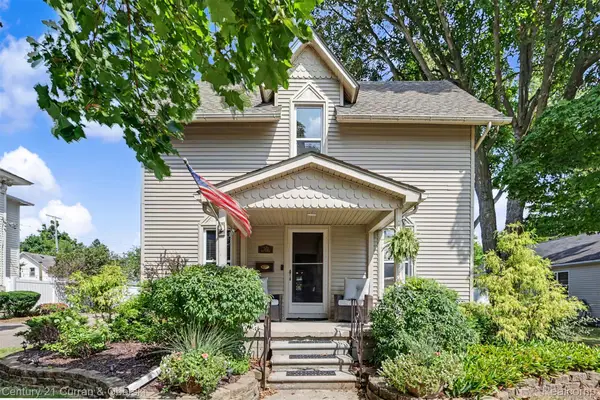 $379,999Active3 beds 2 baths1,728 sq. ft.
323 E Liberty Street, SouthLyon, MI 48178
MLS# 20261073075Listed by: CENTURY 21 CURRAN & OBERSKI


Protect your home and budget from life's surprises with an Assurant Home Warranty, backed by a partner that supports you through every step of homeownership. Explore Plans.
© 2023 - 2026 ERA Franchise Systems LLC. All rights reserved. ERA Franchise Systems LLC fully supports the principles of the Fair Housing Act and the Equal Opportunity Act. ERA, ERA Real Estate powered, and their respective logos are registered service marks of ERA Franchise Systems LLC. Each office is independently owned and operated.