
12575 Green Tree Trail, South Lyon, MI 48178
Local realty services provided by:ERA Prime Real Estate Group
12575 Green Tree Trail,Southlyon, MI 48178
$660,000
- 4 Beds
- 3 Baths
- 3,021 sq. ft.
- Single family
- Active
Listed by: katherine wagner
Office: the charles reinhart company
MLS#:81026042414
Source:MI_REALCOMP
Price summary
- Price:$660,000
- Price per sq. ft.:$218.11
About this home
Improved price! Tucked away on a private road among mature pines, this meticulously maintained custom quad-level sits on 2 acres with NO HOA. Thoughtful details include handcrafted wainscoting, solid oak doors, and spacious rooms throughout. The oversized family room is perfect for gatherings, while the formal dining room features a cozy three-sided fireplace. The bright kitchen offers a large bay window, and the upper level boasts a generous primary suite with dual custom walk-in closets and a modern ensuite, plus two additional bedrooms and a remodeled full bath. The walk-out lower level is made for entertaining, with a stunning stone fireplace and wet bar. A private guest bedroom and full bathroom add flexibility for visitors or multi-generational living. The finished basement offers even more space, including an ideal area for a home gym. Your mind will be at ease knowing the HVAC system and roof were both replaced just two years ago.With privacy, space, and thoughtful amenities at every level, this exceptional home offers the perfect blend of comfort, flexibility, and effortless entertaining???come see all that makes it truly special!...
Contact an agent
Home facts
- Year built:1979
- Listing ID #:81026042414
- Added:97 day(s) ago
- Updated:November 19, 2026 at 11:03 AM
Rooms and interior
- Bedrooms:4
- Total bathrooms:3
- Full bathrooms:3
- Rooms Total:11
- Flooring:Carpet, Tile, Vinyl
- Basement Description:Daylight, Finished, Partial, Walk-Out Access
- Living area:3,021 sq. ft.
Heating and cooling
- Cooling:Ceiling Fans, Central Air
- Heating:Forced Air, Natural Gas
Structure and exterior
- Roof:Asphalt, Shingle
- Year built:1979
- Building area:3,021 sq. ft.
- Lot area:2.01 Acres
- Construction Materials:Brick, Vinyl Siding
- Exterior Features:Gazebo, Porch
- Foundation Description:Crawl Space, Partial Basement
Utilities
- Water:Well
- Sewer:Septic Tank
Finances and disclosures
- Price:$660,000
- Price per sq. ft.:$218.11
- Tax amount:$5,344
Features and amenities
- Appliances:Bar Fridge, Built-In Gas Oven, Dishwasher, Dryer, Microwave, Oven, Refrigerator, Washer, Water Softener Owned
- Laundry features:Laundry Room, Lower Level
- Amenities:Wet Bar, Window Treatments
Parking
- Parking description:Asphalt, Attached, Garage Door Opener, Garage Faces Side
- Garage spaces:3

New listings near 12575 Green Tree Trail
- Open Sun, 10am to 12pmNew
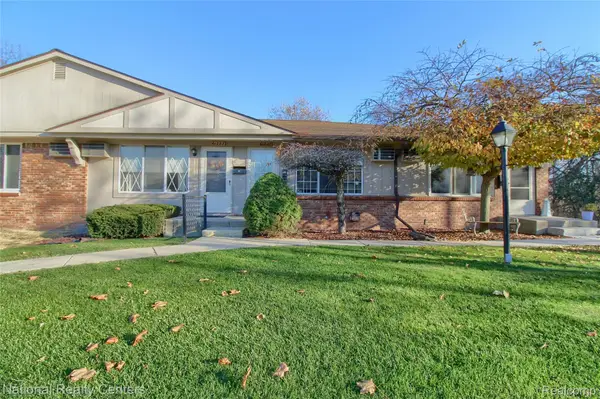 $69,900Active1 beds 2 baths1,152 sq. ft.
61227 Heritage BLVD, SouthLyon, MI 48178
MLS# 20261092995Listed by: NATIONAL REALTY CENTERS, INC - New
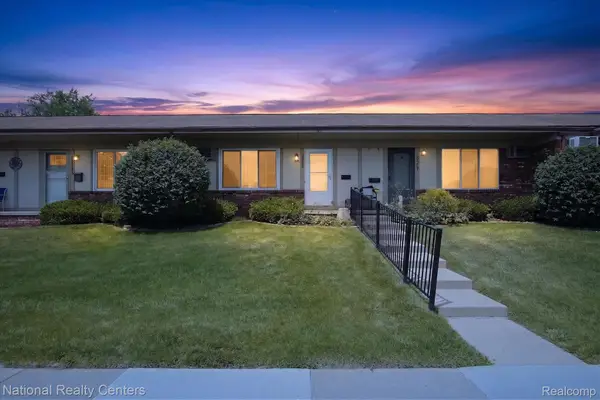 $99,000Active2 beds 2 baths1,700 sq. ft.
25245 Franklin Terrace 25 # 3, SouthLyon, MI 48178
MLS# 20261092506Listed by: NATIONAL REALTY CENTERS, INC - Open Sat, 12 to 2pmNew
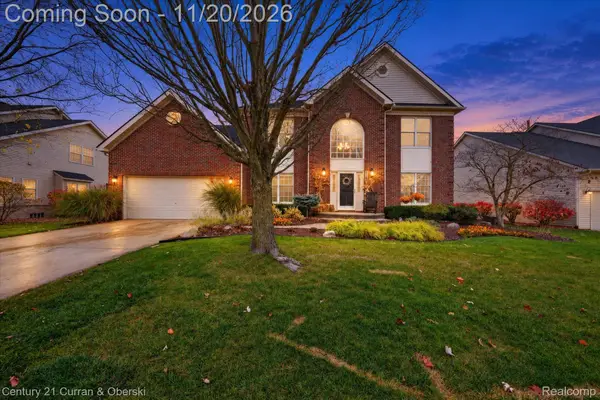 $549,900Active4 beds 3 baths2,800 sq. ft.
1143 Equestrian DR, SouthLyon, MI 48178
MLS# 20261088528Listed by: CENTURY 21 CURRAN & OBERSKI - New
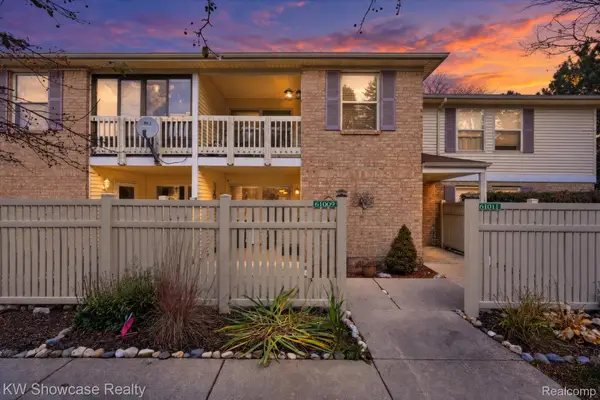 $215,000Active2 beds 2 baths1,085 sq. ft.
61009 Greenwood DR, SouthLyon, MI 48178
MLS# 20261092258Listed by: KW SHOWCASE REALTY - New
 $245,000Active2 beds 2 baths1,681 sq. ft.
22200 Quail Run CIR # 1, SouthLyon, MI 48178
MLS# 20261091169Listed by: REMERICA UNITED REALTY-BRIGHTON - New
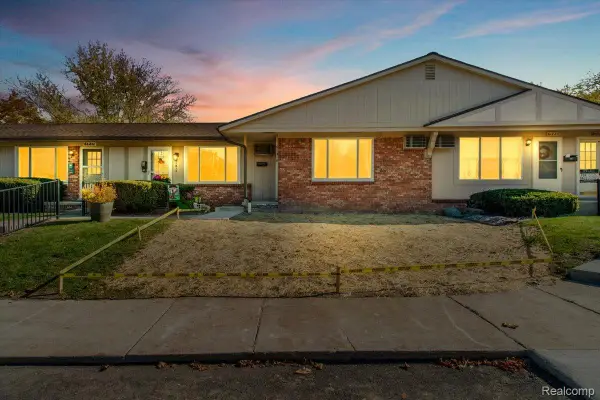 $65,000Active1 beds 2 baths1,264 sq. ft.
61219 Heritage BLVD # 5, SouthLyon, MI 48178
MLS# 20261091580Listed by: NOVAK TEMPLE REAL ESTATE - New
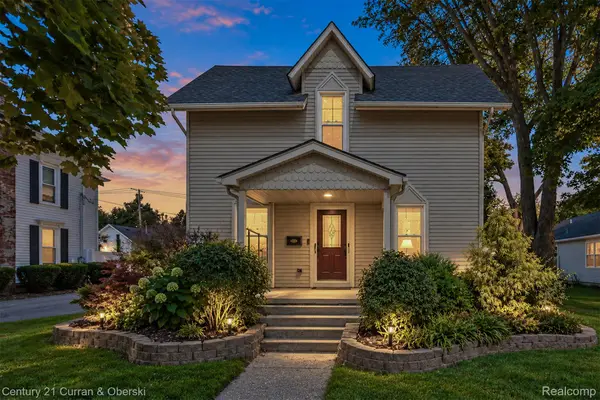 $349,000Active3 beds 2 baths1,728 sq. ft.
323 E Liberty ST, SouthLyon, MI 48178
MLS# 20261091578Listed by: CENTURY 21 CURRAN & OBERSKI - New
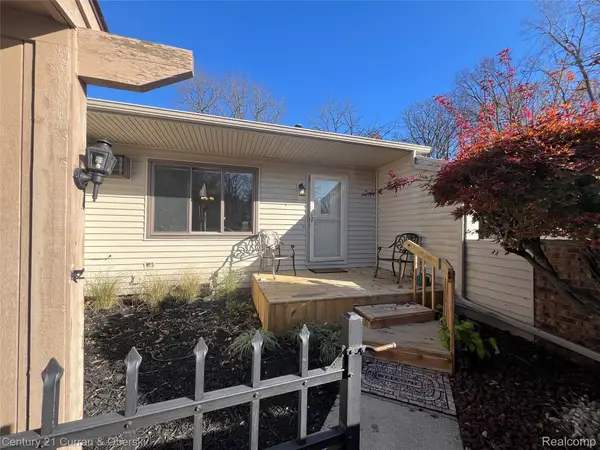 $159,900Active2 beds 2 baths1,700 sq. ft.
25104 Hamilton Ct 56 # 4, SouthLyon, MI 48178
MLS# 20261091036Listed by: CENTURY 21 CURRAN & OBERSKI  $168,900Active1 beds 1 baths716 sq. ft.
229 Brookwood DR # 10, SouthLyon, MI 48178
MLS# 20261079382Listed by: KNE REALTY 360, INC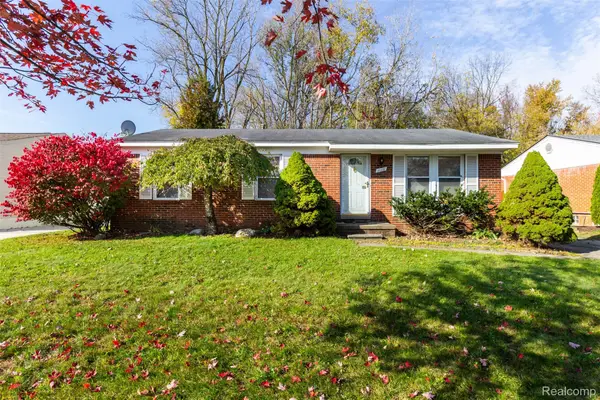 $325,000Active3 beds 2 baths1,308 sq. ft.
1110 Vassar, SouthLyon, MI 48178
MLS# 20261087134Listed by: EXP Z REAL ESTATE


Protect your home and budget from life's surprises with an Assurant Home Warranty, backed by a partner that supports you through every step of homeownership. Explore Plans.
© 2023 - 2026 ERA Franchise Systems LLC. All rights reserved. ERA Franchise Systems LLC fully supports the principles of the Fair Housing Act and the Equal Opportunity Act. ERA, ERA Real Estate powered, and their respective logos are registered service marks of ERA Franchise Systems LLC. Each office is independently owned and operated.