
1338 Coach House Lane, South Lyon, MI 48178
Local realty services provided by:ERA Reardon Realty Great Lakes
Listed by: nancy restuccia
Office: howard hanna real estate
MLS#:26042949
Source:MI_MICHRIC
Price summary
- Price:$599,000
- Price per sq. ft.:$181.57
- Monthly HOA dues:$32
About this home
The art of living: you'll perfect it in this beautifully expansive South Lyon home in sought-after Carriage Trace, offering that rare combination of space, warmth and timeless elegance. Generous rooms, abundant natural light, and a perfectly livable floor plan create a home that feels open and gracious while still offering inviting spaces to gather, unwind and simply enjoy being home. The heart of the house is the dreamy, glowing quartz-and-stainless-steel kitchen, with hand-finished custom cabinetry, a generous resort-like gathering space, a sun-filled breakfast nook and butler's pantry, all flowing naturally into the surrounding living spaces indoors and out. A beautiful two-way fireplace brings warmth and character while creating a striking architectural focal point between living areas. Vaulted ceilings and soaring, elegant windows further enhance the wonderful sense of light and openness throughout. Refinished hardwood floors, a backup generator, many newer windows, and a new sliding glass doorwall are just some of the updates revealing the loving attentiveness to detail that exemplify the well-cared-for home. In addition, a new dimensional shingle roof was installed in 2018, the high efficiency furnace in 2016 and hot water heater is new in 2026. Upstairs, four bedrooms and three full baths provide exceptional room and privacy, complemented by the convenience of an upper-level laundry room. The generous, gently luminous primary suite offers a peaceful retreat, while the additional bedrooms allow wonderful flexibility for guests, work-from-home space or creative pursuits. And there is still so much more. The enormous full daylight basement, already plumbed for a bath, opens the door to an extraordinary range of possibilities. Imagine a home theater, expansive workout room, game or recreation space, private home office, art or music studio, or even a future lower-level suite with its own living area. With its daylight windows and remarkable high-ceilinged space, this level offers the opportunity to create an entirely new dimension of the home, tailored to the way you live. Outside, the green and verdant setting gives the home a wonderful feeling of breathing room and privacy—an appealing backdrop for quiet mornings spent drinking coffee on the beautifully renovated deck, breezy summer evenings and time spent outdoors. Thoughtful landscaping adds color and delight. Majestic trees and the home's placement create a sense of separation and serenity while the peace and loveliness of the neighborhood invites you to make yourself very much at home. The three-car side-entry attached garage adds versatile space for storage, workshop projects, and hobbies. . With its impressive proportions, beautiful natural light, private setting and abundance of livable space, 1338 Coach House Lane is substantial without sacrificing warmth—gracious, comfortable and eminently suited to the art of everyday living and memorable gatherings....
Contact an agent
Home facts
- Year built:2004
- Subdivision & Development:Carriage Trace
- Listing ID #:26042949
- Added:46 day(s) ago
- Updated:September 30, 2026 at 05:06 PM
Rooms and interior
- Bedrooms:4
- Total bathrooms:4
- Full bathrooms:3
- Half bathrooms:1
- Rooms Total:9
- Kitchen Description:Built-In Electric Oven, Dishwasher, Disposal, Microwave, Range, Refrigerator
- Basement:Yes
- Basement Description:Daylight
- Living area:3,299 sq. ft.
Heating and cooling
- Heating:Forced Air
- Central air:Yes
Structure and exterior
- Year built:2004
- Building area:3,299 sq. ft.
- Lot area:0.32 Acres
- Construction Materials:Brick, Vinyl Siding
Utilities
- Water:Public
Finances and disclosures
- Price:$599,000
- Price per sq. ft.:$181.57
- Tax amount:$11,067 (2025)
Features and amenities
- Laundry features:Washer
Parking
- Garage:Yes
- Garage spaces:3
New listings near 1338 Coach House Lane
- Open Thu, 4 to 6pmNew
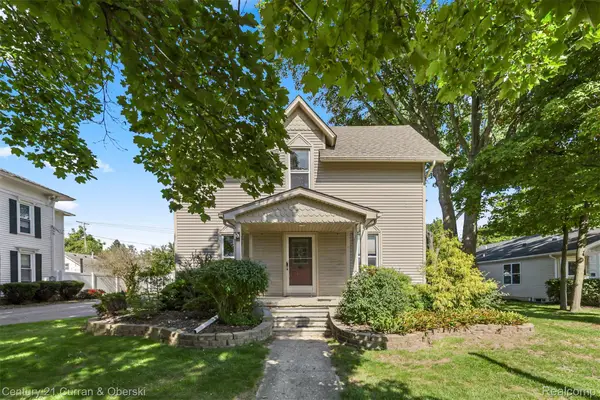 $369,999Active3 beds 2 baths1,728 sq. ft.
323 E Liberty Street, SouthLyon, MI 48178
MLS# 20261079032Listed by: CENTURY 21 CURRAN & OBERSKI
- New
 $849,875Active4 beds 5 baths3,265 sq. ft.
1206 Coach House Lane E, SouthLyon, MI 48178
MLS# 20261077142Listed by: STEUER & ASSOCIATES INC - New
 $199,875Active0.38 Acres
1206 Coach House Lane, SouthLyon, MI 48178
MLS# 20261077153Listed by: STEUER & ASSOCIATES INC - New
 $134,900Active2 beds 2 baths1,700 sq. ft.
62072 Yorktown - Unit 4, SouthLyon, MI 48178
MLS# 20261076048Listed by: KW PROFESSIONALS BRIGHTON 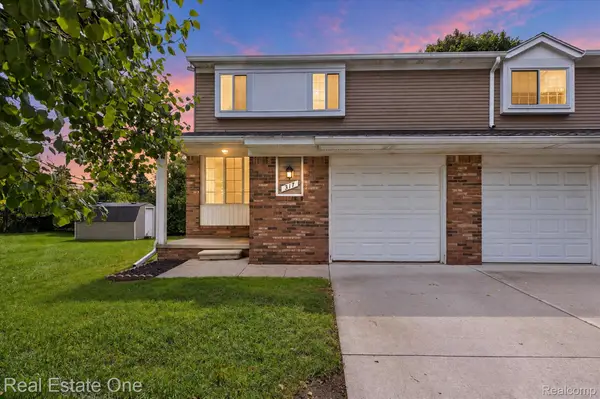 $220,317Active2 beds 2 baths1,267 sq. ft.
317 Hampton Court, SouthLyon, MI 48178
MLS# 20261072832Listed by: REAL ESTATE ONE-COMMERCE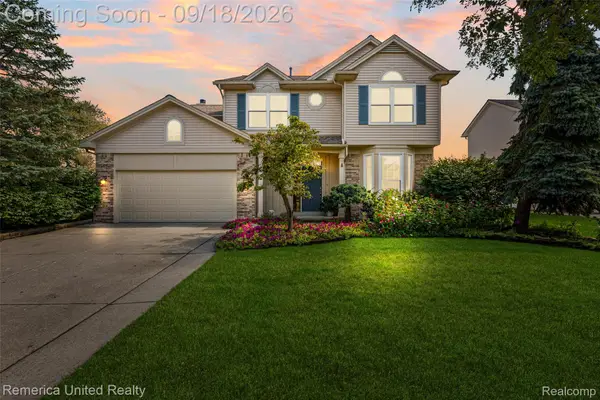 $535,000Active4 beds 3 baths3,100 sq. ft.
1030 Shetland Drive, SouthLyon, MI 48178
MLS# 20261073732Listed by: REMERICA UNITED REALTY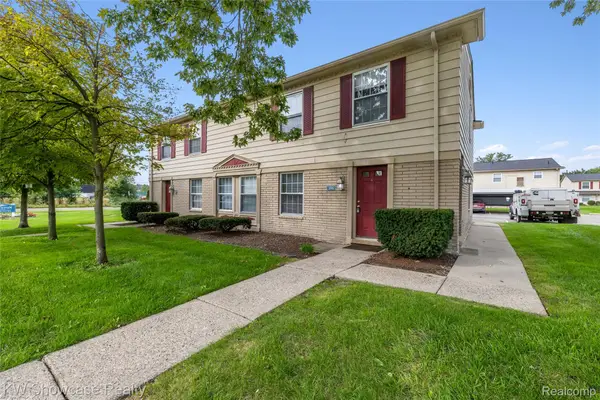 $120,000Pending2 beds 1 baths655 sq. ft.
106 Princeton Drive, SouthLyon, MI 48178
MLS# 20261074050Listed by: KW SHOWCASE REALTY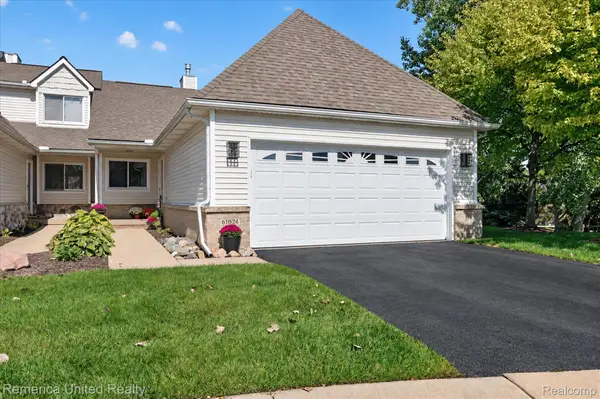 $395,000Pending2 beds 3 baths2,653 sq. ft.
61024 Evergreen Court, SouthLyon, MI 48178
MLS# 20261072549Listed by: REMERICA UNITED REALTY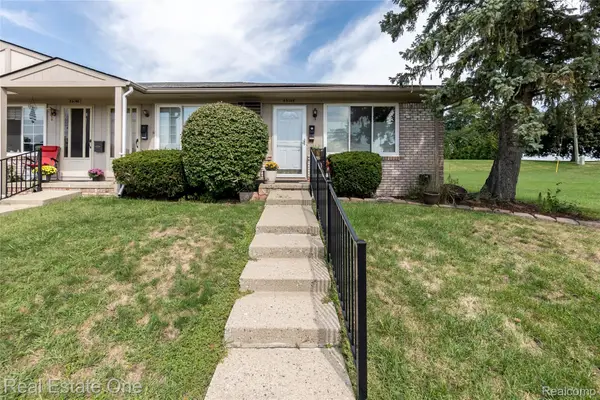 $74,500Active1 beds 1 baths718 sq. ft.
25142 Franklin Terrace #8, SouthLyon, MI 48178
MLS# 20261073347Listed by: REAL ESTATE ONE-BRIGHTON- Open Thu, 4 to 6pm
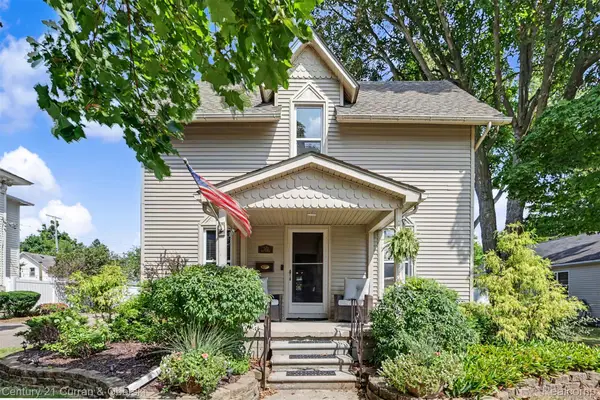 $379,999Active3 beds 2 baths1,728 sq. ft.
323 E Liberty Street, SouthLyon, MI 48178
MLS# 20261073075Listed by: CENTURY 21 CURRAN & OBERSKI


Protect your home and budget from life's surprises with an Assurant Home Warranty, backed by a partner that supports you through every step of homeownership. Explore Plans.
© 2023 - 2026 ERA Franchise Systems LLC. All rights reserved. ERA Franchise Systems LLC fully supports the principles of the Fair Housing Act and the Equal Opportunity Act. ERA, ERA Real Estate powered, and their respective logos are registered service marks of ERA Franchise Systems LLC. Each office is independently owned and operated.