
24506 Pinnacle CIR, South Lyon, MI 48178
Local realty services provided by:ERA Prime Real Estate Group
24506 Pinnacle CIR,Southlyon, MI 48178
$769,900
- 3 Beds
- 4 Baths
- 3,373 sq. ft.
- Single family
- Active
Upcoming open houses
- Fri, Nov 2004:00 pm - 05:00 pm
- Sat, Nov 2112:00 pm - 01:30 pm
Listed by: leah collins
Office: century 21 curran & oberski
MLS#:20261091230
Source:MI_REALCOMP
Price summary
- Price:$769,900
- Price per sq. ft.:$228.25
- Monthly HOA dues:$300
About this home
**WHO SAYS YOU HAVE TO BE 55 TO ENJOY A PREMIER 55+ COMMUNITY** This is a rare opportunity to enjoy the peaceful, low-maintenance lifestyle of a premier 55+ community without the age restriction! The association's required percentage of residents age 55 and older has already been met, meaning buyers of ALL ages are welcome!
Situated on one of the community's premier lots, this exceptional home has been meticulously maintained and extensively updated, with custom details and thoughtful upgrades throughout. Pride of ownership is evident in every room!
The inviting floor plan features impressive 8-foot doors, elegant tray ceilings in both the primary suite and great room, and beautiful custom touches throughout. The fully finished basement offers fantastic additional living space, complete with an additional bedroom and full bathroom—ideal for guests, entertaining, or flexible living arrangements.
The upgrades continue with a highly desirable three-car garage featuring an epoxy-coated floor and custom Slatwall organization system. Additional premium features include SONOS sound system, central vacuum, and numerous custom enhancements that add comfort, convenience, and style. All mechanicals are newer with a new hot water heater installed 2026 for peace of mind.
Enjoy the tranquility of this quiet community, ideally located across from Tanglewood Golf Course and surrounded by numerous other golf courses. Whether you're looking to downsize, simplify, or simply enjoy an impeccably cared-for home in a wonderful setting, this property offers an incredible opportunity.
**Beautifully updated. Immaculately cared for. Premier location. And best of all, buyers of ALL ages are welcome! This one is truly special!**...
Contact an agent
Home facts
- Year built:2019
- Subdivision & Development:LEGACY/LYON
- Listing ID #:20261091230
- Added:1 day(s) ago
- Updated:November 18, 2026 at 08:14 PM
Rooms and interior
- Bedrooms:3
- Total bathrooms:4
- Full bathrooms:3
- Half bathrooms:1
- Rooms Total:15
- Basement Description:Finished
- Living area:3,373 sq. ft.
Heating and cooling
- Cooling:Ceiling Fans, Central Air
- Heating:Forced Air, Natural Gas
Structure and exterior
- Roof:Asphalt
- Year built:2019
- Building area:3,373 sq. ft.
- Lot Features:Fifty Five Community, Sprinklers
- Architectural Style:Ranch
- Construction Materials:Brick
- Exterior Features:Patio, Porch
- Foundation Description:Basement, Poured, Sump Pump
- Levels:One
Utilities
- Water:Public
- Sewer:Sewer at Street
Finances and disclosures
- Price:$769,900
- Price per sq. ft.:$228.25
- Tax amount:$10,220
Features and amenities
- Appliances:Built-In Gas Range, Dishwasher, Dryer, Free Standing Refrigerator, Microwave, Stainless Steel Appliances, Washer
- Laundry features:Laundry Room
- Amenities:Central Vacuum, Sound System
Parking
- Parking description:Attached, Three Car Garage
- Garage spaces:3

New listings near 24506 Pinnacle CIR
- Open Sun, 10am to 12pmNew
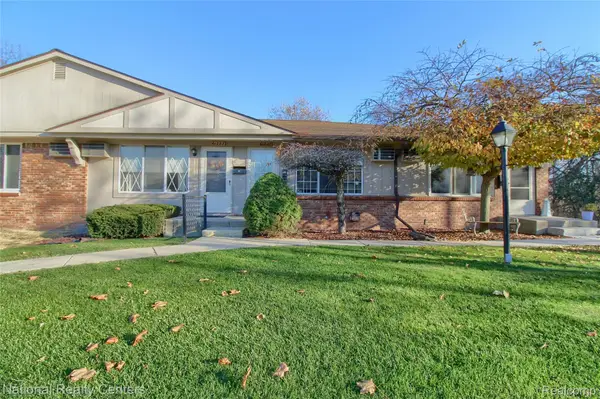 $69,900Active1 beds 2 baths1,152 sq. ft.
61227 Heritage BLVD, SouthLyon, MI 48178
MLS# 20261092995Listed by: NATIONAL REALTY CENTERS, INC - New
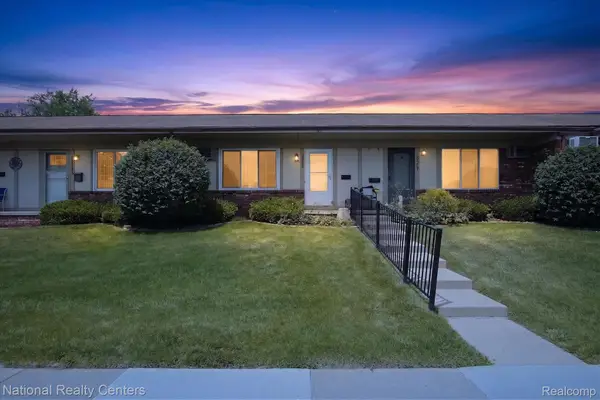 $99,000Active2 beds 2 baths1,700 sq. ft.
25245 Franklin Terrace 25 # 3, SouthLyon, MI 48178
MLS# 20261092506Listed by: NATIONAL REALTY CENTERS, INC - Open Sat, 12 to 2pmNew
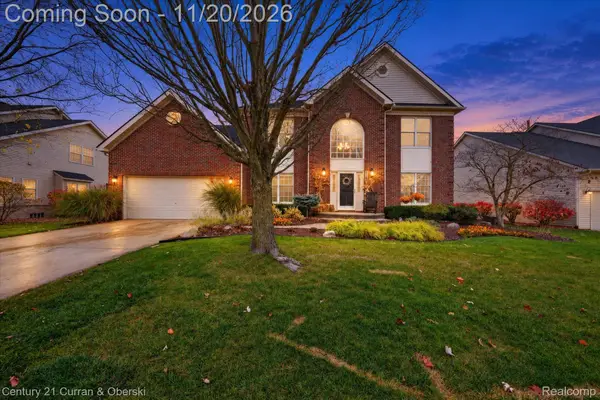 $549,900Active4 beds 3 baths2,800 sq. ft.
1143 Equestrian DR, SouthLyon, MI 48178
MLS# 20261088528Listed by: CENTURY 21 CURRAN & OBERSKI - New
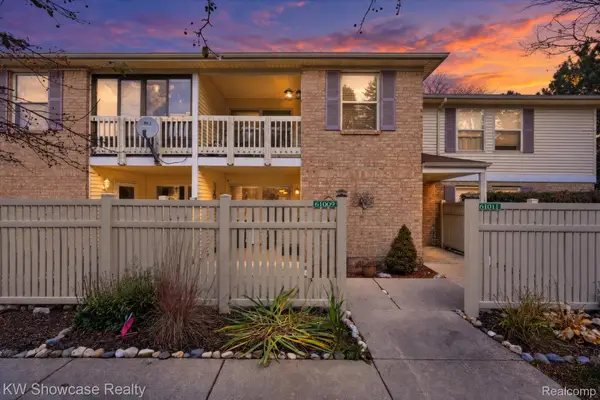 $215,000Active2 beds 2 baths1,085 sq. ft.
61009 Greenwood DR, SouthLyon, MI 48178
MLS# 20261092258Listed by: KW SHOWCASE REALTY - New
 $245,000Active2 beds 2 baths1,681 sq. ft.
22200 Quail Run CIR # 1, SouthLyon, MI 48178
MLS# 20261091169Listed by: REMERICA UNITED REALTY-BRIGHTON - New
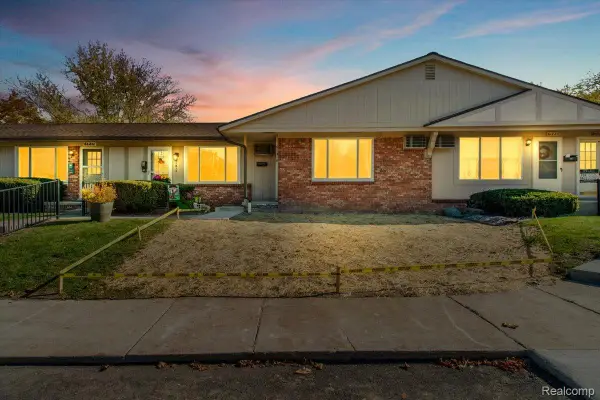 $65,000Active1 beds 2 baths1,264 sq. ft.
61219 Heritage BLVD # 5, SouthLyon, MI 48178
MLS# 20261091580Listed by: NOVAK TEMPLE REAL ESTATE - New
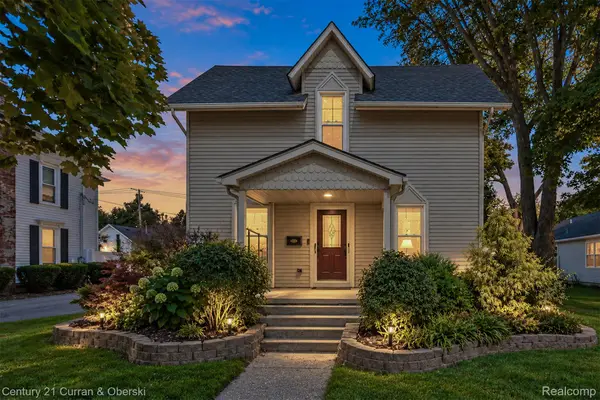 $349,000Active3 beds 2 baths1,728 sq. ft.
323 E Liberty ST, SouthLyon, MI 48178
MLS# 20261091578Listed by: CENTURY 21 CURRAN & OBERSKI - New
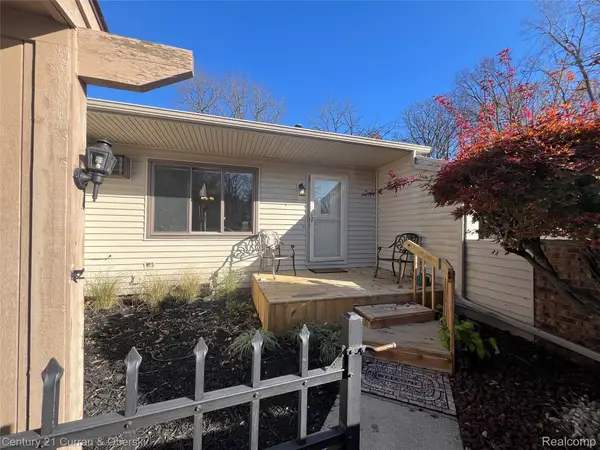 $159,900Active2 beds 2 baths1,700 sq. ft.
25104 Hamilton Ct 56 # 4, SouthLyon, MI 48178
MLS# 20261091036Listed by: CENTURY 21 CURRAN & OBERSKI  $168,900Active1 beds 1 baths716 sq. ft.
229 Brookwood DR # 10, SouthLyon, MI 48178
MLS# 20261079382Listed by: KNE REALTY 360, INC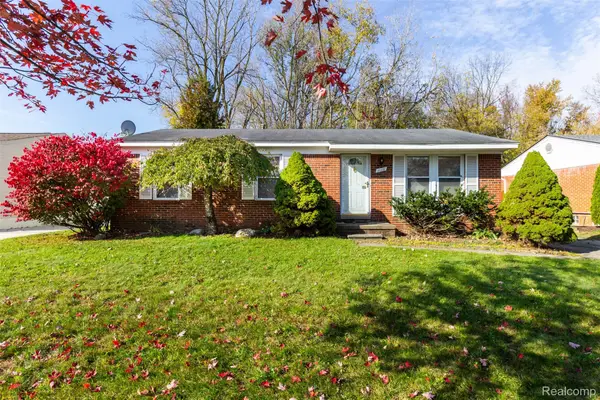 $325,000Active3 beds 2 baths1,308 sq. ft.
1110 Vassar, SouthLyon, MI 48178
MLS# 20261087134Listed by: EXP Z REAL ESTATE


Protect your home and budget from life's surprises with an Assurant Home Warranty, backed by a partner that supports you through every step of homeownership. Explore Plans.
© 2023 - 2026 ERA Franchise Systems LLC. All rights reserved. ERA Franchise Systems LLC fully supports the principles of the Fair Housing Act and the Equal Opportunity Act. ERA, ERA Real Estate powered, and their respective logos are registered service marks of ERA Franchise Systems LLC. Each office is independently owned and operated.