
59362 Deer Haven Drive, South Lyon, MI 48178
Local realty services provided by:ERA Prime Real Estate Group
59362 Deer Haven Drive,Southlyon, MI 48178
$725,000
- 4 Beds
- 3 Baths
- 3,842 sq. ft.
- Single family
- Pending
Listed by: brandon janssen, benjamin f lang
Office: re/max, the collective agency
MLS#:20261062894
Source:MI_REALCOMP
Price summary
- Price:$725,000
- Price per sq. ft.:$188.7
- Monthly HOA dues:$83.33
About this home
Some homes give you more space. This one gives you an entirely different way to live.
Located within South Lyon Schools, this beautifully finished 4-bedroom, 3.1-bath home was designed for people who love to entertain, unwind and enjoy their home not just live in it.
The backyard is the showstopper. A saltwater inground pool, hot tub with waterfall flowing into the pool, covered outdoor kitchen, putting green and expansive patio create your own private retreat. The fully fenced yard backs to conserved land, providing a peaceful setting and a level of privacy that is increasingly hard to find.
Inside, the open main level feels bright, spacious and connected, with hardwood floors, a beautiful kitchen, gas fireplace and surround sound in the great room. The primary suite offers its own escape with a beautifully updated bath featuring an oversized tiled shower.
The newly finished basement takes the home to another level. Complete with bathroom with heated flooring and its own kitchen and substantial additional living space, it’s built for entertaining, overnight guests, movie nights, game days or simply having another place to spread out.
Fresh carpet, a cedar closet, three-car garage with 240V EV charging outlet, and convenient access to downtown add even more to a home that already offers an exceptional combination of space, privacy and lifestyle.
Pool days. Summer nights under the covered patio. Your own putting green. Conserved land behind you. And beautifully finished space inside and out.
This isn't simply a home that checks the boxes.
It's a home you'll actually be excited to come home to....
Contact an agent
Home facts
- Year built:2021
- Subdivision & Development:DEER HAVEN/HASENCLEVER FARMS
- Listing ID #:20261062894
- Added:49 day(s) ago
- Updated:September 30, 2026 at 09:22 AM
Rooms and interior
- Bedrooms:4
- Total bathrooms:3
- Full bathrooms:3
- Rooms Total:10
- Basement Description:Bath Stubbed, Finished, Full
- Living area:3,842 sq. ft.
Heating and cooling
- Cooling:Ceiling Fans, Central Air, ENERGY STAR Qualified A/C Equipment
- Heating:ENERGY STAR Qualified Furnace Equipment, Forced Air, Natural Gas
Structure and exterior
- Roof:Asphalt
- Year built:2021
- Building area:3,842 sq. ft.
- Lot area:0.39 Acres
- Lot Features:Level, Sprinklers
- Architectural Style:Ranch
- Construction Materials:Brick, Vinyl Siding
- Exterior Features:Barbecue, Chimney Caps, Covered, Lighting, Patio, Porch, Spa/Hot-tub
- Foundation Description:Basement, Poured, Sump Pump
- Levels:One
Utilities
- Water:Public
- Sewer:Public Sewer
Finances and disclosures
- Price:$725,000
- Price per sq. ft.:$188.7
- Tax amount:$7,332
Features and amenities
- Appliances:Disposal, ENERGY STAR Qualified Dishwasher, ENERGY STAR Qualified Dryer, ENERGY STAR Qualified Refrigerator, ENERGY STAR Qualified Washer, Free Standing Gas Range, Humidifier, Microwave, Stainless Steel Appliances, Washer/Dryer Stacked, Water Purifier Owned, Water Softener Owned
- Laundry features:Gas Dryer Hookup, Laundry Room, Washer Hookup
- Amenities:Entrance Foyer, High Speed Internet, Programmable Thermostat
- Pool features:In Ground
Parking
- Parking description:Attached, Direct Access, Driveway, Electricity In Garage, Garage Door Opener, Garage Faces Side, Oversized, Parking Pad, Side Entrance, Three Car Garage
- Garage spaces:3

New listings near 59362 Deer Haven Drive
- New
 $849,875Active4 beds 5 baths3,265 sq. ft.
1206 Coach House Lane E, SouthLyon, MI 48178
MLS# 20261077142Listed by: STEUER & ASSOCIATES INC - New
 $199,875Active0.38 Acres
1206 Coach House Lane, SouthLyon, MI 48178
MLS# 20261077153Listed by: STEUER & ASSOCIATES INC - New
 $134,900Active2 beds 2 baths1,700 sq. ft.
62072 Yorktown - Unit 4, SouthLyon, MI 48178
MLS# 20261076048Listed by: KW PROFESSIONALS BRIGHTON 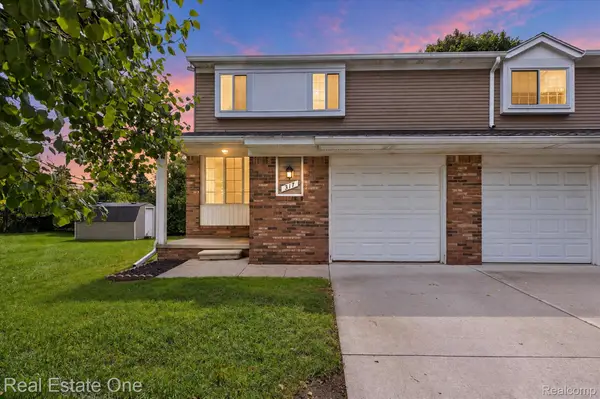 $220,317Active2 beds 2 baths1,267 sq. ft.
317 Hampton Court, SouthLyon, MI 48178
MLS# 20261072832Listed by: REAL ESTATE ONE-COMMERCE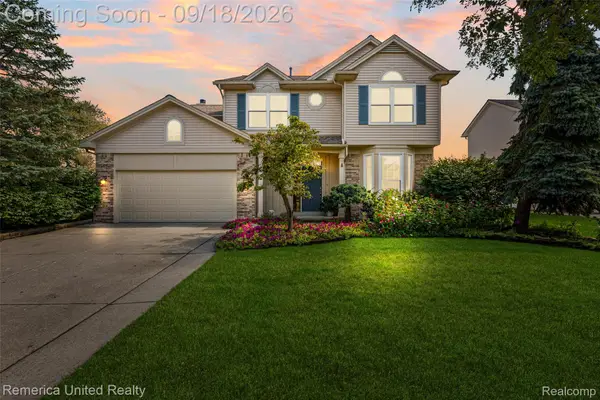 $535,000Active4 beds 3 baths3,100 sq. ft.
1030 Shetland Drive, SouthLyon, MI 48178
MLS# 20261073732Listed by: REMERICA UNITED REALTY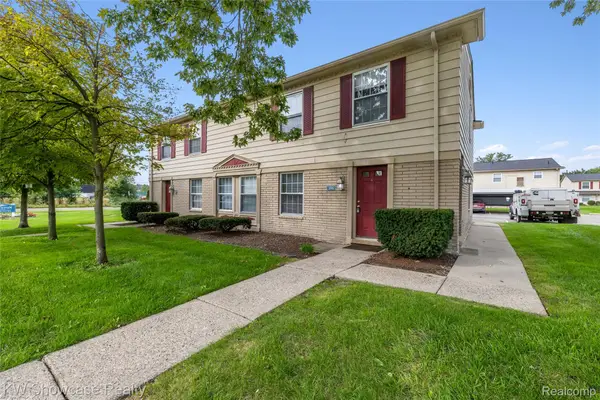 $120,000Pending2 beds 1 baths655 sq. ft.
106 Princeton Drive, SouthLyon, MI 48178
MLS# 20261074050Listed by: KW SHOWCASE REALTY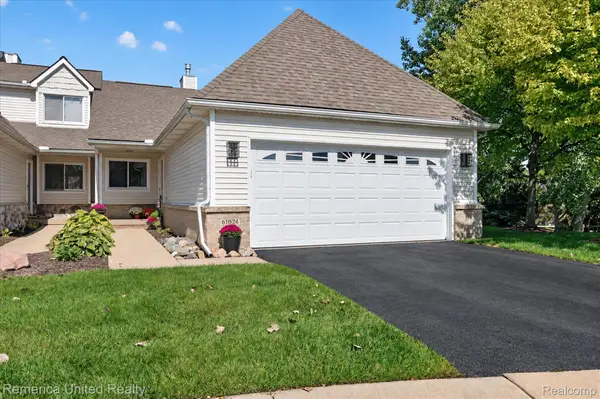 $395,000Pending2 beds 3 baths2,653 sq. ft.
61024 Evergreen Court, SouthLyon, MI 48178
MLS# 20261072549Listed by: REMERICA UNITED REALTY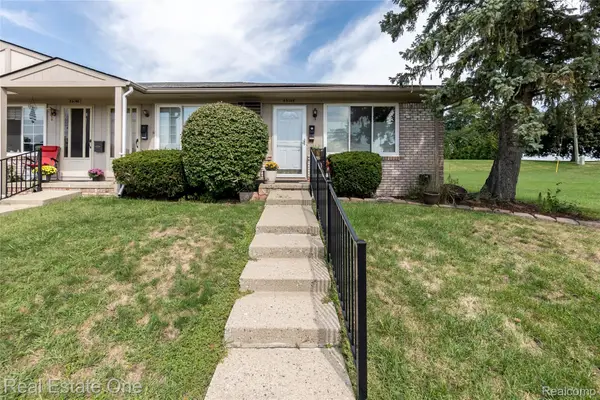 $74,500Active1 beds 1 baths718 sq. ft.
25142 Franklin Terrace #8, SouthLyon, MI 48178
MLS# 20261073347Listed by: REAL ESTATE ONE-BRIGHTON- Open Thu, 4 to 6pm
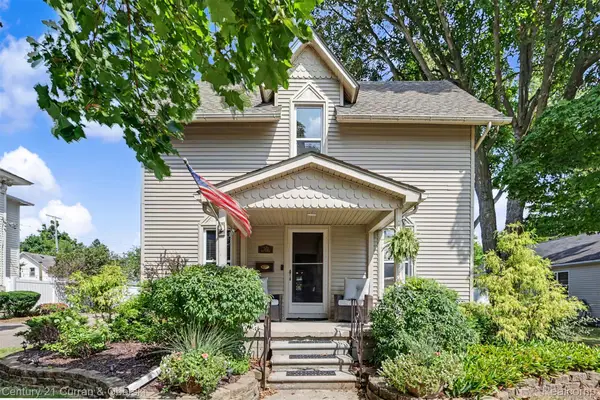 $379,999Active3 beds 2 baths1,728 sq. ft.
323 E Liberty Street, SouthLyon, MI 48178
MLS# 20261073075Listed by: CENTURY 21 CURRAN & OBERSKI 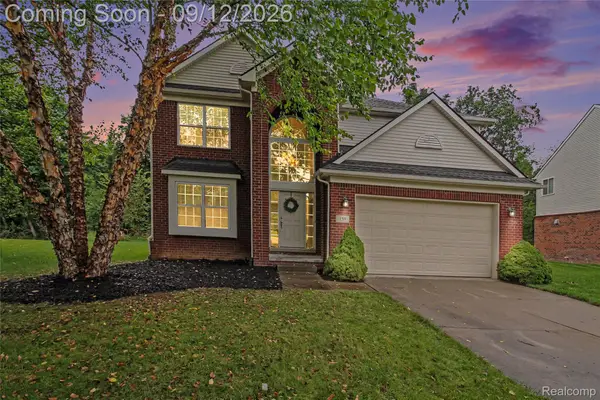 $525,000Active4 beds 3 baths2,414 sq. ft.
159 Singh Boulevard, SouthLyon, MI 48178
MLS# 20261072920Listed by: THE PUTKELA GROUP


Protect your home and budget from life's surprises with an Assurant Home Warranty, backed by a partner that supports you through every step of homeownership. Explore Plans.
© 2023 - 2026 ERA Franchise Systems LLC. All rights reserved. ERA Franchise Systems LLC fully supports the principles of the Fair Housing Act and the Equal Opportunity Act. ERA, ERA Real Estate powered, and their respective logos are registered service marks of ERA Franchise Systems LLC. Each office is independently owned and operated.