
61276 Greenwood Drive, South Lyon, MI 48178
Local realty services provided by:ERA Prime Real Estate Group
61276 Greenwood Drive,Southlyon, MI 48178
$179,900
- 2 Beds
- 2 Baths
- 1,139 sq. ft.
- Single family
- Active
Upcoming open houses
- Sun, Aug 1612:00 pm - 01:30 pm
Listed by: ashley gartrelle
Office: @properties christies intl re ann arbor
MLS#:20261064704
Source:MI_REALCOMP
Price summary
- Price:$179,900
- Price per sq. ft.:$157.95
- Monthly HOA dues:$360
About this home
Welcome to 61276 Greenwood Drive, an ideally located end-unit condo offering great daylight, wooded views, and the convenience of being within walking distance of Downtown South Lyon. The bright, open floor plan features soaring vaulted ceilings and a spacious living area that flows seamlessly into the dining room, highlighted by an open concept design. The kitchen and both bathrooms offer modern granite countertops and newer luxury vinyl plank flooring. With 2 bedrooms and 2 full bathrooms, the layout includes a generous primary suite with a walk-in closet, dedicated office space, and an in-unit laundry room. Step outside to enjoy both a balcony and patio, with the balcony overlooking a peaceful wooded backdrop from one of the best locations tucked away at the back of the community. As an end unit, you’ll enjoy added privacy, plus a personal carport with two parking spaces. Best of all, this home offers immediate possession at closing; a standout opportunity in this community! With its combination of location, functional living space, thoughtful updates, and easy access to the shops, restaurants, events, and charm of Downtown South Lyon, this condo is ready to make your move simple....
Contact an agent
Home facts
- Year built:1992
- Subdivision & Development:SOUTHRIDGE CONDO OCCP 593
- Listing ID #:20261064704
- Added:2 day(s) ago
- Updated:August 16, 2026 at 10:05 PM
Rooms and interior
- Bedrooms:2
- Total bathrooms:2
- Full bathrooms:2
- Rooms Total:7
- Living area:1,139 sq. ft.
Heating and cooling
- Cooling:Central Air
- Heating:Forced Air, Natural Gas
Structure and exterior
- Year built:1992
- Building area:1,139 sq. ft.
- Architectural Style:End Unit, Ranch
- Construction Materials:Brick
- Exterior Features:Balcony, Covered, Grounds Maintenance, Patio, Porch
- Foundation Description:Slab
- Levels:One Story Up
Utilities
- Water:Public
- Sewer:Public Sewer
Finances and disclosures
- Price:$179,900
- Price per sq. ft.:$157.95
- Tax amount:$3,144
Features and amenities
- Appliances:Dishwasher, Disposal, Dryer, Free Standing Electric Range, Free Standing Refrigerator, Microwave, Washer, Water Softener Owned
- Laundry features:In Unit, Laundry Room
- Pool features:Community, In Ground
Parking
- Parking description:Assigned 2 Spaces, Carport, Covered, No Garage, Parking Lot

New listings near 61276 Greenwood Drive
- New
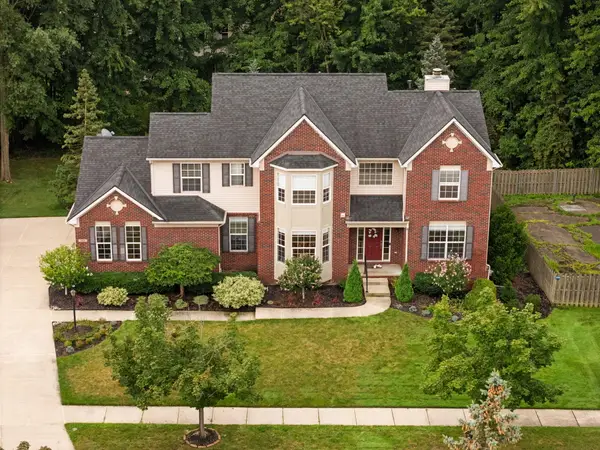 $619,000Active4 beds 4 baths3,299 sq. ft.
1338 Coach House Lane, South Lyon, MI 48178
MLS# 26042949Listed by: HOWARD HANNA REAL ESTATE - Open Sun, 2 to 4pmNew
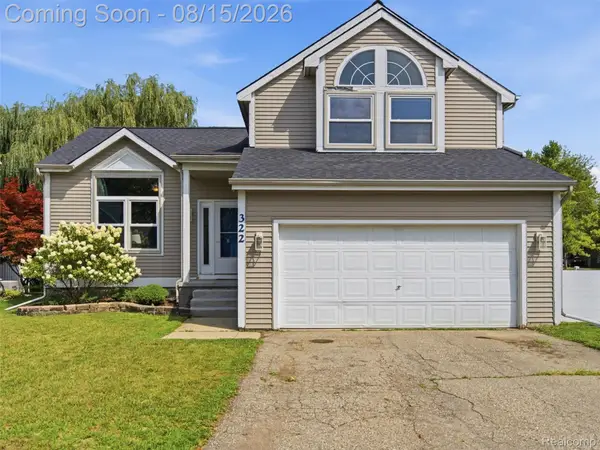 $350,000Active3 beds 2 baths1,547 sq. ft.
322 Princeton Drive, SouthLyon, MI 48178
MLS# 20261062283Listed by: EXP REALTY - New
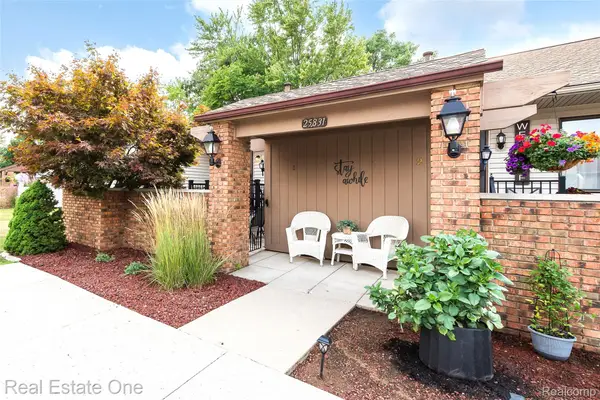 $179,900Active2 beds 2 baths1,700 sq. ft.
25831 Lexington Drive #1, SouthLyon, MI 48178
MLS# 20261064152Listed by: REAL ESTATE ONE-BRIGHTON - New
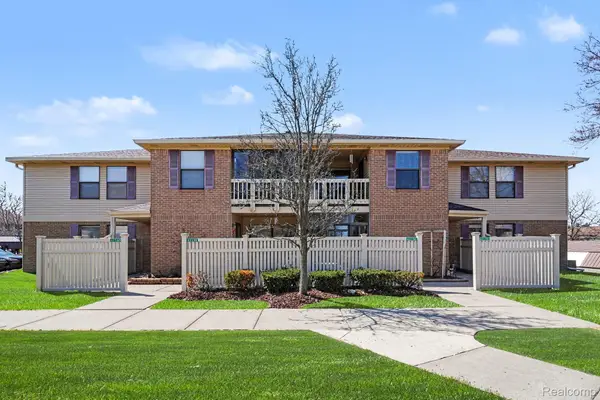 $154,900Active2 beds 2 baths1,141 sq. ft.
61154 Greenwood Drive, SouthLyon, MI 48178
MLS# 20261063371Listed by: BERKSHIRE HATHAWAY MICHIGAN - New
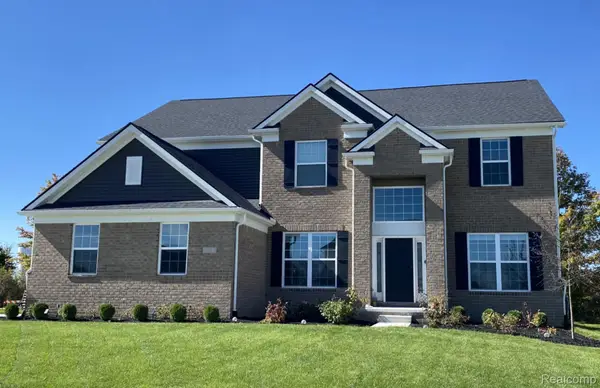 $783,990Active5 beds 3 baths3,277 sq. ft.
22230 Poppi Court, SouthLyon, MI 48178
MLS# 20261062768Listed by: PH RELOCATION SERVICES LLC - New
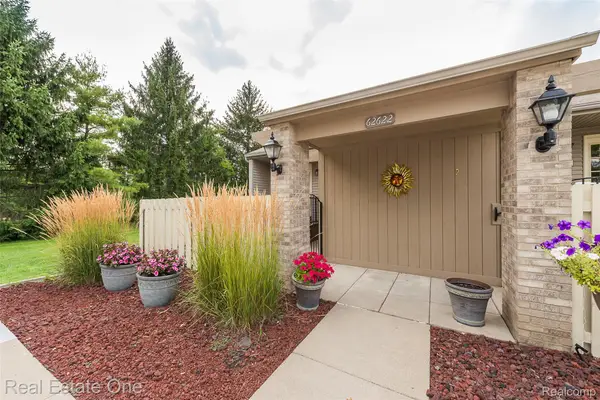 $189,500Active2 beds 2 baths1,700 sq. ft.
62622 Raleigh Court #1, SouthLyon, MI 48178
MLS# 20261062063Listed by: REAL ESTATE ONE-BRIGHTON - New
 $345,000Active3 beds 2 baths1,552 sq. ft.
393 Princeton Drive, South Lyon, MI 48178
MLS# 26041389Listed by: REDFIN CORPORATION - New
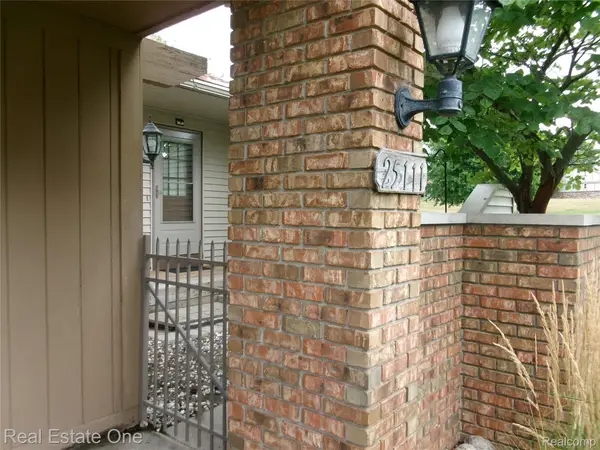 $159,900Active2 beds 2 baths1,600 sq. ft.
25111 Hamilton Court #6, SouthLyon, MI 48178
MLS# 20261062014Listed by: REAL ESTATE ONE-BRIGHTON - New
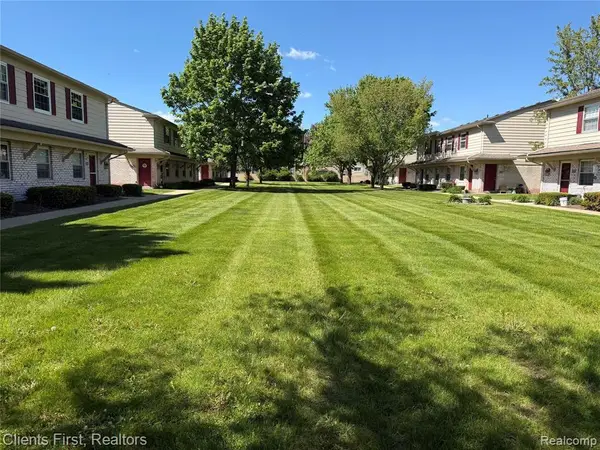 $114,500Active1 beds 1 baths699 sq. ft.
196 Princeton Drive, South Lyon, MI 48178
MLS# 26040802Listed by: DOBREFF PROPERTIES LLC


Protect your home and budget from life's surprises with an Assurant Home Warranty, backed by a partner that supports you through every step of homeownership. Explore Plans.
© 2023 - 2026 ERA Franchise Systems LLC. All rights reserved. ERA Franchise Systems LLC fully supports the principles of the Fair Housing Act and the Equal Opportunity Act. ERA, ERA Real Estate powered, and their respective logos are registered service marks of ERA Franchise Systems LLC. Each office is independently owned and operated.