
61366 Heritage BLVD # 7, South Lyon, MI 48178
Local realty services provided by:ERA Prime Real Estate Group
61366 Heritage BLVD # 7,Southlyon, MI 48178
$115,000
- 2 Beds
- 2 Baths
- 2,250 sq. ft.
- Single family
- Active
Listed by: anna duong
Office: kw domain
MLS#:20261085408
Source:MI_REALCOMP
Price summary
- Price:$115,000
- Price per sq. ft.:$51.11
- Monthly HOA dues:$540
About this home
Discover the charm and convenience of easy living in Colonial Acres, a desirable 55+ cooperative community in Lyon TWP! This charming two-bedroom ranch features a spacious living room, updated Pergo flooring, new appliances, and a 13x11 sunroom. The finished basement offers additional living space with a family room, library/den, and half bath. Enjoy low-maintenance living with access to the community clubhouse and pool. Association fees include heat and water. Conveniently located near downtown South Lyon, shopping, dining, and easy access to US-23 and I-96.
Contact an agent
Home facts
- Year built:1978
- Listing ID #:20261085408
- Added:15 day(s) ago
- Updated:November 15, 2026 at 11:24 AM
Rooms and interior
- Bedrooms:2
- Total bathrooms:2
- Full bathrooms:1
- Half bathrooms:1
- Rooms Total:5
- Basement Description:Finished
- Living area:2,250 sq. ft.
Heating and cooling
- Cooling:Ceiling Fans, Wall Units
- Heating:Baseboard, Natural Gas
Structure and exterior
- Roof:Asphalt
- Year built:1978
- Building area:2,250 sq. ft.
- Architectural Style:Ranch
- Construction Materials:Brick
- Exterior Features:Breezeway
- Foundation Description:Basement, Block
- Levels:One Story Up
Utilities
- Water:Public
- Sewer:Public Sewer
Finances and disclosures
- Price:$115,000
- Price per sq. ft.:$51.11
- Tax amount:$627
Parking
- Parking description:Assigned 1 Space, No Garage

New listings near 61366 Heritage BLVD # 7
- New
 $245,000Active2 beds 2 baths1,681 sq. ft.
22200 Quail Run CIR # 1, SouthLyon, MI 48178
MLS# 20261091169Listed by: REMERICA UNITED REALTY-BRIGHTON - New
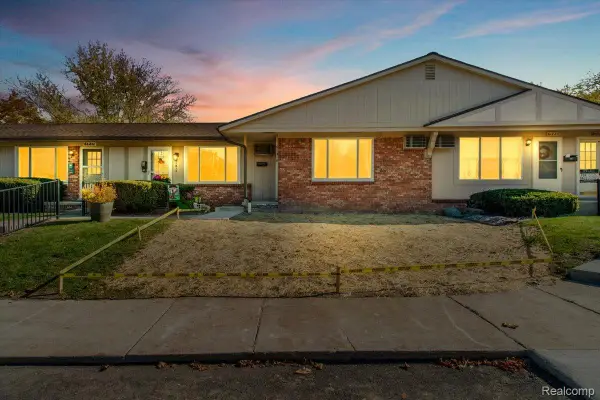 $65,000Active1 beds 2 baths1,264 sq. ft.
61219 Heritage BLVD # 5, SouthLyon, MI 48178
MLS# 20261091580Listed by: NOVAK TEMPLE REAL ESTATE - Open Sun, 12 to 1:30pmNew
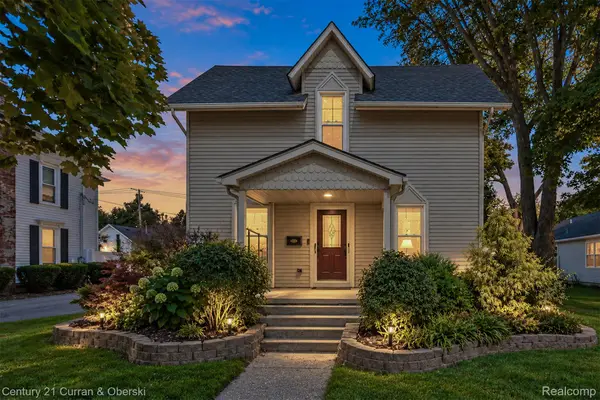 $349,000Active3 beds 2 baths1,728 sq. ft.
323 E Liberty ST, SouthLyon, MI 48178
MLS# 20261091578Listed by: CENTURY 21 CURRAN & OBERSKI - Open Sun, 12am to 2pmNew
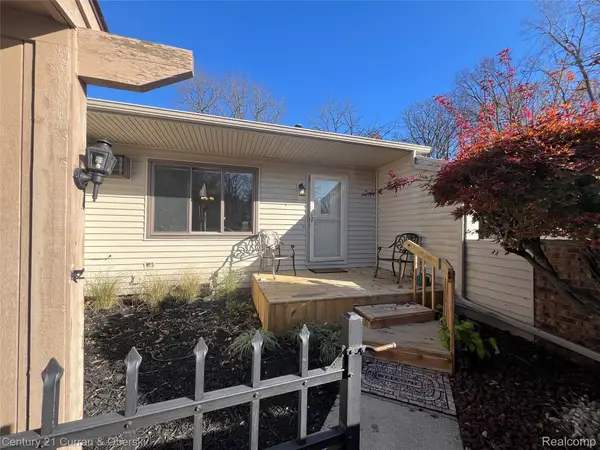 $159,900Active2 beds 2 baths1,700 sq. ft.
25104 Hamilton Ct 56 # 4, SouthLyon, MI 48178
MLS# 20261091036Listed by: CENTURY 21 CURRAN & OBERSKI  $168,900Active1 beds 1 baths716 sq. ft.
229 Brookwood DR # 10, SouthLyon, MI 48178
MLS# 20261079382Listed by: KNE REALTY 360, INC- New
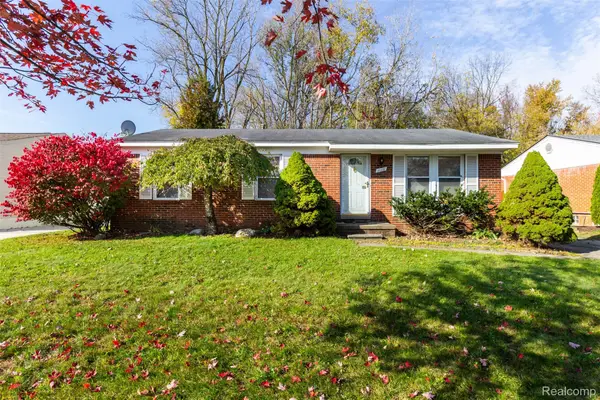 $325,000Active3 beds 2 baths1,308 sq. ft.
1110 Vassar, SouthLyon, MI 48178
MLS# 20261087134Listed by: EXP Z REAL ESTATE - New
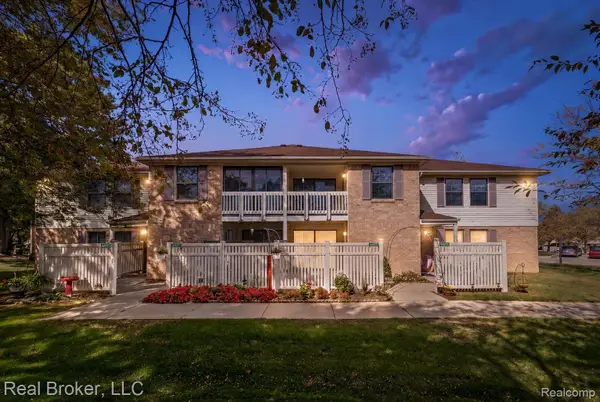 $179,900Active2 beds 2 baths1,085 sq. ft.
61091 Greenwood DR, SouthLyon, MI 48178
MLS# 20261090115Listed by: REAL BROKER, LLC - New
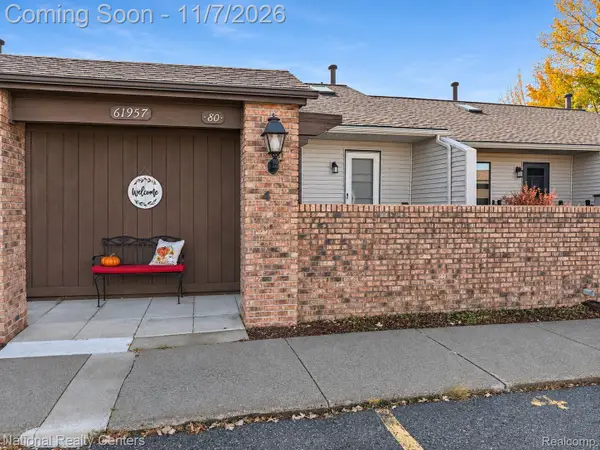 $125,000Active3 beds 2 baths1,700 sq. ft.
61957 Ticonderoga DR # 4, SouthLyon, MI 48178
MLS# 20261089423Listed by: NATIONAL REALTY CENTERS, INC - Open Sun, 12 to 2pmNew
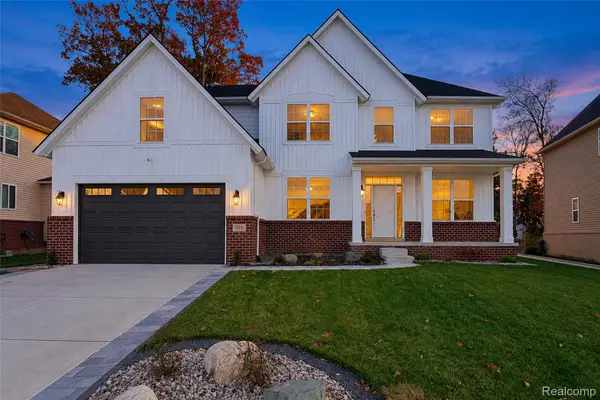 $659,900Active5 beds 3 baths3,000 sq. ft.
619 Allegheny DR, SouthLyon, MI 48178
MLS# 20261088241Listed by: COMMUNITY CHOICE REALTY ASSOCIATES, LLC - Open Sun, 12 to 2pmNew
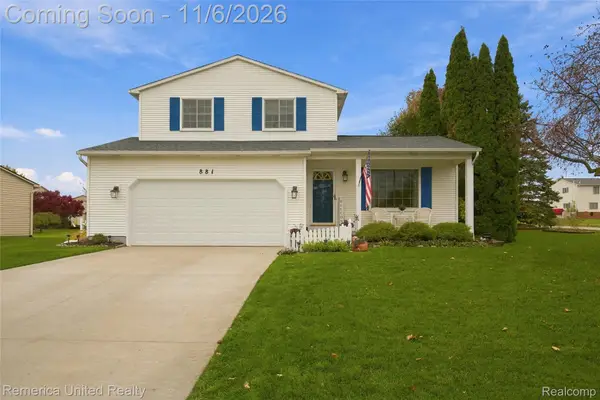 $395,000Active3 beds 2 baths1,750 sq. ft.
881 Stoney DR, SouthLyon, MI 48178
MLS# 20261088407Listed by: REMERICA UNITED REALTY


Protect your home and budget from life's surprises with an Assurant Home Warranty, backed by a partner that supports you through every step of homeownership. Explore Plans.
© 2023 - 2026 ERA Franchise Systems LLC. All rights reserved. ERA Franchise Systems LLC fully supports the principles of the Fair Housing Act and the Equal Opportunity Act. ERA, ERA Real Estate powered, and their respective logos are registered service marks of ERA Franchise Systems LLC. Each office is independently owned and operated.