
21505 Normandale Street, Southfield, MI 48025
Local realty services provided by:ERA Prime Real Estate Group
21505 Normandale Street,Beverlyhills, MI 48025
$675,000
- 7 Beds
- 3 Baths
- 3,066 sq. ft.
- Single family
- Active
Listed by: michael perna, julie johnston
Office: exp realty the perna team
MLS#:20261065439
Source:MI_REALCOMP
Price summary
- Price:$675,000
- Price per sq. ft.:$220.16
About this home
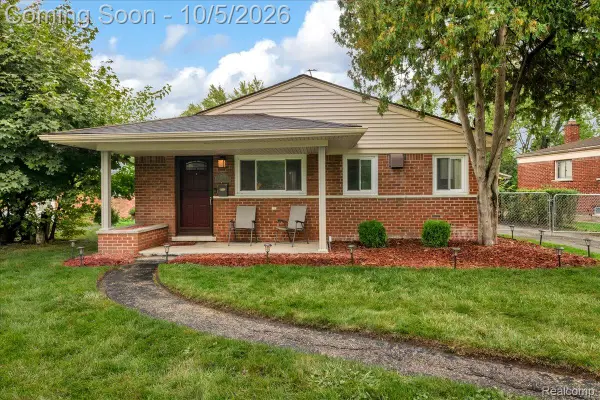
A rare combination of space, flexibility and privacy in Beverly Hills, this 7-bedroom, 3-bath Colonial offers 3,066 sq. ft. above grade on 1.05 acres in the Birmingham School District. Positioned at the back of a court and bordered by mature trees, the setting delivers an established, private feel with a floor plan designed to adapt to changing needs.
Inside, separate living and family rooms provide multiple gathering spaces, while a wood-burning fireplace anchors the family room. The kitchen features granite countertops and higher-end stainless steel LG appliances, with adjoining dining and breakfast areas creating an easy flow for everyday living and entertaining.
Two adjoining first-floor rooms with closets offer exceptional flexibility as bedrooms, dual home offices or multigenerational space, complemented by a full bath and first-floor laundry/mudroom. Five additional bedrooms and two full baths are located upstairs.
The 1,275-sq.-ft. unfinished basement adds substantial storage and future-use potential, along with an electric range, deep utility sink and secondary laundry hookups. Additional features include a newer boiler and water heater, central air, powerful attic exhaust fan, 200-amp electrical panel, generator hookup, updated electrical components and a dedicated 20-amp outlet for plug-in hybrid charging.
Outside, enjoy a private backyard with mature landscaping, fire pit, raised garden beds, shed and an expanded brick/stone walkway. The oversized 2.5-car attached garage includes workshop and storage space, while the three-car-wide extended driveway provides generous additional parking. A distinctive Beverly Hills property offering uncommon space, versatility and everyday functionality....
Contact an agent
Home facts
- Year built:1965
- Subdivision & Development:BERKSHIRE VALLEYS 1 - BEVERLY HILLS
- Listing ID #:20261065439
- Added:46 day(s) ago
- Updated:October 06, 2026 at 09:59 AM
Rooms and interior
- Bedrooms:7
- Total bathrooms:3
- Full bathrooms:3
- Rooms Total:13
- Basement Description:Full, Unfinished
- Living area:3,066 sq. ft.
Heating and cooling
- Cooling:Attic Fan, Ceiling Fans, Central Air
- Heating:Baseboard, Natural Gas
Structure and exterior
- Roof:Asphalt
- Year built:1965
- Building area:3,066 sq. ft.
- Lot area:1.05 Acres
- Lot Features:Level
- Architectural Style:Colonial
- Construction Materials:Aluminum Siding, Brick
- Exterior Features:Covered, Lighting, Patio, Porch
- Foundation Description:Active Radon Mitigation, Basement, Block, Sump Pump
- Levels:Two
Utilities
- Water:Public
- Sewer:Public Sewer
Finances and disclosures
- Price:$675,000
- Price per sq. ft.:$220.16
- Tax amount:$12,601
Features and amenities
- Appliances:Dishwasher, Disposal, Dryer, Free Standing Electric Oven, Free Standing Electric Range, Free Standing Gas Oven, Free Standing Gas Range, Free Standing Refrigerator, Microwave, Stainless Steel Appliances, Washer
- Laundry features:Gas Dryer Hookup, Washer Hookup
- Amenities:High Speed Internet, Programmable Thermostat
Parking
- Parking description:Attached, Direct Access, Driveway, Electricity In Garage, Oversized, Side Entrance, Two and Half Car Garage, Workshop in Garage
- Garage spaces:2.5

New listings near 21505 Normandale Street
- New
 $185,000Active2 beds 2 baths2,240 sq. ft.
26533 Summerdale Drive, Southfield, MI 48033
MLS# 20261080285Listed by: RE/MAX ECLIPSE - New
 $249,999Active3 beds 2 baths2,696 sq. ft.
19649 Greenwald Greenwald Drive, Southfield, MI 48075
MLS# 20261079873Listed by: BOWERS REALTY & INVESTMENTS, INC - New
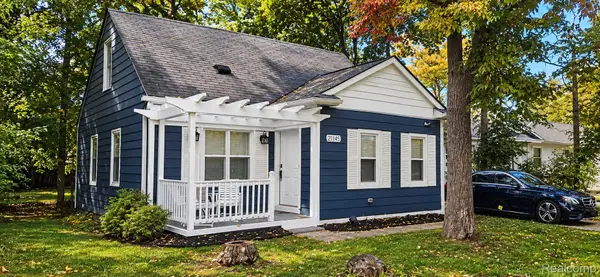 $215,000Active3 beds 1 baths876 sq. ft.
21145 Indian Street, Southfield, MI 48033
MLS# 20261079932Listed by: AVENUE GROUP HOMES, LLC - New
 $45,000Active2 beds 1 baths770 sq. ft.
25308 Shiawassee Circle, Southfield, MI 48033
MLS# 20261080437Listed by: REAL ESTATE ONE-NORTHVILLE - New
 $299,000Active3 beds 3 baths1,860 sq. ft.
30190 Pleasant Trail, Southfield, MI 48076
MLS# 20261080547Listed by: KW DOMAIN - New
 $185,000Active2 beds 2 baths1,881 sq. ft.
27332 Collingwood Drive, Southfield, MI 48033
MLS# 20261080257Listed by: NATIONAL REALTY CENTERS, INC - New
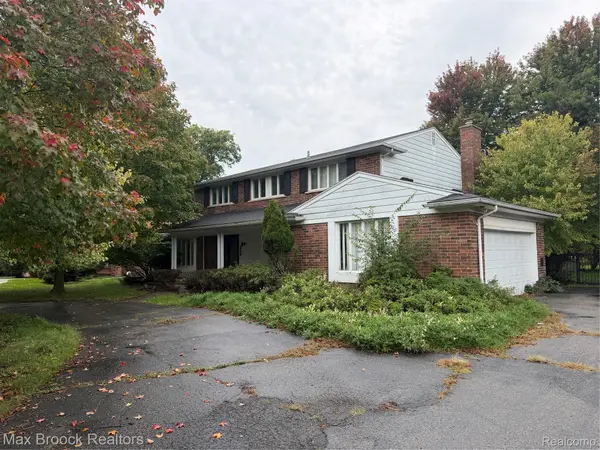 $350,000Active4 beds 3 baths3,936 sq. ft.
23162 Coventry Woods Lane, Southfield, MI 48034
MLS# 20261079662Listed by: MAX BROOCK, REALTORS-BLOOMFIELD HILLS - New
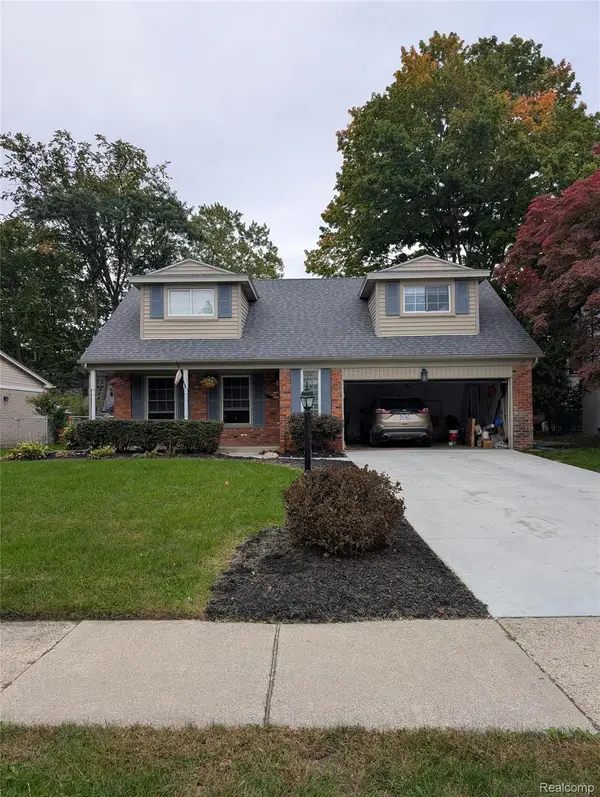 $350,000Active4 beds 3 baths1,757 sq. ft.
27058 Belmont Lane, Southfield, MI 48076
MLS# 20261080132Listed by: VIRTUAL REAL ESTATE SERVICES LLC - New
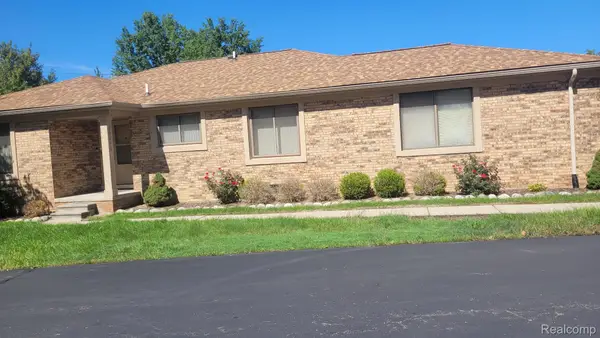 $225,000Active2 beds 2 baths2,932 sq. ft.
20246 Evergreen Meadows Road #22, Southfield, MI 48076
MLS# 20261078142Listed by: CLASSIC ADVANTAGE - New
 $249,990Active3 beds 2 baths1,092 sq. ft.
17319 Wiltshire Boulevard, Southfield, MI 48076
MLS# 20261080128Listed by: SRG BROKERAGE


Protect your home and budget from life's surprises with an Assurant Home Warranty, backed by a partner that supports you through every step of homeownership. Explore Plans.
© 2023 - 2026 ERA Franchise Systems LLC. All rights reserved. ERA Franchise Systems LLC fully supports the principles of the Fair Housing Act and the Equal Opportunity Act. ERA, ERA Real Estate powered, and their respective logos are registered service marks of ERA Franchise Systems LLC. Each office is independently owned and operated.