
16940 W 11 Mile RD, Southfield, MI 48076
Local realty services provided by:ERA Prime Real Estate Group
16940 W 11 Mile RD,Southfield, MI 48076
$250,000
- 3 Beds
- 2 Baths
- 1,080 sq. ft.
- Single family
- Active
Listed by: dylan tanaka
Office: exp realty main
MLS#:20261089838
Source:MI_REALCOMP
Price summary
- Price:$250,000
- Price per sq. ft.:$231.48
About this home
All the Work Is Done. All That’s Left Is Moving In.
This all brick ranch has been redone from top to bottom, and it shows the moment you walk in. New floors, new windows and fresh paint run through the whole house, and the open layout ties the living room, kitchen and dining area together.
The kitchen is the star. It has quartz countertops, white cabinets, stainless steel appliances, a gas range and pendant lights over the counter. It looks right out over the backyard, and a doorwall leads straight out to the new deck. Cooking dinner, grilling outside and talking with guests all happen in the same space.
The main bedroom has its own half bath, which makes busy mornings easier. The full bathroom was completely redone with marble-look tile, a new vanity and a modern round mirror. Two more bedrooms work well for guests, a home office or a hobby room.
The updates go well past what you see first. The roof, windows, furnace and air conditioning are all new. So is all the lighting, interior doors, trim, outlets and light switches. Almost every part of this house has been replaced, so there is very little left for the next owner to fix or upgrade. That means more time enjoying the home and less time on projects.
Outside, the new deck is ready for summer cookouts and morning coffee. The detached two-car garage has room for cars, tools and storage. The basement is open and ready for a home gym, game room, workshop or extra storage.
The location makes daily life easy. The home is in Southfield Public Schools, and I-696 is just minutes away for getting around Metro Detroit. Downtown Royal Oak, downtown Birmingham and Somerset Collection are all a short drive for dinner, shopping and entertainment. Lathrup Village is right next door, and grocery stores and everyday errands are close by.
Homes like this where the big work is already finished do not come along often. Come see this one in person. Call today to set up your private tour....
Contact an agent
Home facts
- Year built:1959
- Subdivision & Development:CAMBRIDGE VILLAGE
- Listing ID #:20261089838
- Added:9 day(s) ago
- Updated:November 15, 2026 at 11:24 AM
Rooms and interior
- Bedrooms:3
- Total bathrooms:2
- Full bathrooms:1
- Half bathrooms:1
- Rooms Total:6
- Basement Description:Full, Unfinished
- Living area:1,080 sq. ft.
Heating and cooling
- Cooling:Central Air
- Heating:Forced Air, Natural Gas
Structure and exterior
- Year built:1959
- Building area:1,080 sq. ft.
- Lot area:0.17 Acres
- Architectural Style:Ranch
- Construction Materials:Brick
- Exterior Features:Basketball Court, Deck, Patio
- Foundation Description:Basement, Poured, Sump Pump
- Levels:One
Utilities
- Water:Public
- Sewer:Public Sewer
Finances and disclosures
- Price:$250,000
- Price per sq. ft.:$231.48
- Tax amount:$2,673
Features and amenities
- Appliances:Dishwasher, Dryer, Free Standing Gas Range, Free Standing Refrigerator, Microwave, Stainless Steel Appliances, Washer
Parking
- Parking description:Detached, Electricity In Garage, Garage Door Opener, Two and Half Car Garage
- Garage spaces:2.5

New listings near 16940 W 11 Mile RD
- New
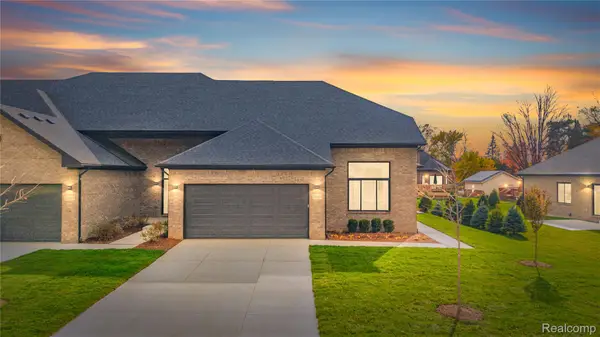 $449,900Active3 beds 3 baths2,192 sq. ft.
21921 Deer Brook DR 3 # 9, Southfield, MI 48075
MLS# 20261092195Listed by: FARRELL & CO REALTY ADIVSORS LLC - New
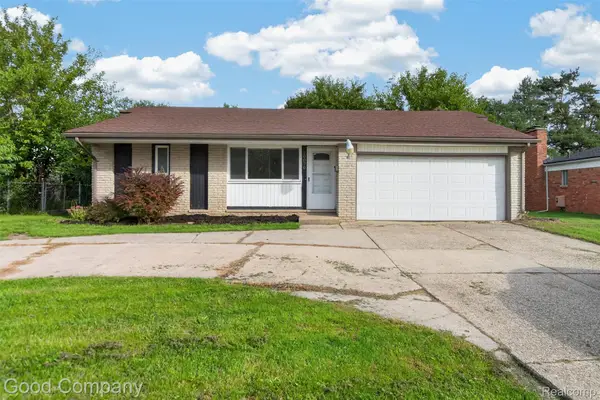 $229,900Active3 beds 2 baths1,240 sq. ft.
20070 Winchester ST, Southfield, MI 48076
MLS# 20261089482Listed by: GOOD COMPANY - New
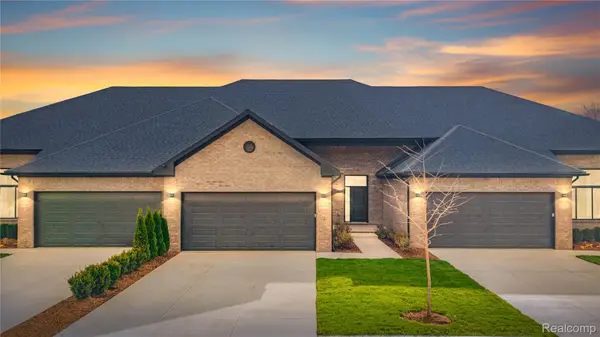 $434,900Active3 beds 3 baths1,966 sq. ft.
21917 Deerbrook DR 3 # 10, Southfield, MI 48075
MLS# 20261092187Listed by: FARRELL & CO REALTY ADIVSORS LLC - Open Sun, 1 to 3pmNew
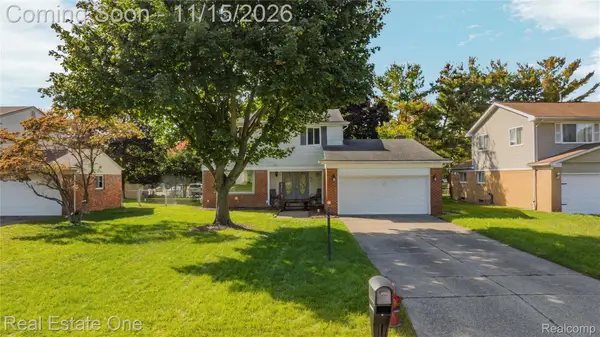 $315,000Active4 beds 3 baths1,836 sq. ft.
23165 Brandywynne Street, Southfield, MI 48033
MLS# 20261065814Listed by: REAL ESTATE ONE-COMMERCE - New
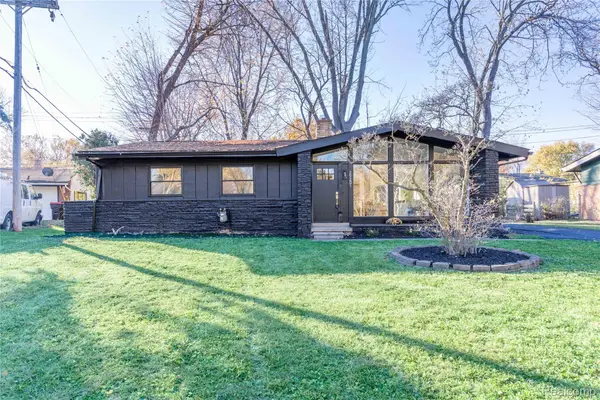 $299,000Active3 beds 2 baths2,552 sq. ft.
29201 Southgate DR, Southfield, MI 48076
MLS# 20261091897Listed by: DOBI REAL ESTATE - New
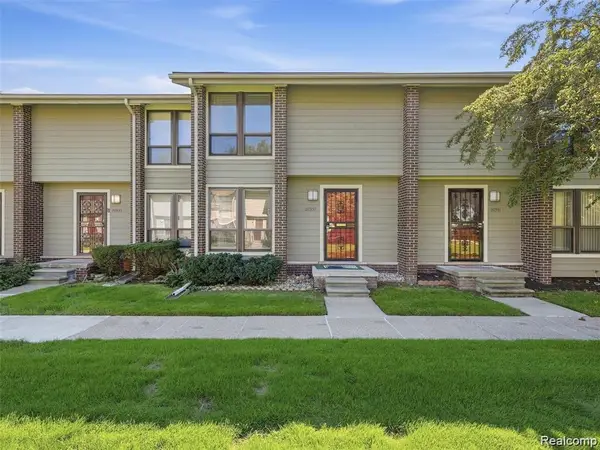 $129,900Active2 beds 2 baths1,043 sq. ft.
20937 Sherman AVE, Southfield, MI 48033
MLS# 20261091837Listed by: LUXURY LIVING REAL ESTATE - New
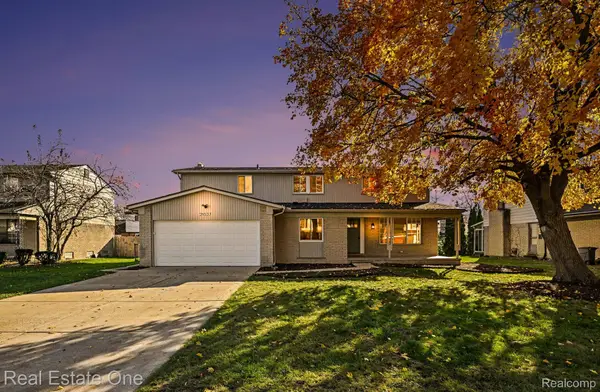 $475,000Active4 beds 3 baths3,468 sq. ft.
29537 Meadowlane DR, Southfield, MI 48076
MLS# 20261090737Listed by: REAL ESTATE ONE-W BLMFLD - New
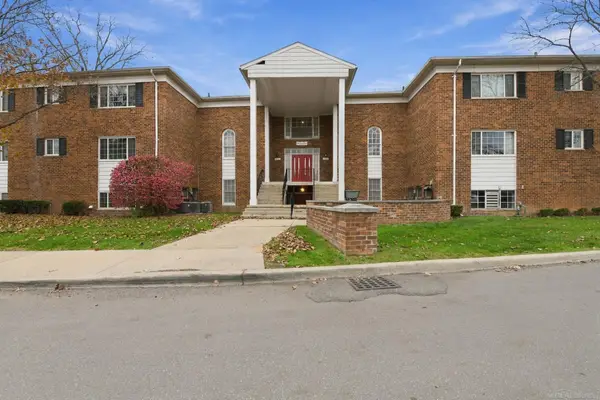 $110,000Active3 beds 2 baths1,323 sq. ft.
25360 Shiawassee CIR, Southfield, MI 48033
MLS# 58050227530Listed by: RE/MAX NOIRE - New
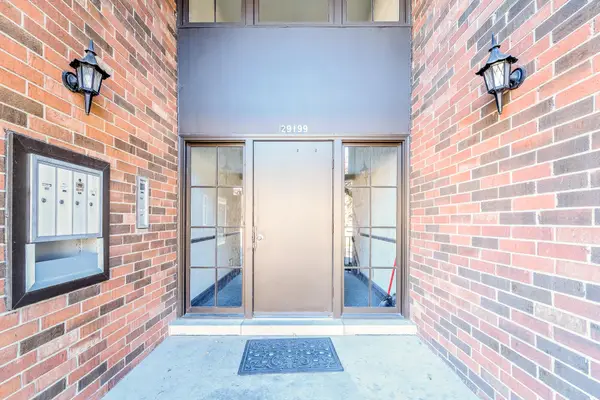 $169,900Active2 beds 2 baths1,554 sq. ft.
29199 W Wellington Road W #56, Southfield, MI 48034
MLS# 26059991Listed by: GRAPEVINE REALESTATE GROUP LLC - Open Sun, 12 to 2pmNew
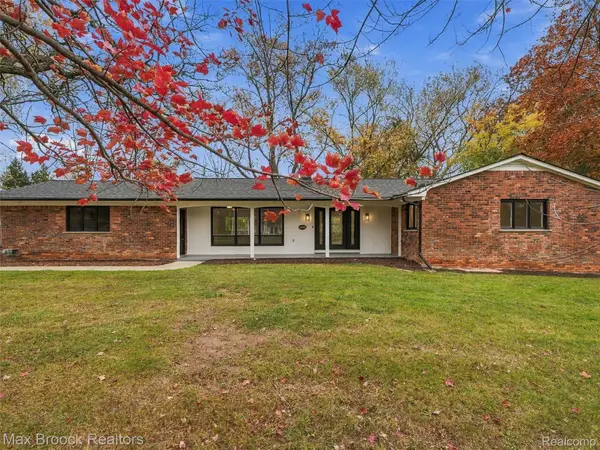 $369,900Active3 beds 2 baths1,538 sq. ft.
28352 San Marino DR, Southfield, MI 48034
MLS# 20261090703Listed by: MAX BROOCK, REALTORS-BIRMINGHAM


Protect your home and budget from life's surprises with an Assurant Home Warranty, backed by a partner that supports you through every step of homeownership. Explore Plans.
© 2023 - 2026 ERA Franchise Systems LLC. All rights reserved. ERA Franchise Systems LLC fully supports the principles of the Fair Housing Act and the Equal Opportunity Act. ERA, ERA Real Estate powered, and their respective logos are registered service marks of ERA Franchise Systems LLC. Each office is independently owned and operated.