
22902 S Bellwood Drive, Southfield, MI 48034
Local realty services provided by:ERA Prime Real Estate Group
22902 S Bellwood Drive,Southfield, MI 48034
$299,000
- 3 Beds
- 2 Baths
- 2,272 sq. ft.
- Single family
- Active
Listed by: lashawn peterson
Office: exp realty main
MLS#:20261060994
Source:MI_REALCOMP
Price summary
- Price:$299,000
- Price per sq. ft.:$131.6
About this home
Welcome Home to Bell Acre! This immaculate 3-bedroom brick ranch offers a spacious open floor plan with a large living room, generously sized kitchen, and convenient laundry room. The breathtaking Florida room provides a peaceful retreat with beautiful views of the front and backyard. Meticulously maintained and filled with natural light, this home offers comfortable one-level living in a desirable Southfield subdivision. BATVAI - Schedule your tour!!
Contact an agent
Home facts
- Year built:1956
- Subdivision & Development:BELL ACRE ESTATES
- Listing ID #:20261060994
- Added:50 day(s) ago
- Updated:October 01, 2026 at 10:13 AM
Rooms and interior
- Bedrooms:3
- Total bathrooms:2
- Full bathrooms:2
- Rooms Total:7
- Living area:2,272 sq. ft.
Heating and cooling
- Heating:Electric, Forced Air, Natural Gas
Structure and exterior
- Year built:1956
- Building area:2,272 sq. ft.
- Lot area:0.3 Acres
- Architectural Style:Ranch
- Construction Materials:Brick, Wood Siding
- Exterior Features:Patio
- Foundation Description:Brick Mortar, Crawl Space
- Levels:One
Utilities
- Water:Public
- Sewer:Public Sewer
Finances and disclosures
- Price:$299,000
- Price per sq. ft.:$131.6
- Tax amount:$3,915
Parking
- Parking description:Attached, Garage Door Opener, Two Car Garage
- Garage spaces:2

New listings near 22902 S Bellwood Drive
- New
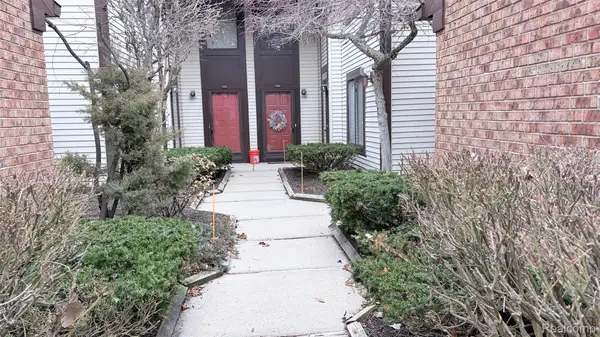 $140,000Active2 beds 1 baths1,012 sq. ft.
24219 Evergreen Road #39, Southfield, MI 48075
MLS# 20261079364Listed by: COMMUNITY CHOICE REALTY INC - New
 $249,900Active3 beds 1 baths1,096 sq. ft.
24300 Simmons Avenue, Southfield, MI 48033
MLS# 20261079355Listed by: JOHN GRAHAM REALTY, LLC - New
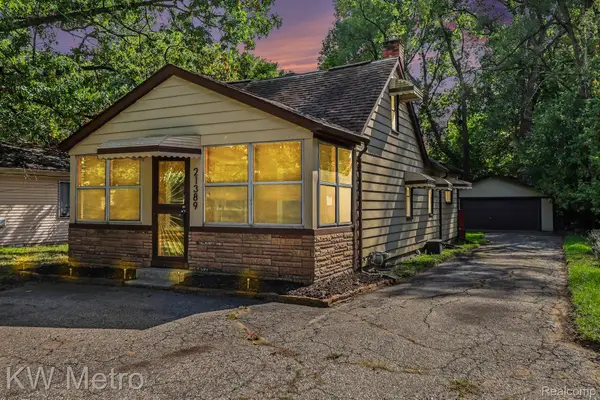 $199,900Active3 beds 1 baths1,111 sq. ft.
21389 Duns Scotus Street, Southfield, MI 48075
MLS# 20261075863Listed by: KW METRO - New
 $194,500Active2 beds 2 baths1,698 sq. ft.
25168 Maplebrooke Drive, Southfield, MI 48033
MLS# 20261079269Listed by: KW METRO - New
 $220,000Active3 beds 2 baths1,608 sq. ft.
21318 Poinciana Street, Southfield, MI 48033
MLS# 26052112Listed by: KW ADVANTAGE - New
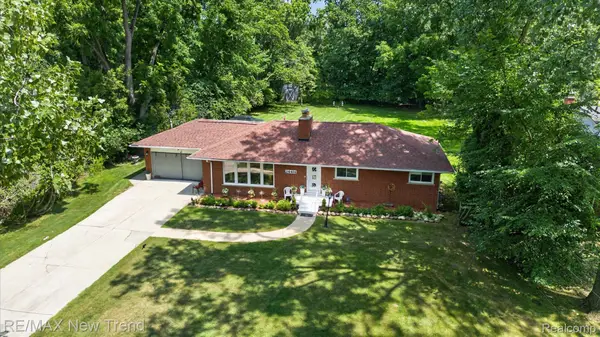 $369,000Active3 beds 2 baths3,240 sq. ft.
24414 Lois Lane, Southfield, MI 48075
MLS# 20261079014Listed by: RE/MAX NEW TREND - New
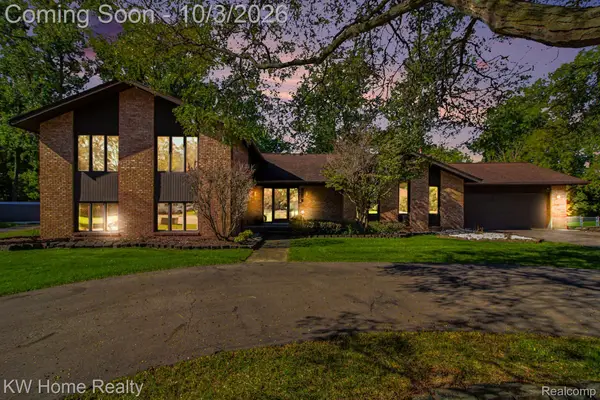 $450,000Active5 beds 4 baths3,960 sq. ft.
23433 Riverview Drive, Southfield, MI 48034
MLS# 20261079059Listed by: KELLER WILLIAMS HOME - Open Sat, 11am to 2pmNew
 $350,000Active4 beds 3 baths2,586 sq. ft.
21850 Glenmorra Street, Southfield, MI 48076
MLS# 26051938Listed by: ARCH REAL ESTATE SERVICE - Open Sat, 11am to 2pmNew
 $350,000Active4 beds 3 baths2,586 sq. ft.
21850 Glenmorra Street Modifier: 0, Southfield, MI 48076
MLS# 81026051938Listed by: ARCH REAL ESTATE SERVICE - Open Sat, 12 to 2pmNew
 $239,000Active3 beds 1 baths1,008 sq. ft.
28618 Spring Arbor Drive, Southfield, MI 48076
MLS# 20261072371Listed by: KW DOMAIN


Protect your home and budget from life's surprises with an Assurant Home Warranty, backed by a partner that supports you through every step of homeownership. Explore Plans.
© 2023 - 2026 ERA Franchise Systems LLC. All rights reserved. ERA Franchise Systems LLC fully supports the principles of the Fair Housing Act and the Equal Opportunity Act. ERA, ERA Real Estate powered, and their respective logos are registered service marks of ERA Franchise Systems LLC. Each office is independently owned and operated.