
23433 Riverview Drive, Southfield, MI 48034
Local realty services provided by:ERA Prime Real Estate Group
23433 Riverview Drive,Southfield, MI 48034
$450,000
- 5 Beds
- 4 Baths
- 3,960 sq. ft.
- Single family
- Active
Listed by: adrienne stewart
Office: keller williams home
MLS#:20261079059
Source:MI_REALCOMP
Price summary
- Price:$450,000
- Price per sq. ft.:$113.64
- Monthly HOA dues:$8.33
About this home
Cherished by its original owners for half a century, this custom-built Southfield retreat offers nearly 4,000 square feet of timeless craftsmanship and sprawling space in an idyllic .53 acre cul-de-sac setting. From the moment you step into the open foyer, you are drawn into the two-story great room anchored by an impressive brick fireplace and expansive windows that bring the tranquil, wildlife-filled natural backdrop indoors. Designed for both vibrant entertaining and seamless daily living, the main floor boasts an oversized dining room ready for unforgettable holiday gatherings, a peaceful den/library ideal for a home office, and a bright kitchen complete with stainless steel appliances, a breakfast nook, and direct access to the backyard. The ideal layout for multi-generational living offers 5 bedrooms and 3.5 baths. Upstairs, retreat to a sanctuary of private quarters featuring a massive primary suite with a jetted tub, walk-in closet, and a private balcony overlooking the serene yard, alongside two additional bedrooms that share a full dual-sink bath. The lower level extends your living options with two more bedrooms, a full bath, and a massive family room with a wet bar and door wall to the covered patio, while an enormous unfinished basement offers boundless potential. Back-up generator for piece of mind. Dual furnaces and central a/c units have been maintained annually. Sprinkler system will be winterized in mid-October. Furnishings, ping pong table, and game room fridges can be included. Meticulously maintained with quality materials that stand the test of time, this home is aggressively priced to let you infuse your personal style with some fresh paint and new carpet to effortlessly bring your vision to life—act fast to claim this unmatched combination of scale, location, and potential before it’s gone!...
Contact an agent
Home facts
- Year built:1976
- Subdivision & Development:RIVERBANK FAIRWAY ESTATES
- Listing ID #:20261079059
- Added:1 day(s) ago
- Updated:October 01, 2026 at 05:05 AM
Rooms and interior
- Bedrooms:5
- Total bathrooms:4
- Full bathrooms:3
- Half bathrooms:1
- Rooms Total:12
- Bathrooms Description:Jetted Tub
- Basement Description:Unfinished
- Living area:3,960 sq. ft.
Heating and cooling
- Cooling:Ceiling Fans, Central Air
- Heating:Forced Air, Natural Gas
Structure and exterior
- Year built:1976
- Building area:3,960 sq. ft.
- Lot area:0.53 Acres
- Lot Features:Sprinklers
- Architectural Style:Split Level
- Construction Materials:Brick, Wood Siding
- Exterior Features:Deck, Patio, Porch
- Foundation Description:Basement, Poured
- Levels:Quad-Level
Utilities
- Water:Public
- Sewer:Public Sewer
Finances and disclosures
- Price:$450,000
- Price per sq. ft.:$113.64
- Tax amount:$8,207
Features and amenities
- Appliances:Dishwasher, Double Oven, Dryer, Free Standing Refrigerator, Gas Cooktop, Ice Maker, Microwave, Range Hood, Washer
- Laundry features:Laundry Room
- Amenities:Entrance Foyer
Parking
- Parking description:Attached, Direct Access, Garage Door Opener, Two Car Garage
- Garage spaces:2

New listings near 23433 Riverview Drive
- New
 $249,900Active3 beds 1 baths1,096 sq. ft.
24300 Simmons Avenue, Southfield, MI 48033
MLS# 20261079355Listed by: JOHN GRAHAM REALTY, LLC - New
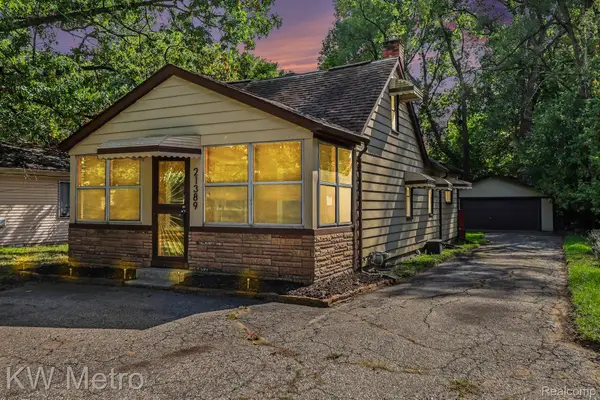 $199,900Active3 beds 1 baths1,111 sq. ft.
21389 Duns Scotus Street, Southfield, MI 48075
MLS# 20261075863Listed by: KW METRO - New
 $194,500Active2 beds 2 baths1,698 sq. ft.
25168 Maplebrooke Drive, Southfield, MI 48033
MLS# 20261079269Listed by: KW METRO - New
 $220,000Active3 beds 2 baths1,608 sq. ft.
21318 Poinciana Street, Southfield, MI 48033
MLS# 26052112Listed by: KW ADVANTAGE - New
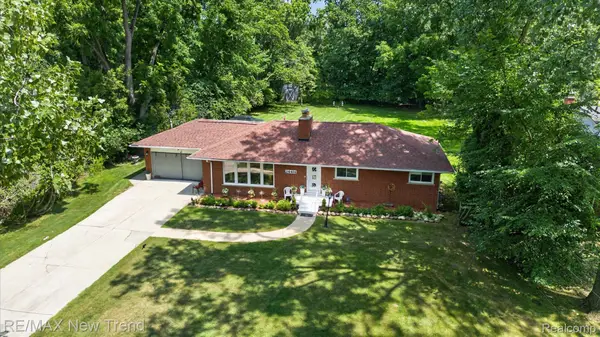 $369,000Active3 beds 2 baths3,240 sq. ft.
24414 Lois Lane, Southfield, MI 48075
MLS# 20261079014Listed by: RE/MAX NEW TREND - Open Sat, 11am to 2pmNew
 $350,000Active4 beds 3 baths2,586 sq. ft.
21850 Glenmorra Street, Southfield, MI 48076
MLS# 26051938Listed by: ARCH REAL ESTATE SERVICE - Open Sat, 11am to 2pmNew
 $350,000Active4 beds 3 baths2,586 sq. ft.
21850 Glenmorra Street Modifier: 0, Southfield, MI 48076
MLS# 81026051938Listed by: ARCH REAL ESTATE SERVICE - Open Sat, 12 to 2pmNew
 $239,000Active3 beds 1 baths1,008 sq. ft.
28618 Spring Arbor Drive, Southfield, MI 48076
MLS# 20261072371Listed by: KW DOMAIN - New
 $334,900Active4 beds 3 baths1,936 sq. ft.
20360 Wildhern Street, Southfield, MI 48076
MLS# 20261078341Listed by: KELLER WILLIAMS HOME


Protect your home and budget from life's surprises with an Assurant Home Warranty, backed by a partner that supports you through every step of homeownership. Explore Plans.
© 2023 - 2026 ERA Franchise Systems LLC. All rights reserved. ERA Franchise Systems LLC fully supports the principles of the Fair Housing Act and the Equal Opportunity Act. ERA, ERA Real Estate powered, and their respective logos are registered service marks of ERA Franchise Systems LLC. Each office is independently owned and operated.