
25164 Maplebrooke DR, Southfield, MI 48033
Local realty services provided by:ERA Prime Real Estate Group
25164 Maplebrooke DR,Southfield, MI 48033
$254,900
- 3 Beds
- 3 Baths
- 2,784 sq. ft.
- Single family
- Active
Listed by: george basta
Office: be realty team
MLS#:20261086332
Source:MI_REALCOMP
Price summary
- Price:$254,900
- Price per sq. ft.:$91.56
- Monthly HOA dues:$686
About this home
Welcome to this beautifully updated Southfield condominium offering generous living spaces, timeless architectural details, and a finished lower level. The inviting foyer opens into an expansive living and dining area highlighted by classic wainscoting, rich hardwood flooring, and a convenient main-floor powder room. The adjacent family room serves as a warm gathering space featuring a natural brick fireplace, a custom wood-paneled accent wall, and hardwood floors. In the open-concept kitchen, you will find a striking tray ceiling, durable tile flooring, a stylish tile backsplash, and stainless steel appliances. Upstairs, three spacious bedrooms are accompanied by a full hall bath, while the primary suite boasts a walk-in closet and an en-suite bathroom.
Entertain effortlessly in the finished lower level, complete with a wet bar and your very own private sauna, or choose to unwind outdoors where you'll enjoy a secluded backyard with a spacious redesigned patio and mature garden space. Your new home includes 2 assigned covered carport parking spaces; schedule your private showing today!...
Contact an agent
Home facts
- Year built:1972
- Subdivision & Development:GREENBROOKE PARKHOMES OCCPN 58
- Listing ID #:20261086332
- Added:3 day(s) ago
- Updated:November 19, 2026 at 04:46 AM
Rooms and interior
- Bedrooms:3
- Total bathrooms:3
- Full bathrooms:2
- Half bathrooms:1
- Rooms Total:7
- Basement Description:Finished
- Living area:2,784 sq. ft.
Heating and cooling
- Cooling:Ceiling Fans, Central Air
- Heating:Forced Air, Natural Gas
Structure and exterior
- Year built:1972
- Building area:2,784 sq. ft.
- Architectural Style:End Unit, Split Level, Townhouse
- Construction Materials:Brick, Vinyl Siding
- Exterior Features:Grounds Maintenance, Lighting, Patio, Porch, Private Entrance
- Foundation Description:Basement, Poured
- Levels:Tri-Level
Utilities
- Water:Public
- Sewer:Public Sewer
Finances and disclosures
- Price:$254,900
- Price per sq. ft.:$91.56
- Tax amount:$4,276
Features and amenities
- Appliances:Dishwasher, Disposal, Dryer, Free Standing Gas Range, Free Standing Refrigerator, Washer
Parking
- Parking description:Assigned 2 Spaces, Covered, No Garage

New listings near 25164 Maplebrooke DR
- New
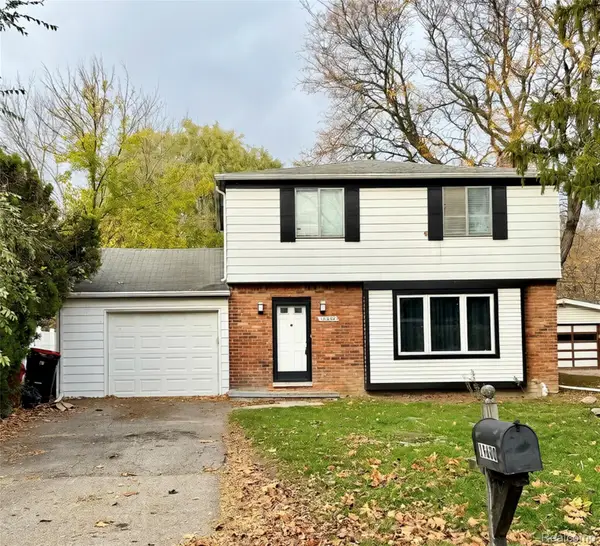 $150,000Active3 beds 2 baths1,557 sq. ft.
Address Withheld By Seller, Southfield, MI 48075
MLS# 20261092534Listed by: 3DX REAL ESTATE LLC - New
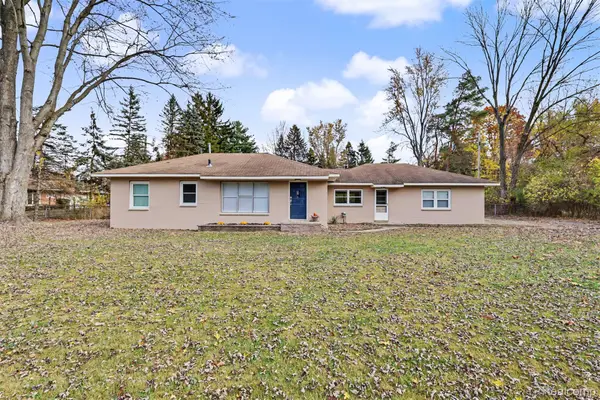 $199,000Active3 beds 1 baths1,100 sq. ft.
22900 Carleton AVE, Southfield, MI 48033
MLS# 20261093169Listed by: KELLER WILLIAMS LEGACY - New
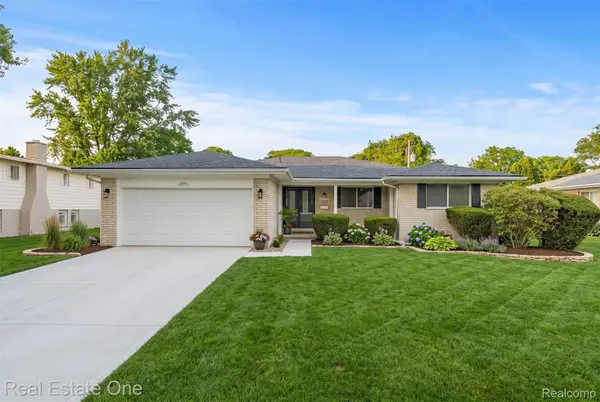 $330,000Active3 beds 3 baths1,870 sq. ft.
29540 SHARON LN, Southfield, MI 48076
MLS# 20261092819Listed by: REAL ESTATE ONE-ST CLAIR SHRS - Open Sat, 12 to 2pmNew
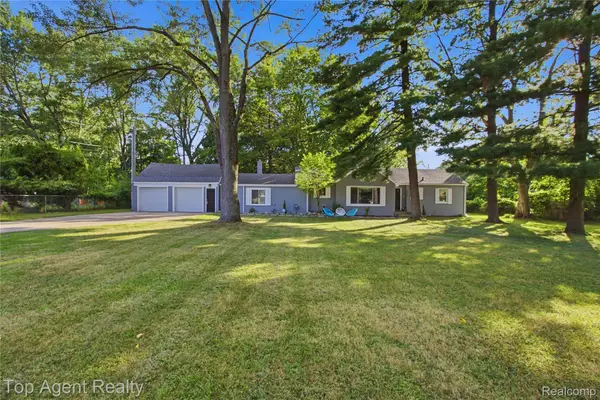 $340,000Active3 beds 2 baths1,677 sq. ft.
24075 Philip DR, Southfield, MI 48075
MLS# 20261090624Listed by: TOP AGENT REALTY - New
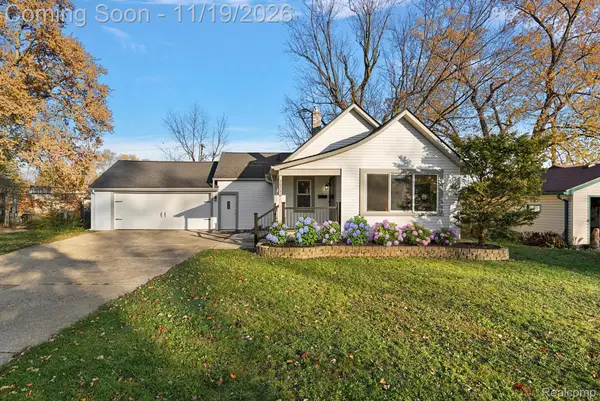 $199,900Active2 beds 1 baths850 sq. ft.
30736 Brentwood Street Brentwood ST, Southfield, MI 48076
MLS# 20261092735Listed by: SHIRLEY A HESELTINE REALTY LLC - New
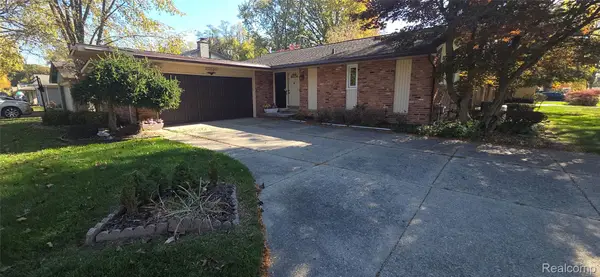 $295,000Active3 beds 3 baths2,633 sq. ft.
23530 Edinburgh Street, Southfield, MI 48033
MLS# 20261076424Listed by: PEAK REALTY LLC - New
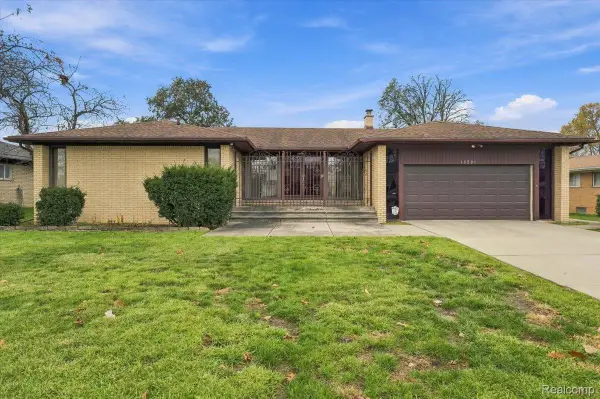 $350,000Active4 beds 3 baths4,442 sq. ft.
18201 Nadol DR, Southfield, MI 48075
MLS# 20261092353Listed by: EXP REALTY MAIN - New
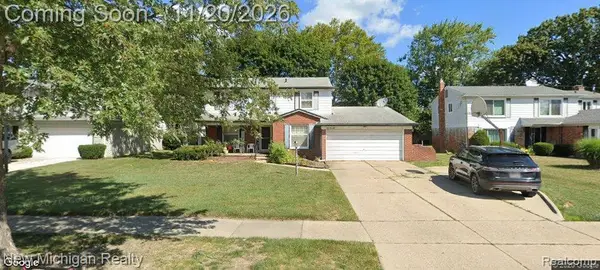 $329,000Active4 beds 3 baths2,438 sq. ft.
21310 Constitution ST, Southfield, MI 48076
MLS# 20261092459Listed by: NEW MICHIGAN REALTY, LLC - New
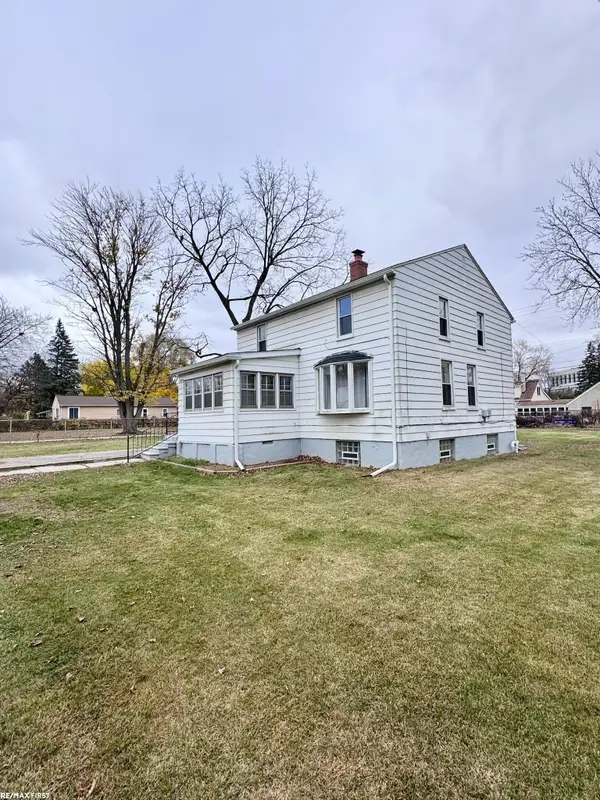 $210,000Active3 beds 2 baths2,007 sq. ft.
19691 Jeanette ST, Southfield, MI 48075
MLS# 58050227750Listed by: RE/MAX FIRST - New
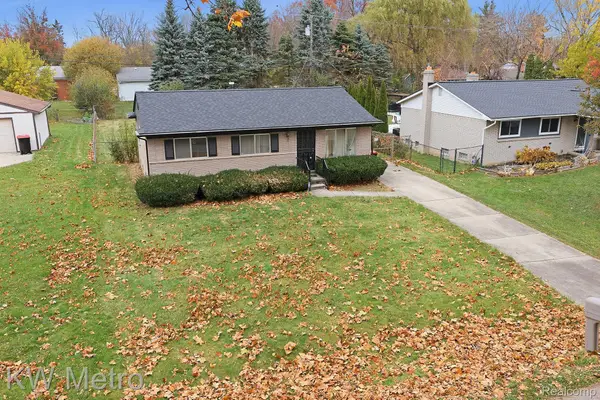 $149,900Active3 beds 1 baths1,044 sq. ft.
19710 Goldwin ST, Southfield, MI 48075
MLS# 20261092427Listed by: KW METRO


Protect your home and budget from life's surprises with an Assurant Home Warranty, backed by a partner that supports you through every step of homeownership. Explore Plans.
© 2023 - 2026 ERA Franchise Systems LLC. All rights reserved. ERA Franchise Systems LLC fully supports the principles of the Fair Housing Act and the Equal Opportunity Act. ERA, ERA Real Estate powered, and their respective logos are registered service marks of ERA Franchise Systems LLC. Each office is independently owned and operated.