
27328 Apple Blossom Lane, Southfield, MI 48034
Local realty services provided by:ERA Prime Real Estate Group
27328 Apple Blossom Lane,Southfield, MI 48034
$297,500
- 3 Beds
- 3 Baths
- 2,465 sq. ft.
- Single family
- Active
Listed by: nicholas schrock
Office: epique realty
MLS#:20261055697
Source:MI_REALCOMP
Price summary
- Price:$297,500
- Price per sq. ft.:$120.69
- Monthly HOA dues:$521
About this home
Welcome to easy living in this Southfield ranch condo. This beautifully maintained 3-bedroom, 3-full-bath ranch condo offers a spacious, convenient layout designed for comfortable everyday living and entertaining. The light-filled, oversized 24'x12' living room features a vaulted ceiling and flows into the formal dining area with sliding-door access to your own private deck to enjoy grilling and outdoor space for entertainment or your morning coffee. The kitchen offers abundant cabinetry, generous workspace on granite counters and a sunny breakfast nook.
The spacious primary suite includes ample dream sized closet space and a private ensuite bath, while the additional bedroom offers flexibility for guests, a den or home office. Main-floor laundry is conveniently located near the attached 2-car garage, with driveway parking for two additional vehicles.
The finished lower level expands the living space with a recreation area, bonus room for guests, gym, or home office, a 3rd full bathroom and plenty of storage. There is also abundant storage in a 48'x37' unfinished area. All appliances are included, and the home also features central air and a programmable thermostat.
Enjoy low-maintenance condo living near shopping, restaurants, schools and area parks, including convenient access to Heritage Park and the Farmington Hills Nature Center. Ideally located near Franklin and Farmington Hills with easy access to Northwestern Highway, I-696 and M-10 for travel throughout Metro Detroit. This inviting ranch condo offers the space and comfort of a home with the convenience of condo living—schedule your private showing today!...
Contact an agent
Home facts
- Year built:1983
- Subdivision & Development:CONDOMINIUM SUB PLAN #548
- Listing ID #:20261055697
- Added:47 day(s) ago
- Updated:September 06, 2026 at 10:02 AM
Rooms and interior
- Bedrooms:3
- Total bathrooms:3
- Full bathrooms:3
- Rooms Total:8
- Basement Description:Finished
- Living area:2,465 sq. ft.
Heating and cooling
- Cooling:Central Air
- Heating:Forced Air, Natural Gas
Structure and exterior
- Year built:1983
- Building area:2,465 sq. ft.
- Architectural Style:Ranch
- Construction Materials:Block, Brick, Cedar
- Exterior Features:Deck, Grounds Maintenance, Lighting, Porch, Private Entrance
- Foundation Description:Basement, Poured
- Levels:One Story Ground
Utilities
- Water:Public
- Sewer:Public Sewer
Finances and disclosures
- Price:$297,500
- Price per sq. ft.:$120.69
- Tax amount:$7,860
Features and amenities
- Appliances:Dishwasher, Dryer, Free Standing Electric Oven, Free Standing Refrigerator, Microwave, Stainless Steel Appliances, Washer
- Amenities:High Speed Internet
Parking
- Parking description:Attached, Driveway, Electricity In Garage, Garage Faces Front, Two Car Garage
- Garage spaces:2

New listings near 27328 Apple Blossom Lane
- New
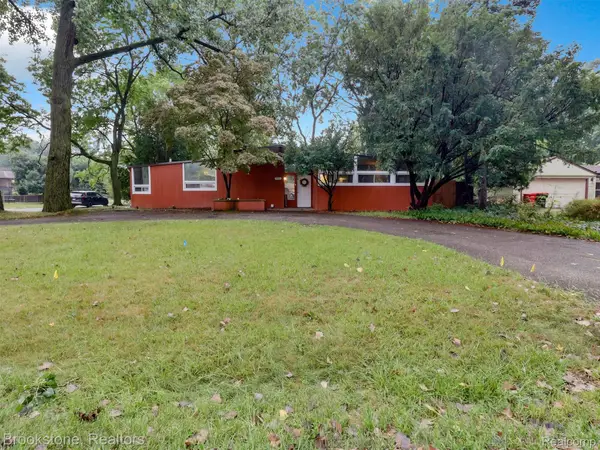 $345,000Active4 beds 2 baths1,828 sq. ft.
19741 Mahon Street, Southfield, MI 48075
MLS# 20261070587Listed by: BROOKSTONE, REALTORS LLC - New
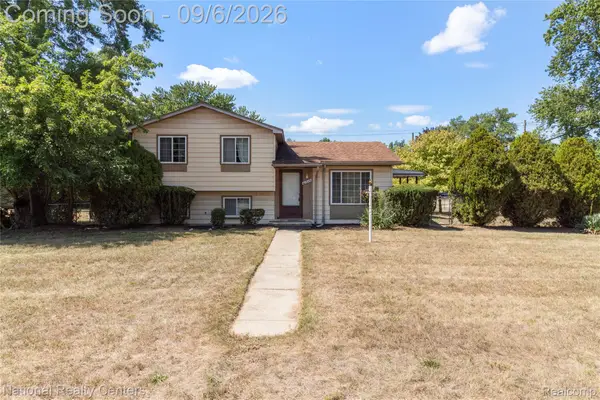 $179,900Active3 beds 2 baths1,656 sq. ft.
21025 Indian Street, Southfield, MI 48033
MLS# 20261071628Listed by: NATIONAL REALTY CENTERS, INC - New
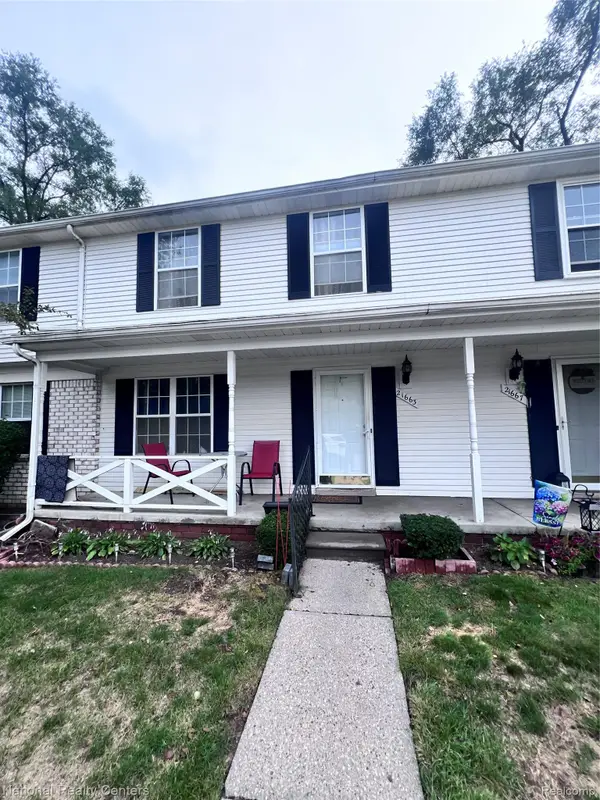 $164,900Active3 beds 3 baths2,002 sq. ft.
21663 Hidden Rivers Drive N, Southfield, MI 48075
MLS# 20261071453Listed by: NATIONAL REALTY CENTERS, INC - New
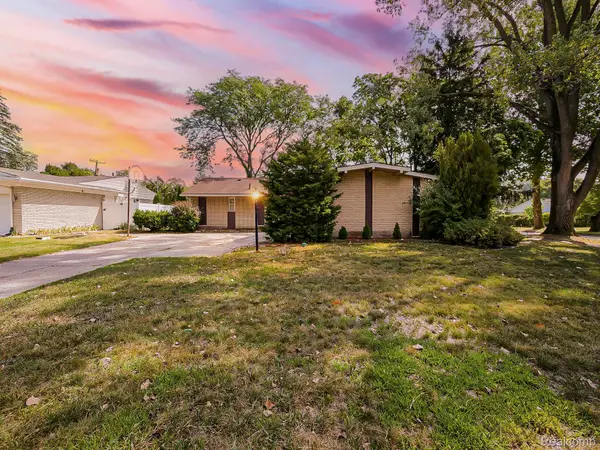 $300,000Active3 beds 3 baths2,826 sq. ft.
21520 Concord Court, Southfield, MI 48076
MLS# 20261070499Listed by: EXP Z REAL ESTATE - New
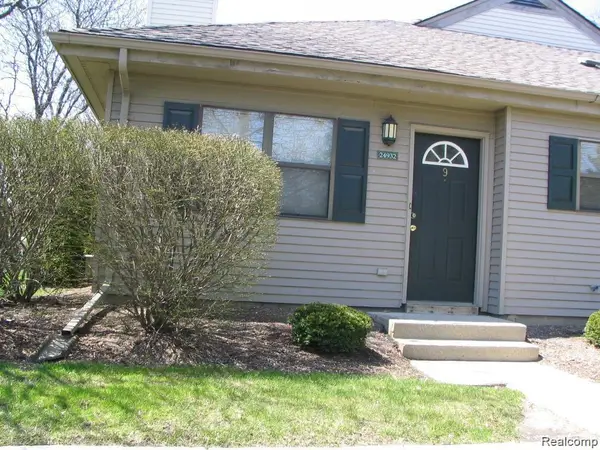 $139,900Active2 beds 1 baths1,041 sq. ft.
24932 NE Auburn Lane #9, Southfield, MI 48033
MLS# 20261071226Listed by: COMMUNITY CHOICE REALTY INC - New
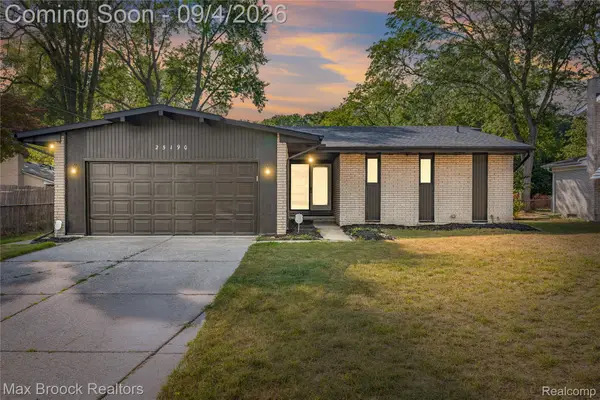 $299,900Active4 beds 2 baths1,695 sq. ft.
25190 Thorndyke Street, Southfield, MI 48033
MLS# 20261070657Listed by: MAX BROOCK REALTORS - New
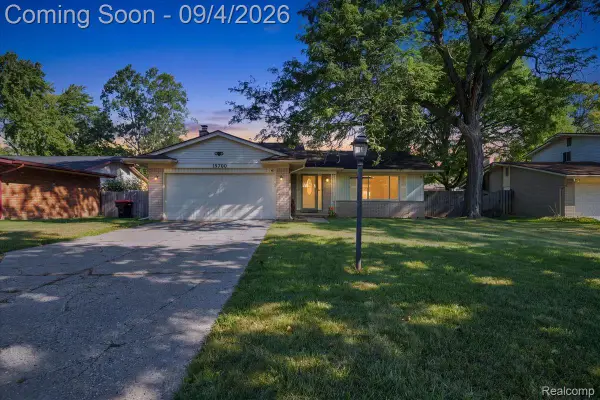 $325,000Active4 beds 2 baths3,210 sq. ft.
19700 Northbrook Drive, Southfield, MI 48076
MLS# 20261071068Listed by: BERKSHIRE HATHAWAY HS KEE REALTY FH - New
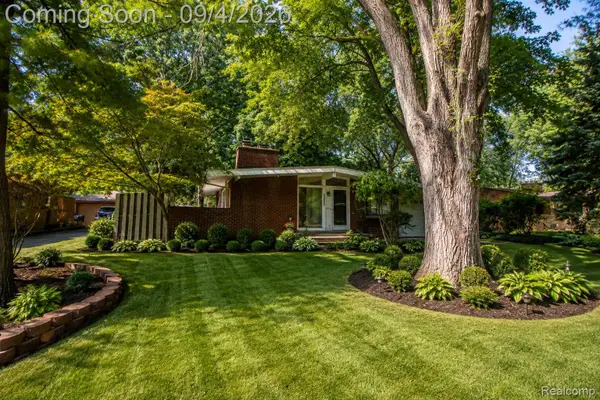 $249,000Active3 beds 2 baths1,789 sq. ft.
29905 Pleasant Trail, Southfield, MI 48076
MLS# 20261070998Listed by: AUTOCITY REALTY LLC - New
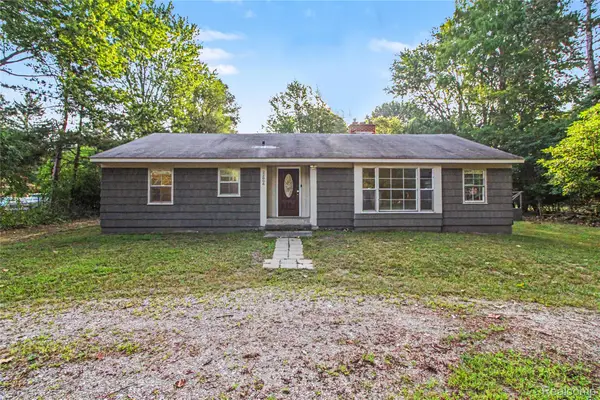 $230,000Active3 beds 2 baths1,712 sq. ft.
22806 Carleton Avenue, Southfield, MI 48033
MLS# 20261070205Listed by: RE/MAX LEADING EDGE - Open Mon, 1 to 3pmNew
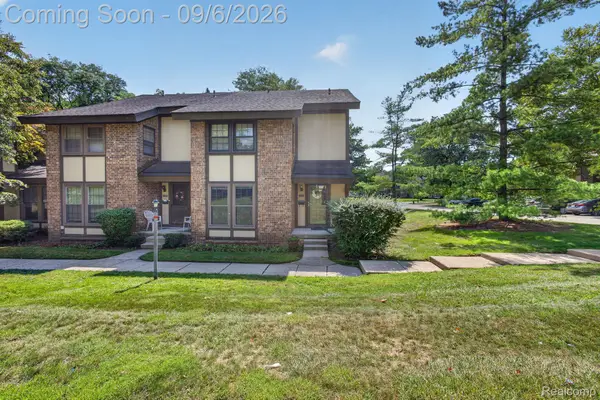 $218,000Active3 beds 3 baths2,306 sq. ft.
25184 Maplebrooke Drive, Southfield, MI 48033
MLS# 20261070255Listed by: EXP REALTY MAIN


Protect your home and budget from life's surprises with an Assurant Home Warranty, backed by a partner that supports you through every step of homeownership. Explore Plans.
© 2023 - 2026 ERA Franchise Systems LLC. All rights reserved. ERA Franchise Systems LLC fully supports the principles of the Fair Housing Act and the Equal Opportunity Act. ERA, ERA Real Estate powered, and their respective logos are registered service marks of ERA Franchise Systems LLC. Each office is independently owned and operated.