
29990 Wildbrook Dr, #203, Southfield, MI 48034
Local realty services provided by:ERA Prime Real Estate Group
29990 Wildbrook Dr, #203,Southfield, MI 48034
$148,000
- 2 Beds
- 2 Baths
- 1,535 sq. ft.
- Single family
- Active
Listed by: cederick rogan
Office: kw platinum
MLS#:20261063306
Source:MI_REALCOMP
Price summary
- Price:$148,000
- Price per sq. ft.:$96.42
- Monthly HOA dues:$450
About this home
Discover comfortable condo living at Wildbrook! This spacious unit offers more than 1,500 square feet of living space with two generously sized bedrooms, featuring a walk-in closet. The primary suite includes its own private full bathroom for added convenience.
The open and inviting layout provides plenty of room to entertain or relax, with a spacious living area, dedicated dining space, and a well-appointed kitchen. Enjoy fresh air from the private balcony, conveniently accessible from both the kitchen and dining area.
The attached four-car garage is shared among the units, with one designated garage space included. Residents also have access to community amenities including a clubhouse, swimming pool, and tennis courts. Association dues include water, grounds maintenance, and exterior/building maintenance.
Come see everything this Wildbrook condo has to offer and schedule your showing today!
Contact an agent
Home facts
- Year built:1971
- Listing ID #:20261063306
- Added:50 day(s) ago
- Updated:October 01, 2026 at 10:13 AM
Rooms and interior
- Bedrooms:2
- Total bathrooms:2
- Full bathrooms:2
- Rooms Total:5
- Basement Description:Private, Unfinished
- Living area:1,535 sq. ft.
Heating and cooling
- Heating:Forced Air, Natural Gas
Structure and exterior
- Year built:1971
- Building area:1,535 sq. ft.
- Architectural Style:Common Entry Building, End Unit
- Construction Materials:Brick, Cedar
- Foundation Description:Basement, Poured
- Levels:One Story Up
Utilities
- Water:Public
- Sewer:Sewer at Street
Finances and disclosures
- Price:$148,000
- Price per sq. ft.:$96.42
- Tax amount:$3,349
Parking
- Parking description:Attached, One Car Garage
- Garage spaces:1

New listings near 29990 Wildbrook Dr, #203
- New
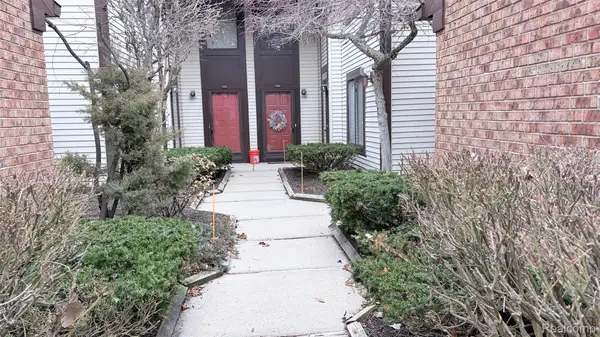 $140,000Active2 beds 1 baths1,012 sq. ft.
24219 Evergreen Road #39, Southfield, MI 48075
MLS# 20261079364Listed by: COMMUNITY CHOICE REALTY INC - New
 $249,900Active3 beds 1 baths1,096 sq. ft.
24300 Simmons Avenue, Southfield, MI 48033
MLS# 20261079355Listed by: JOHN GRAHAM REALTY, LLC - New
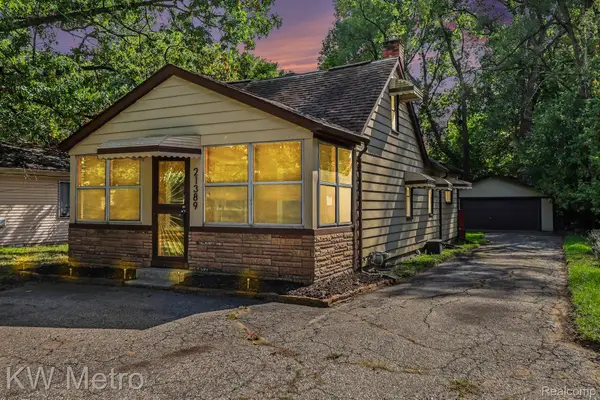 $199,900Active3 beds 1 baths1,111 sq. ft.
21389 Duns Scotus Street, Southfield, MI 48075
MLS# 20261075863Listed by: KW METRO - New
 $194,500Active2 beds 2 baths1,698 sq. ft.
25168 Maplebrooke Drive, Southfield, MI 48033
MLS# 20261079269Listed by: KW METRO - New
 $220,000Active3 beds 2 baths1,608 sq. ft.
21318 Poinciana Street, Southfield, MI 48033
MLS# 26052112Listed by: KW ADVANTAGE - New
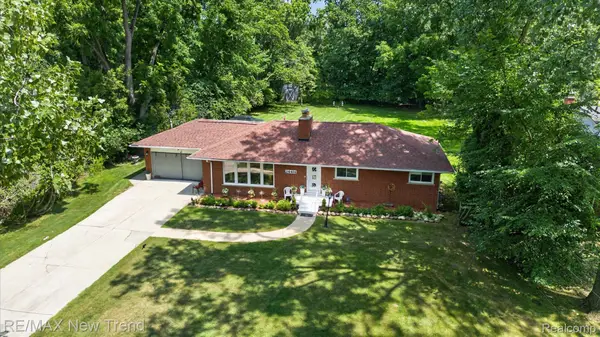 $369,000Active3 beds 2 baths3,240 sq. ft.
24414 Lois Lane, Southfield, MI 48075
MLS# 20261079014Listed by: RE/MAX NEW TREND - New
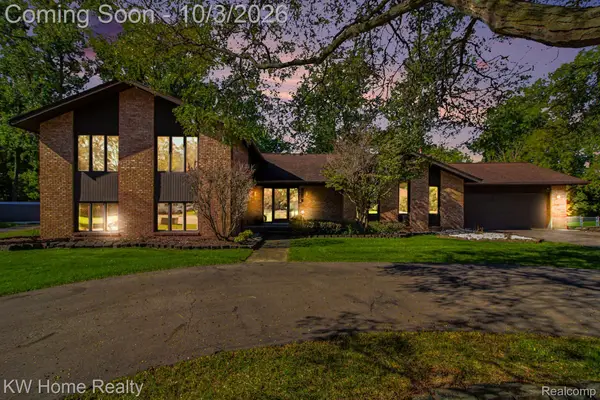 $450,000Active5 beds 4 baths3,960 sq. ft.
23433 Riverview Drive, Southfield, MI 48034
MLS# 20261079059Listed by: KELLER WILLIAMS HOME - Open Sat, 11am to 2pmNew
 $350,000Active4 beds 3 baths2,586 sq. ft.
21850 Glenmorra Street, Southfield, MI 48076
MLS# 26051938Listed by: ARCH REAL ESTATE SERVICE - Open Sat, 11am to 2pmNew
 $350,000Active4 beds 3 baths2,586 sq. ft.
21850 Glenmorra Street Modifier: 0, Southfield, MI 48076
MLS# 81026051938Listed by: ARCH REAL ESTATE SERVICE - Open Sat, 12 to 2pmNew
 $239,000Active3 beds 1 baths1,008 sq. ft.
28618 Spring Arbor Drive, Southfield, MI 48076
MLS# 20261072371Listed by: KW DOMAIN


Protect your home and budget from life's surprises with an Assurant Home Warranty, backed by a partner that supports you through every step of homeownership. Explore Plans.
© 2023 - 2026 ERA Franchise Systems LLC. All rights reserved. ERA Franchise Systems LLC fully supports the principles of the Fair Housing Act and the Equal Opportunity Act. ERA, ERA Real Estate powered, and their respective logos are registered service marks of ERA Franchise Systems LLC. Each office is independently owned and operated.