
16714 Cameron ST, Southgate, MI 48195
Local realty services provided by:ERA Prime Real Estate Group
16714 Cameron ST,Southgate, MI 48195
$216,500
- 3 Beds
- 1 Baths
- 1,041 sq. ft.
- Single family
- Active
Listed by: barbara j biskner
Office: synergy realty group
MLS#:57050226468
Source:MI_REALCOMP
Price summary
- Price:$216,500
- Price per sq. ft.:$207.97
About this home
Welcome to this Charming 3 bedroom ranch home in the prime Westbury Subdivision within walking distance to parks & schools. ***NEW pictures added-*. The original owners have made many upgrades; Furnace/AC 2021, siding on the home & garage 2019, roof 2019, 6' vinyl fence 2024 and Trex deck, kitchen, bath, and glass block windows. Wood floors, appliances stay, refrigerator 1 yr. w/ drawers. A covered front porch to enjoy the morning sun.The freshly painted basement main area is a wide open canvas. Features existing toilet with bathroom potential. Move in and make this home your own. Seller to provide the Certificate of Occupancy. BATVAI
Contact an agent
Home facts
- Year built:1958
- Subdivision & Development:WESTBURY SUB
- Listing ID #:57050226468
- Added:13 day(s) ago
- Updated:November 14, 2026 at 11:15 AM
Rooms and interior
- Bedrooms:3
- Total bathrooms:1
- Full bathrooms:1
- Rooms Total:6
- Flooring:Hardwood
- Basement Description:Concrete, Full
- Living area:1,041 sq. ft.
Heating and cooling
- Cooling:Central Air
- Heating:Forced Air, Natural Gas
Structure and exterior
- Year built:1958
- Building area:1,041 sq. ft.
- Lot area:0.13 Acres
- Architectural Style:Ranch
- Construction Materials:Brick, Vinyl Siding
- Exterior Features:Deck, Porch
- Foundation Description:Basement
- Levels:One
Utilities
- Water:Public
- Sewer:Public Sewer
Finances and disclosures
- Price:$216,500
- Price per sq. ft.:$207.97
- Tax amount:$3,162
Features and amenities
- Appliances:Dryer, Oven, Range, Refrigerator, Washer
Parking
- Parking description:Detached, Two Car Garage
- Garage spaces:2

New listings near 16714 Cameron ST
- New
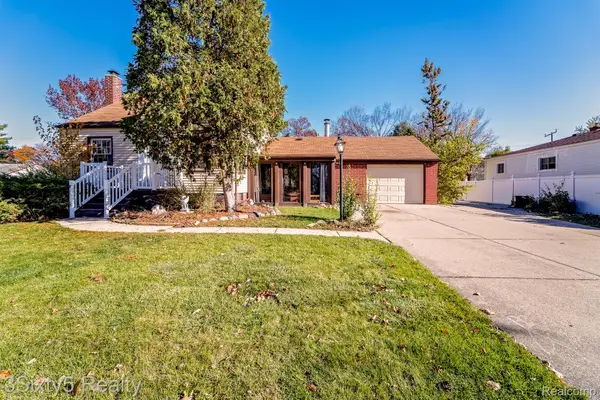 $180,000Active3 beds 3 baths2,385 sq. ft.
14607 Poplar ST, Southgate, MI 48195
MLS# 20261091638Listed by: 3SIXTY5 REALTY - New
 $260,000Active3 beds 1 baths1,008 sq. ft.
15260 Drysdale ST, Southgate, MI 48195
MLS# 20261091510Listed by: BUY SELL RENT MICHIGAN LLC - New
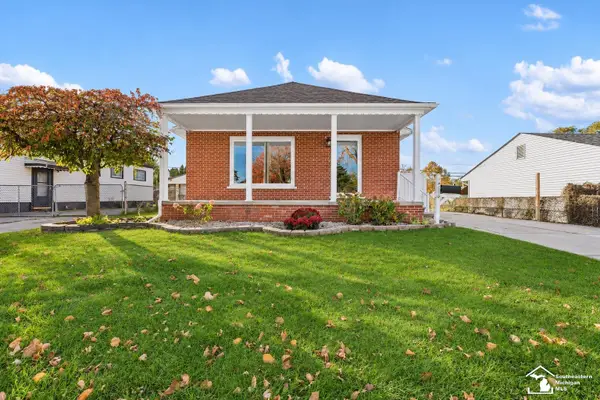 $214,900Active3 beds 2 baths2,000 sq. ft.
14788 Agnes ST, Southgate, MI 48195
MLS# 57050227419Listed by: PROVIDENCE PROPERTIES, REALTY & MANAGEMENT - New
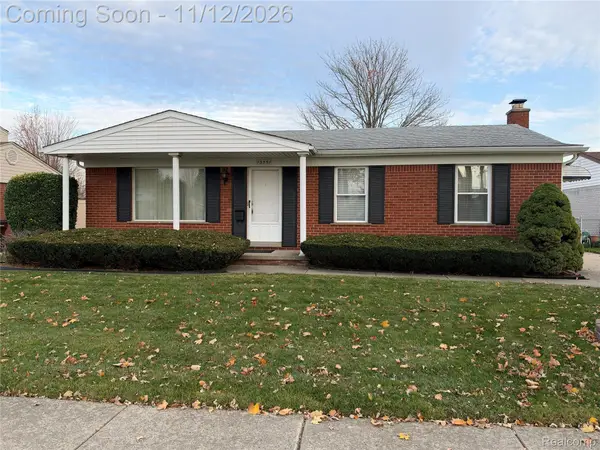 $229,900Active3 beds 2 baths1,310 sq. ft.
13351 Kimberly ST, Southgate, MI 48195
MLS# 20261091340Listed by: JASON MITCHELL REAL ESTATE GROUP MICHIGAN LLC - New
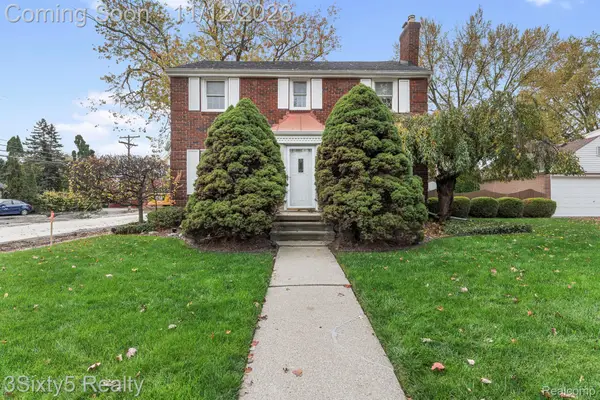 $329,000Active4 beds 2 baths2,374 sq. ft.
13101 Mercier ST, Southgate, MI 48195
MLS# 20261090288Listed by: 3SIXTY5 REALTY 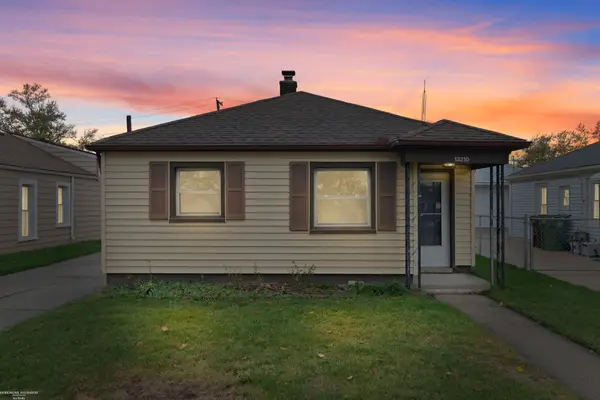 $130,000Pending2 beds 1 baths893 sq. ft.
13210 Irene ST, Southgate, MI 48195
MLS# 58050227169Listed by: BERKSHIRE HATHAWAY HOMESERVICES KEE REALTY SCS- New
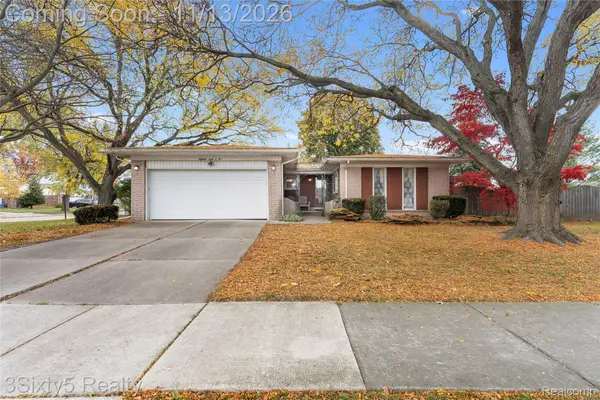 $319,900Active4 beds 3 baths2,913 sq. ft.
18805 Cedarlawn ST, Southgate, MI 48195
MLS# 20261090355Listed by: 3SIXTY5 REALTY - Open Sun, 12 to 2pmNew
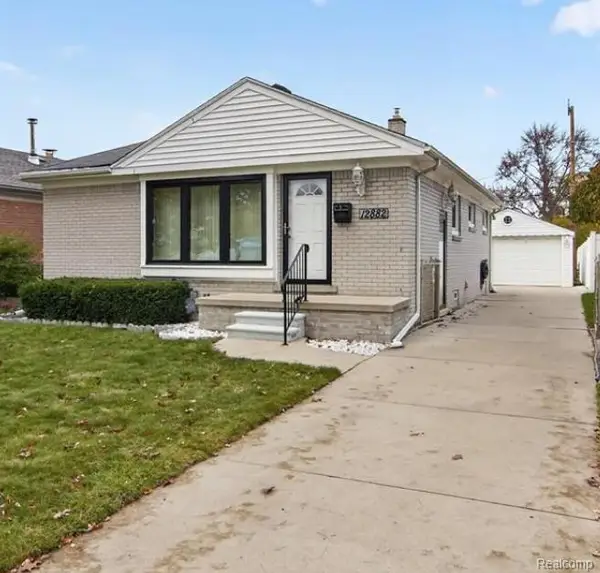 $234,900Active3 beds 1 baths1,734 sq. ft.
12882 Spruce ST, Southgate, MI 48195
MLS# 20261088127Listed by: BERKSHIRE HATHAWAY HOMESERVICES KEE REALTY BROWNS - New
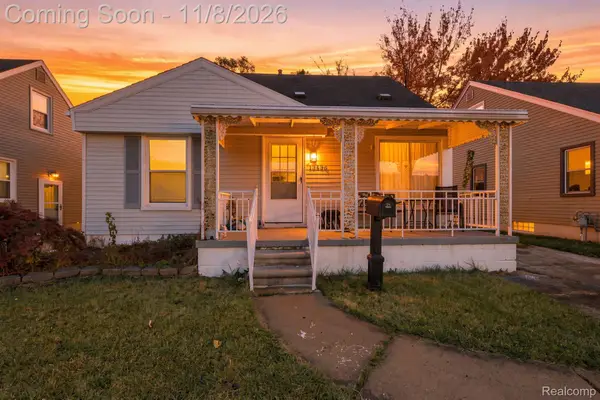 $214,900Active3 beds 1 baths1,817 sq. ft.
13496 Backus ST, Southgate, MI 48195
MLS# 20261090382Listed by: SANGER. LUXURY REAL ESTATE - New
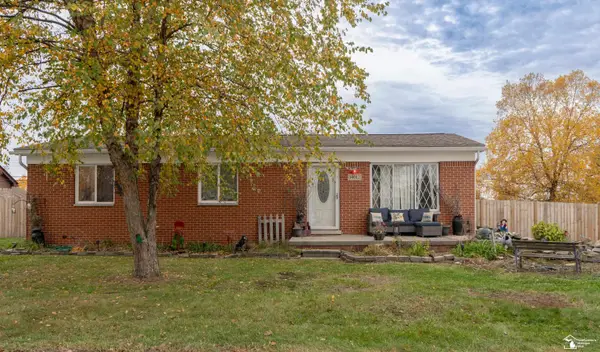 $240,000Active3 beds 2 baths1,992 sq. ft.
14012 Helen ST, Southgate, MI 48195
MLS# 57050226839Listed by: REAL ESTATE ONE SOUTHGATE


Protect your home and budget from life's surprises with an Assurant Home Warranty, backed by a partner that supports you through every step of homeownership. Explore Plans.
© 2023 - 2026 ERA Franchise Systems LLC. All rights reserved. ERA Franchise Systems LLC fully supports the principles of the Fair Housing Act and the Equal Opportunity Act. ERA, ERA Real Estate powered, and their respective logos are registered service marks of ERA Franchise Systems LLC. Each office is independently owned and operated.