
10451 Pine Island Drive NE, Sparta, MI 49345
Local realty services provided by:ERA Prime Real Estate Group
10451 Pine Island Drive NE,Sparta, MI 49345
$475,000
- 4 Beds
- 3 Baths
- 2,453 sq. ft.
- Single family
- Active
Listed by: laura l featherston
Office: greenridge realty (summit)
MLS#:65026021919
Source:MI_REALCOMP
Price summary
- Price:$475,000
- Price per sq. ft.:$164.82
About this home
Completely rebuilt above the foundation in 2023, this 2-story home offers the perfect blend of modern finishes and peaceful country living. Set on 2.58 gorgeous wooded acres, the property features abundant wildlife including deer, turkey, and fox, plus shared frontage on seasonal pond that varies with annual precipitation. Inside, you'll find 4 bedrooms and 2 1/2 baths with stylish LVP flooring throughout the main level. A private main floor office provides the perfect work-from-home setup or quiet flex space. The spacious kitchen is designed for both everyday living and entertaining, featuring beautiful quartz countertops, a center island with snack bar, dark slate LG appliances, ample cabinet and counter space, and a convenient coffee bar area. Outside, the large detached garage offers room for up to 3 cars plus additional space for yard equipment, storage, and a workshop area. The fenced backyard provides added peace of mind for pets and play.Hot tub negotiable depending on offer price and/or lender allowance. Foundation is from previous home on property, above grade construction 2023....
Contact an agent
Home facts
- Year built:2023
- Listing ID #:65026021919
- Added:93 day(s) ago
- Updated:August 12, 2026 at 10:09 AM
Rooms and interior
- Bedrooms:4
- Total bathrooms:3
- Full bathrooms:2
- Half bathrooms:1
- Rooms Total:8
- Flooring:Carpet, Laminate
- Basement Description:Daylight, Full, Partially Finished, Walk-Out Access
- Living area:2,453 sq. ft.
Heating and cooling
- Cooling:Central Air
- Heating:Forced Air, Natural Gas
Structure and exterior
- Roof:Composition
- Year built:2023
- Building area:2,453 sq. ft.
- Lot area:2.58 Acres
- Lot Features:Hilly Ravine, Wetlands, Wooded
- Architectural Style:Traditional
- Construction Materials:Vinyl Siding
- Exterior Features:Deck, Garden, Porch
- Foundation Description:Basement
Utilities
- Water:Well
- Sewer:Septic Tank
Finances and disclosures
- Price:$475,000
- Price per sq. ft.:$164.82
- Tax amount:$3,300
Features and amenities
- Appliances:Microwave, Range, Refrigerator
- Laundry features:Gas Dryer Hookup, Main Level, Washer Hookup
Parking
- Parking description:Detached, Garage Faces Front, Gravel
- Garage spaces:3

New listings near 10451 Pine Island Drive NE
- Open Sat, 11am to 12:30pmNew
 $265,500Active3 beds 1 baths1,300 sq. ft.
200 Grove Street Nw, Sparta, MI 49345
MLS# 26042902Listed by: BELLABAY REALTY (NORTH) - Open Sat, 12 to 2pmNew
 $425,000Active4 beds 3 baths2,047 sq. ft.
30 Ecklund Street, Sparta, MI 49345
MLS# 26041864Listed by: FIVE STAR REAL ESTATE (E. DIVISION) - New
 $700,000Active14.42 Acres
230 Prevost Drive Ne, Sparta, MI 49345
MLS# 26041813Listed by: FIVE STAR REAL ESTATE WHITEHALL - New
 Listed by ERA$240,000Active3 beds 1 baths2,039 sq. ft.
13659 Krauskopf Road Ne, Sparta, MI 49345
MLS# 26040956Listed by: ERA REARDON REALTY GREAT LAKES - New
 $364,900Active3 beds 2 baths1,358 sq. ft.
13820 E Harmony Court Ne, Sparta, MI 49345
MLS# 26040818Listed by: FIVE STAR REAL ESTATE  $409,900Pending4 beds 4 baths3,033 sq. ft.
531 Hill Valley Lane, Sparta, MI 49345
MLS# 26040722Listed by: UNITED REALTY SERVICES LLC $365,000Active3 beds 2 baths1,480 sq. ft.
2880 15 Mile Road Nw, Sparta, MI 49345
MLS# 26040206Listed by: BERKSHIRE HATHAWAY HOMESERVICES MICHIGAN REAL ESTATE (MAIN) $84,900Active1.79 Acres
190 Toby Road Nw, Sparta, MI 49345
MLS# 26040106Listed by: POLARIS REAL ESTATE LLC $364,900Active3 beds 3 baths2,375 sq. ft.
148 Kings Boulevard, Sparta, MI 49345
MLS# 26039060Listed by: EXP REALTY (GRAND RAPIDS)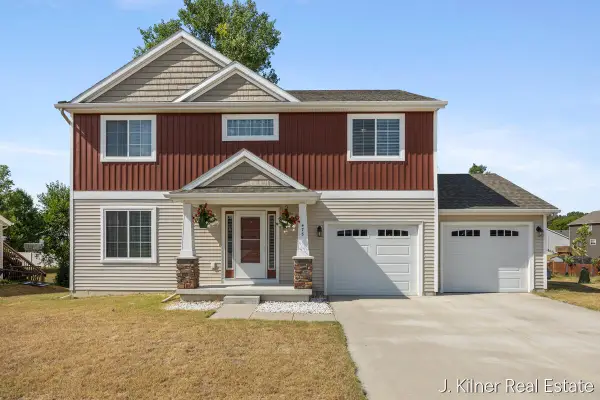 $379,900Pending3 beds 3 baths2,119 sq. ft.
475 Tentree Street Nw, Sparta, MI 49345
MLS# 26038588Listed by: KILNER GROUP REALTY


Protect your home and budget from life's surprises with an Assurant Home Warranty, backed by a partner that supports you through every step of homeownership. Explore Plans.
© 2023 - 2026 ERA Franchise Systems LLC. All rights reserved. ERA Franchise Systems LLC fully supports the principles of the Fair Housing Act and the Equal Opportunity Act. ERA, ERA Real Estate powered, and their respective logos are registered service marks of ERA Franchise Systems LLC. Each office is independently owned and operated.