
475 Tentree Street NW, Sparta, MI 49345
Local realty services provided by:ERA Prime Real Estate Group
475 Tentree Street NW,Sparta, MI 49345
$379,900
- 3 Beds
- 3 Baths
- 2,119 sq. ft.
- Single family
- Active
Listed by: joseph b kilner
Office: kilner group realty
MLS#:65026038588
Source:MI_REALCOMP
Price summary
- Price:$379,900
- Price per sq. ft.:$123.95
About this home
Welcome home to vibrant village living! In the heart of Sparta, this stunning 2020-built residence perfectly blends modern living with walkable small-town charm. Step inside to an expansive, light-filled open-concept main level where everyday living & entertaining flow effortlessly. The kitchen takes center stage, with a granite center island, premium appliances, and seamless sightlines to the dining and living spaces. Working from home is a breeze a dedicated main-level office area, while the oversized mudroom with custom built-in cubbies keeps busy lives beautifully organized. Through the slider, your living space extends outdoors onto an enormous 26x12 deck--the ultimate backdrop for summer BBQs, morning coffee, or twilight relaxation overlooking your private, peaceful backyard complete with firepit area and an 8x10 storage shed.Upgraded living continues upstairs with a versatile second-story family room, perfect for movie nights or a play space. Retreat to the generous primary suite, a true sanctuary featuring a massive walk-in closet and en-suite bath. Need even more space? The immaculate, well-insulated daylight basement is already plumbed for a full bath, offering a blank canvas to easily add a recreation room, guest bath, and additional bedrooms. A spacious 2-stall garage rounds out this turn-key masterpiece. Walk to local festivals, parks, dining, and shops???your perfect Sparta lifestyle starts right here! Buyer's agent to Verify all information....
Contact an agent
Home facts
- Year built:2020
- Listing ID #:65026038588
- Added:1 day(s) ago
- Updated:July 28, 2026 at 10:00 AM
Rooms and interior
- Bedrooms:3
- Total bathrooms:3
- Full bathrooms:2
- Half bathrooms:1
- Rooms Total:12
- Flooring:Carpet, Vinyl
- Kitchen Description:Pantry
- Basement Description:Bath Stubbed, Daylight, Sump Pump
- Living area:2,119 sq. ft.
Heating and cooling
- Cooling:Central Air
- Heating:Forced Air, Natural Gas
Structure and exterior
- Roof:Asphalt
- Year built:2020
- Building area:2,119 sq. ft.
- Lot area:0.25 Acres
- Architectural Style:Contemporary
- Construction Materials:Vinyl Siding
- Exterior Features:Deck, Porch
Utilities
- Water:Public
- Sewer:Public Sewer
Finances and disclosures
- Price:$379,900
- Price per sq. ft.:$123.95
- Tax amount:$6,043
Features and amenities
- Appliances:Dishwasher, Disposal, Dryer, Humidifier, Microwave, Oven, Refrigerator, Washer
- Laundry features:Upper Level
- Amenities:Pantry
Parking
- Parking description:Attached, Concrete, Garage Door Opener, Garage Faces Front
- Garage spaces:2

New listings near 475 Tentree Street NW
- New
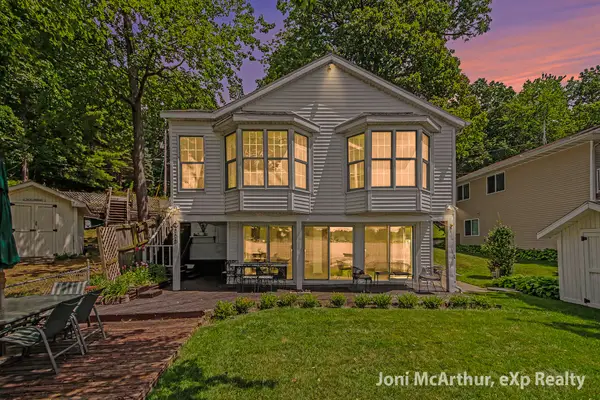 $499,900Active2 beds 3 baths1,869 sq. ft.
11613 Orchard Park Drive NE, Sparta, MI 49345
MLS# 65026038457Listed by: EXP REALTY (GRAND RAPIDS) - New
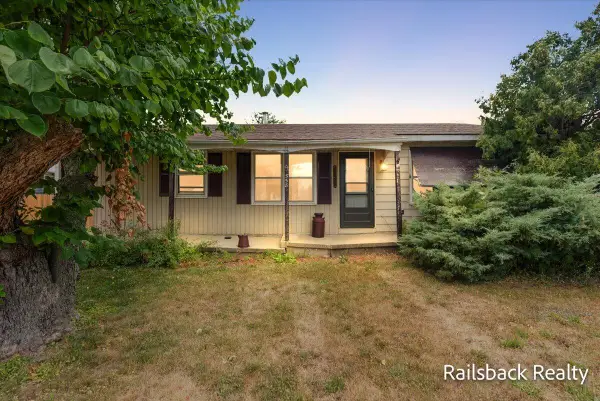 $219,900Active3 beds 1 baths1,120 sq. ft.
558 S Union Street, Sparta, MI 49345
MLS# 65026038145Listed by: BELLABAY REALTY (NORTH) - New
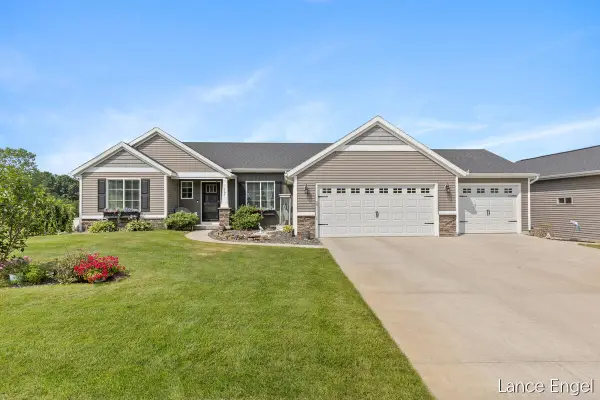 $585,000Active3 beds 3 baths2,328 sq. ft.
11797 Crystal Ridge Drive NE, Sparta, MI 49345
MLS# 65026037864Listed by: FIVE STAR REAL ESTATE (MAIN) - New
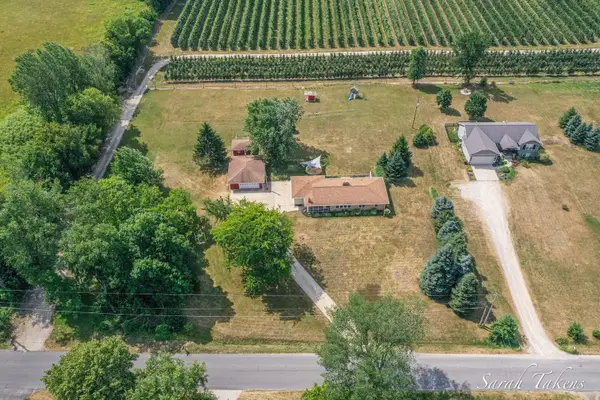 $389,900Active3 beds 1 baths1,254 sq. ft.
362 Broman Street Ne, Sparta, MI 49345
MLS# 26037521Listed by: THE LOCAL ELEMENT  $525,000Active5 beds 4 baths3,110 sq. ft.
711 Cedar Pines Drive NE, Sparta, MI 49345
MLS# 65026036474Listed by: GREEN SQUARE PROPERTIES LLC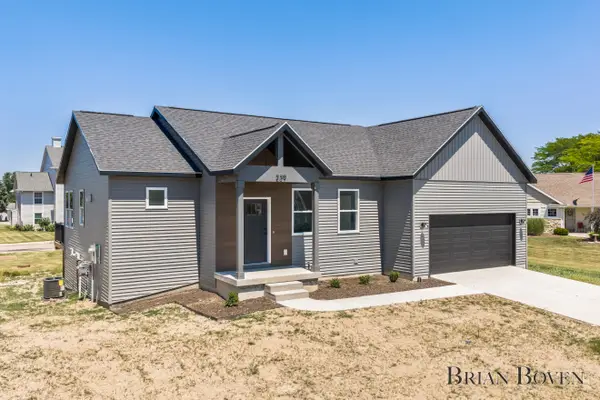 $389,000Active2 beds 2 baths1,380 sq. ft.
239 W Gardner Street NW, Sparta, MI 49345
MLS# 65026036066Listed by: FIVE STAR REAL ESTATE (COURTLAND)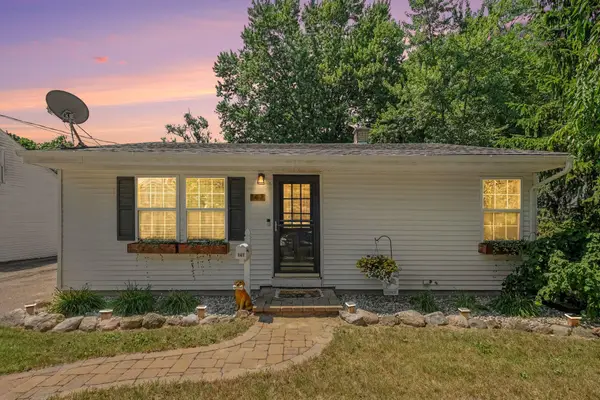 $279,900Pending4 beds 2 baths1,544 sq. ft.
147 Cherry Street NW, Sparta, MI 49345
MLS# 64026035935Listed by: RE/MAX PERRETT ASSOCIATES $359,900Pending3 beds 1 baths1,994 sq. ft.
1079 Rector Street NE, Sparta, MI 49345
MLS# 65026035767Listed by: BERKSHIRE HATHAWAY HOMESERVICES MICHIGAN REAL ESTATE (ROCK)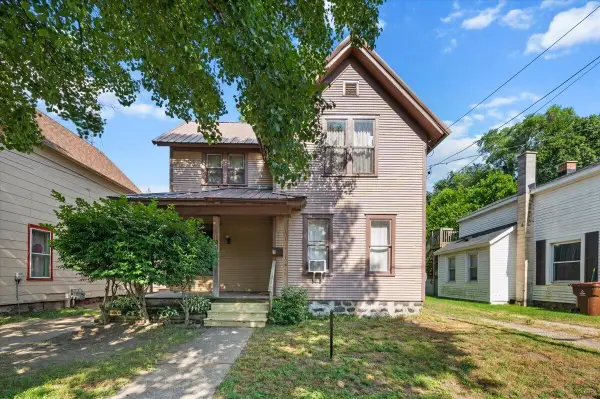 $235,000Pending-- beds -- baths1,495 sq. ft.
50 S Union Street NW, Sparta, MI 49345
MLS# 65026034434Listed by: GRAND RIVER REALTY


Protect your home and budget from life's surprises with an Assurant Home Warranty, backed by a partner that supports you through every step of homeownership. Explore Plans.
© 2023 - 2026 ERA Franchise Systems LLC. All rights reserved. ERA Franchise Systems LLC fully supports the principles of the Fair Housing Act and the Equal Opportunity Act. ERA, ERA Real Estate powered, and their respective logos are registered service marks of ERA Franchise Systems LLC. Each office is independently owned and operated.