
11909 Long Lake Drive NW, Sparta, MI 49345
Local realty services provided by:ERA Prime Real Estate Group
11909 Long Lake Drive NW,Sparta, MI 49345
$625,000
- 3 Beds
- 2 Baths
- 1,838 sq. ft.
- Single family
- Pending
Listed by: jeffrey nichols
Office: five star real estate (main)
MLS#:65026029763
Source:MI_REALCOMP
Price summary
- Price:$625,000
- Price per sq. ft.:$170.02
About this home
Nestled back on A very private,wooded incredibly beautiful 1.48 acre slice of heaven! A perfect spot for this beautiful home located in, Sparta schools, with paved Road, natural gas in a Hard to find setting with plenty of room to grow. Tons of curb appeal with a great floor plan. 1838 ft. on the main floor tastefully done. Very inviting large covered front porch greets you as you drive up. Walk into the foyer then enter the expansive great room with custom cabinetry/shelving,10 foot ceilings lots of natural light, gorgeous fireplace, and open floor concept that is opens up to the large gourmet kitchen and dining areas. Your dream kitchen has a great layout with tons of cabinet space, walk-in pantry, all solid surface counters, and a huge center island for entertaining. The very spacious Primary suite has a large walk-in closet, dual sinks and walk-in shower. The North wing of the home includes two additional bedrooms and a full bath between the bedrooms.You'll want to spend some quality time overlooking the woods on your beautiful covered deck, rain or shine.The Lower level has an has a 30'x6'cold storage or tornado shelter room and another 1838 ft.?? to add more bedrooms, an office an entertainment area, plenty of storage and much more! Set up your private showing today!...
Contact an agent
Home facts
- Year built:2026
- Listing ID #:65026029763
- Added:60 day(s) ago
- Updated:August 16, 2026 at 08:50 AM
Rooms and interior
- Bedrooms:3
- Total bathrooms:2
- Full bathrooms:2
- Rooms Total:8
- Kitchen Description:Pantry
- Basement Description:Daylight
- Living area:1,838 sq. ft.
Heating and cooling
- Cooling:Central Air
- Heating:Forced Air, Natural Gas
Structure and exterior
- Year built:2026
- Building area:1,838 sq. ft.
- Lot area:1.48 Acres
- Architectural Style:Ranch
- Construction Materials:Vinyl Siding
- Exterior Features:Covered, Porch
Utilities
- Water:Well
- Sewer:Septic Tank
Finances and disclosures
- Price:$625,000
- Price per sq. ft.:$170.02
- Tax amount:$80
Features and amenities
- Appliances:Dishwasher, Microwave, Range, Refrigerator
- Laundry features:Main Level
- Amenities:Pantry
Parking
- Parking description:Attached, Garage Faces Front
- Garage spaces:2

New listings near 11909 Long Lake Drive NW
- New
 $265,500Active3 beds 1 baths1,300 sq. ft.
200 Grove Street Nw, Sparta, MI 49345
MLS# 26042902Listed by: BELLABAY REALTY (NORTH) - New
 $425,000Active4 beds 3 baths2,047 sq. ft.
30 Ecklund Street, Sparta, MI 49345
MLS# 26041864Listed by: FIVE STAR REAL ESTATE (E. DIVISION) - New
 $700,000Active14.42 Acres
230 Prevost Drive Ne, Sparta, MI 49345
MLS# 26041813Listed by: FIVE STAR REAL ESTATE WHITEHALL - New
 Listed by ERA$240,000Active3 beds 1 baths2,039 sq. ft.
13659 Krauskopf Road Ne, Sparta, MI 49345
MLS# 26040956Listed by: ERA REARDON REALTY GREAT LAKES - New
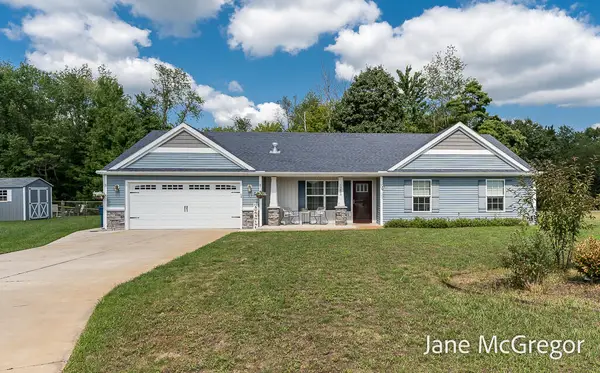 $364,900Active3 beds 2 baths1,358 sq. ft.
13820 E Harmony Court NE, Sparta, MI 49345
MLS# 71026040818Listed by: FIVE STAR REAL ESTATE  $409,900Pending4 beds 4 baths3,033 sq. ft.
531 Hill Valley Lane, Sparta, MI 49345
MLS# 26040722Listed by: UNITED REALTY SERVICES LLC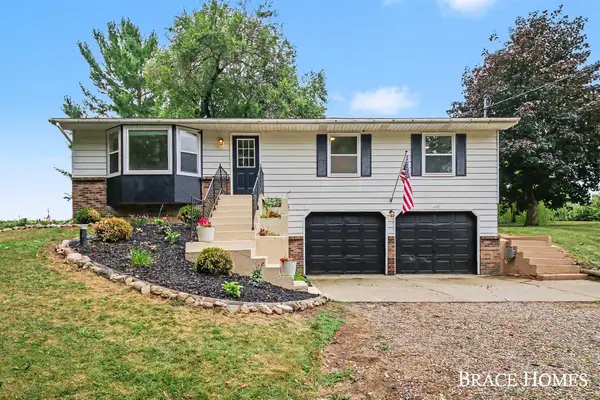 $365,000Active3 beds 2 baths1,480 sq. ft.
2880 15 Mile Road NW, Sparta, MI 49345
MLS# 65026040206Listed by: BERKSHIRE HATHAWAY HOMESERVICES MICHIGAN REAL ESTATE (MAIN) $84,900Active1.79 Acres
190 Toby Road Nw, Sparta, MI 49345
MLS# 26040106Listed by: POLARIS REAL ESTATE LLC $364,900Active3 beds 3 baths2,375 sq. ft.
148 Kings Boulevard, Sparta, MI 49345
MLS# 65026039060Listed by: EXP REALTY (GRAND RAPIDS)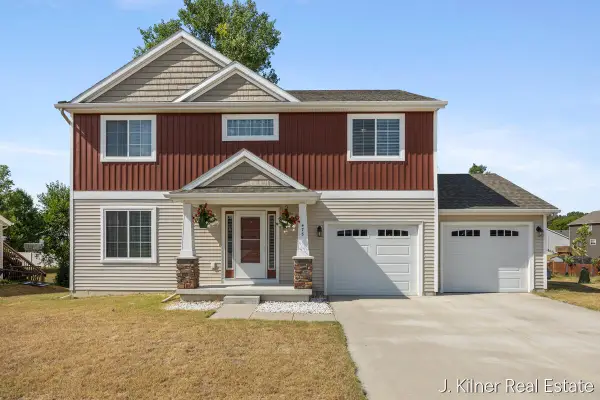 $379,900Pending3 beds 3 baths2,119 sq. ft.
475 Tentree Street Nw, Sparta, MI 49345
MLS# 26038588Listed by: KILNER GROUP REALTY


Protect your home and budget from life's surprises with an Assurant Home Warranty, backed by a partner that supports you through every step of homeownership. Explore Plans.
© 2023 - 2026 ERA Franchise Systems LLC. All rights reserved. ERA Franchise Systems LLC fully supports the principles of the Fair Housing Act and the Equal Opportunity Act. ERA, ERA Real Estate powered, and their respective logos are registered service marks of ERA Franchise Systems LLC. Each office is independently owned and operated.