
3109 Queen Street, Spring Arbor, MI 49283
Local realty services provided by:ERA Reardon Realty
Listed by:
 Julie Hackworth(517) 206 - 6426ERA Reardon Realty
Office: era reardon realty, l.l.c.
MLS#:26041426
Source:MI_MICHRIC
Price summary
- Price:$229,900
- Price per sq. ft.:$161.45
About this home
Western Schools District ranch home offering 3 bedrooms and 1 full bath! Stunning hardwood floors flow throughout the home. The refreshed kitchen and formal dining room provide plenty of space for everyday living and entertaining. Enjoy both a spacious living room and a cozy family room. The partially finished basement includes a non-conforming fourth bedroom and additional space ready to be customized to fit your needs. Step outside to a large, private backyard featuring a detached 2-car garage, a charming playhouse, and an additional storage shed. Recent updates include a 15-year-old roof, a 10-year-old furnace, and a 3-year-old central air conditioner and water heater. The home also features a newer well pump and well pressure tank.
Contact an agent
Home facts
- Year built:1957
- Listing ID #:26041426
- Added:49 day(s) ago
- Updated:September 26, 2026 at 03:27 PM
Rooms and interior
- Bedrooms:3
- Total bathrooms:1
- Full bathrooms:1
- Rooms Total:8
- Kitchen Description:Microwave, Oven, Refrigerator
- Basement:Yes
- Living area:1,424 sq. ft.
Heating and cooling
- Heating:Forced Air
- Central air:Yes
Structure and exterior
- Year built:1957
- Building area:1,424 sq. ft.
- Lot area:0.41 Acres
- Lot Features:Wooded
- Construction Materials:Aluminum Siding
Utilities
- Water:Well
Finances and disclosures
- Price:$229,900
- Price per sq. ft.:$161.45
- Tax amount:$2,220 (2025)
Features and amenities
- Laundry features:Washer
Parking
- Garage:Yes
- Garage spaces:2
New listings near 3109 Queen Street
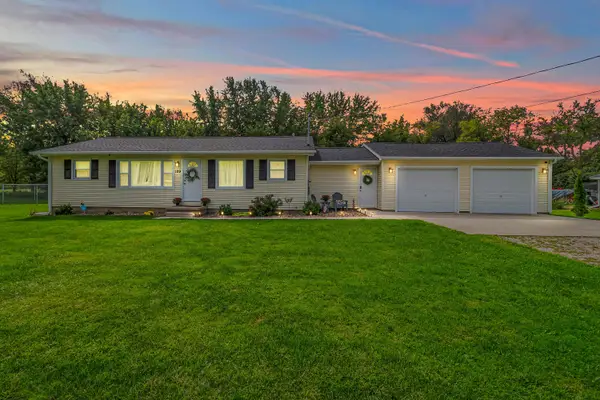 $269,900Active3 beds 2 baths1,343 sq. ft.
109 Boadway Street, SpringArbor, MI 49283
MLS# 53026048625Listed by: FIVE STAR REAL ESTATE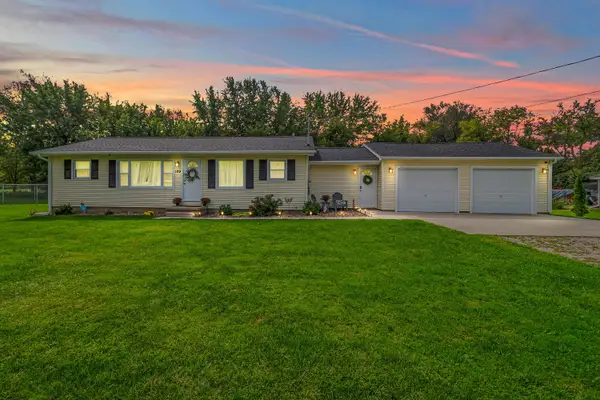 $269,900Active3 beds 2 baths1,343 sq. ft.
109 Boadway Street, Spring Arbor, MI 49283
MLS# 26048625Listed by: FIVE STAR REAL ESTATE $194,900Active3 beds 1 baths1,285 sq. ft.
3533 E Gordon Drive, SpringArbor, MI 49283
MLS# 55026047007Listed by: RE/MAX MID-MICHIGAN-BROOKLYN $194,900Active3 beds 1 baths1,285 sq. ft.
3533 E Gordon Drive, Spring Arbor, MI 49283
MLS# 26047007Listed by: RE/MAX MID-MICHIGAN-BROOKLYN Listed by ERA$234,000Active3 beds 2 baths2,500 sq. ft.
3124 Earl Drive, Spring Arbor, MI 49283
MLS# 26046809Listed by: ERA REARDON REALTY, L.L.C. $149,000Pending2 beds 1 baths1,005 sq. ft.
239 Cottage Street, SpringArbor, MI 49283
MLS# 55026046354Listed by: HOWARD HANNA REAL ESTATE SERVICES $149,000Pending2 beds 1 baths1,005 sq. ft.
239 Cottage Street, Spring Arbor, MI 49283
MLS# 26046354Listed by: HOWARD HANNA REAL ESTATE SERVICES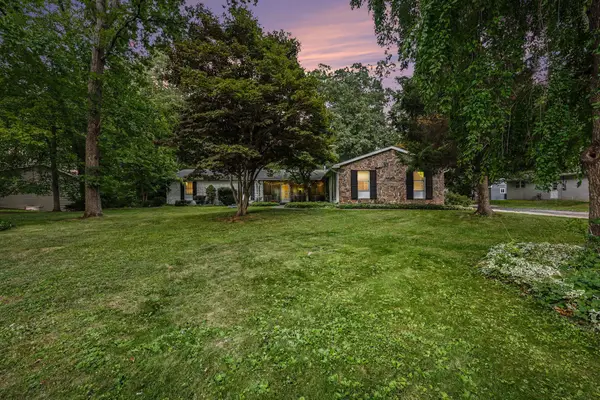 $460,000Active5 beds 4 baths3,500 sq. ft.
215 Wickenham Drive, SpringArbor, MI 49283
MLS# 55026041663Listed by: ERA REARDON - BROOKLYN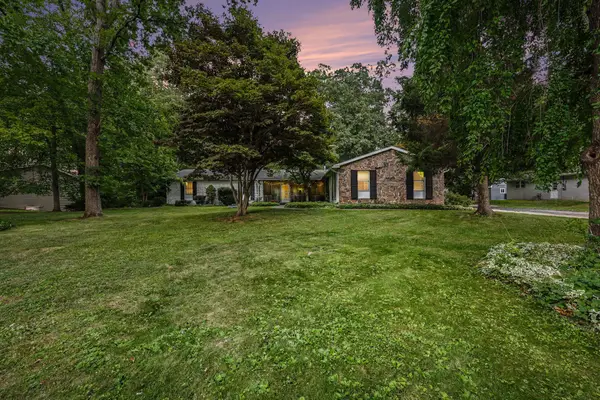 Listed by ERA$460,000Active5 beds 4 baths3,500 sq. ft.
215 Wickenham Drive, Spring Arbor, MI 49283
MLS# 26041663Listed by: ERA REARDON - BROOKLYN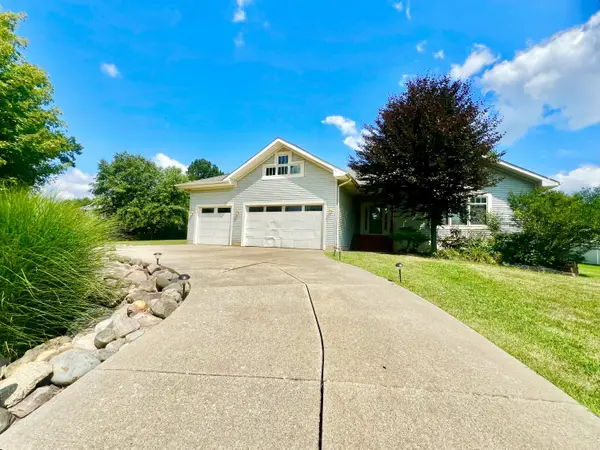 $399,500Active3 beds 2 baths1,508 sq. ft.
132 Remington Drive, Spring Arbor, MI 49283
MLS# 26041463Listed by: CENTURY 21 AFFILIATED


Protect your home and budget from life's surprises with an Assurant Home Warranty, backed by a partner that supports you through every step of homeownership. Explore Plans.
© 2023 - 2026 ERA Franchise Systems LLC. All rights reserved. ERA Franchise Systems LLC fully supports the principles of the Fair Housing Act and the Equal Opportunity Act. ERA, ERA Real Estate powered, and their respective logos are registered service marks of ERA Franchise Systems LLC. Each office is independently owned and operated.