
129 W Walnut ST, Saint Charles, MI 48655
Local realty services provided by:ERA Prime Real Estate Group
129 W Walnut ST,Stcharles, MI 48655
$205,000
- 4 Beds
- 2 Baths
- 1,956 sq. ft.
- Single family
- Active
Upcoming open houses
- Sun, Aug 0212:30 pm - 02:00 pm
Listed by: kelli falco
Office: re/max of owosso
MLS#:60050216145
Source:MI_REALCOMP
Price summary
- Price:$205,000
- Price per sq. ft.:$104.81
About this home
Open House Sunday August 1st 12:30 to 2 PM This charming 4-bedroom, 1.5-bath home in the heart of St. Charles Village is just minutes from schools, parks, shops, and downtown. Recently refreshed with new flooring, fresh paint, a remodeled kitchen, and updated bathrooms, it offers two main-floor bedrooms, convenient main-floor laundry, and a mudroom. Spacious bedrooms throughout, a sunroom off the primary suite, and plenty of living space add to its appeal. Enjoy the nice side yard and detached garage. Move-in ready with a great location and a 1-year home warranty included! Added a couple of AI-generated pictures for a virtual view with furniture included.
Contact an agent
Home facts
- Year built:1940
- Subdivision & Development:0
- Listing ID #:60050216145
- Added:5 day(s) ago
- Updated:July 29, 2026 at 10:06 AM
Rooms and interior
- Bedrooms:4
- Total bathrooms:2
- Full bathrooms:1
- Half bathrooms:1
- Rooms Total:8
- Living area:1,956 sq. ft.
Heating and cooling
- Heating:Natural Gas, Steam
Structure and exterior
- Year built:1940
- Building area:1,956 sq. ft.
- Lot area:0.25 Acres
- Construction Materials:Aluminum Siding, Vinyl Siding
- Foundation Description:Crawl Space
Utilities
- Water:Public
- Sewer:Public Sewer
Finances and disclosures
- Price:$205,000
- Price per sq. ft.:$104.81
- Tax amount:$4,162
Parking
- Parking description:Detached, One and Half Car Garage
- Garage spaces:1.5

New listings near 129 W Walnut ST
- New
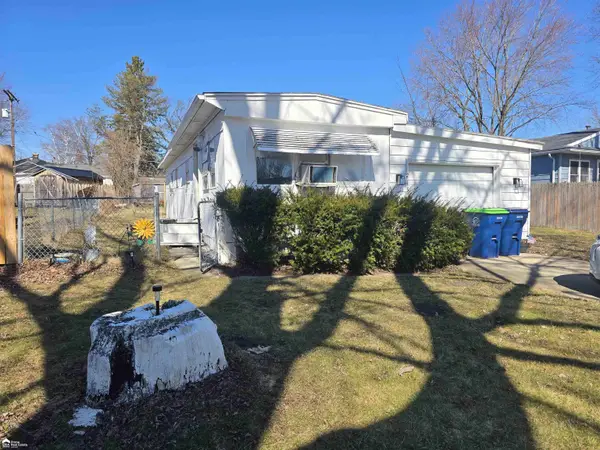 Listed by ERA$33,900Active2 beds 1 baths900 sq. ft.
213 E oak ST, StCharles, MI 48655
MLS# 5050216637Listed by: ERA PRIME REAL ESTATE GROUP - New
 $164,900Active4 beds 2 baths1,620 sq. ft.
518 W Belle AVE, StCharles, MI 48655
MLS# 5050215480Listed by: REMAX TRI COUNTY  $74,900Active3 beds 2 baths2,015 sq. ft.
422 S Saginaw ST, StCharles, MI 48655
MLS# 61050212487Listed by: BERKSHIRE HATHAWAY HOMESERVICES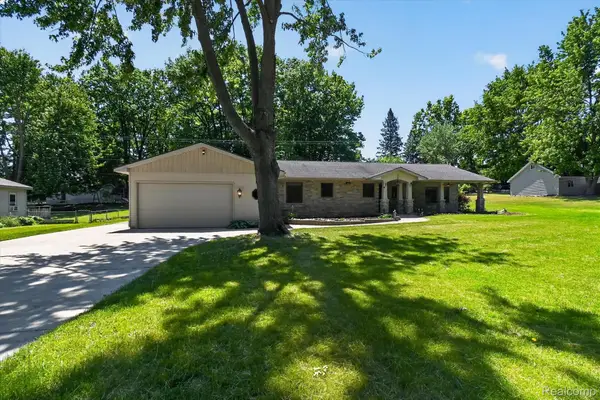 $309,900Pending3 beds 2 baths1,636 sq. ft.
419 W Walnut Street, StCharles, MI 48655
MLS# 20261038547Listed by: REAL ESTATE FOR A CAUSE $15,000Active2 beds 1 baths970 sq. ft.
301 Chesaning Street, StCharles, MI 48655
MLS# 20261039003Listed by: MCFARLANE GROUP REAL ESTATE LLC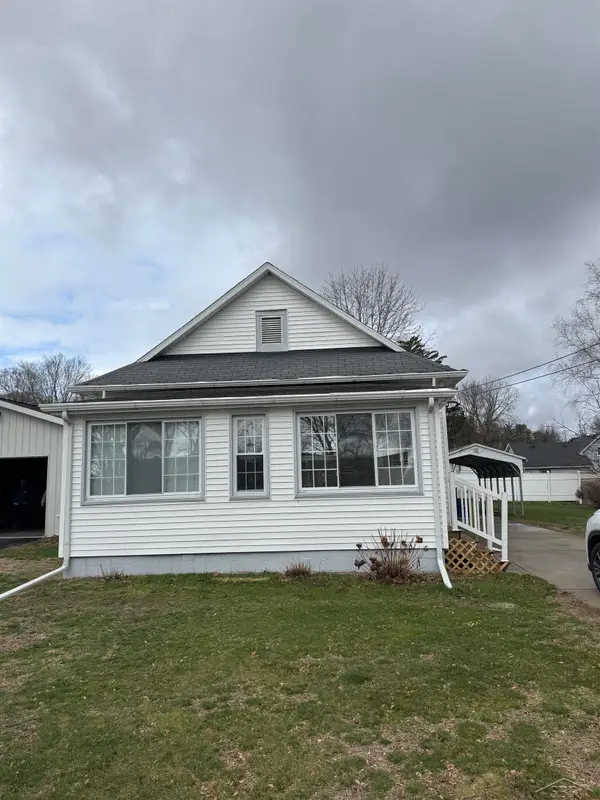 $140,000Pending3 beds 1 baths952 sq. ft.
624 Baltic RD, StCharles, MI 48655
MLS# 61050207866Listed by: MI SKYE REALTY LLC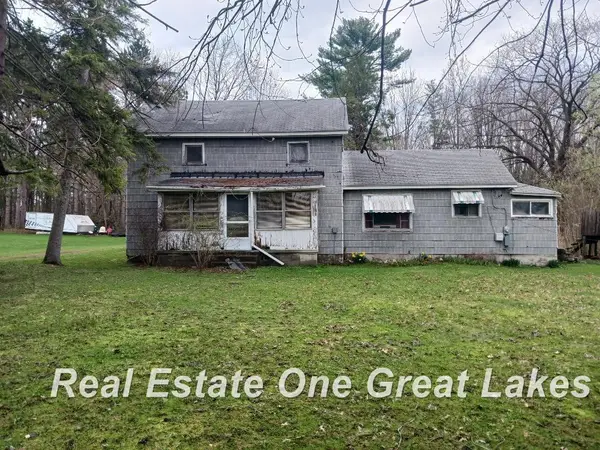 $62,900Active3 beds 1 baths1,773 sq. ft.
309 E North ST, StCharles, MI 48655
MLS# 61050204614Listed by: REAL ESTATE ONE GREAT LAKES BAY $275,000Active-- beds 2 baths1,566 sq. ft.
225 Charles Street, StCharles, MI 48655
MLS# 20261023598Listed by: REALTY PROFESSIONALS $119,900Active4 beds 2 baths2,343 sq. ft.
812 Sanderson ST, StCharles, MI 48655
MLS# 61050202047Listed by: CENTURY 21 SIGNATURE REALTY


Protect your home and budget from life's surprises with an Assurant Home Warranty, backed by a partner that supports you through every step of homeownership. Explore Plans.
© 2023 - 2026 ERA Franchise Systems LLC. All rights reserved. ERA Franchise Systems LLC fully supports the principles of the Fair Housing Act and the Equal Opportunity Act. ERA, ERA Real Estate powered, and their respective logos are registered service marks of ERA Franchise Systems LLC. Each office is independently owned and operated.