
21601 Parkway Street, Saint Clair Shores, MI 48082
Local realty services provided by:ERA Prime Real Estate Group
21601 Parkway Street,Stclairshores, MI 48082
$215,000
- 3 Beds
- 2 Baths
- 1,055 sq. ft.
- Single family
- Active
Listed by: ryan m callihan
Office: realteam real estate
MLS#:20261066220
Source:MI_REALCOMP
Price summary
- Price:$215,000
- Price per sq. ft.:$203.79
About this home
Welcome home to this 3 bedroom, 1.5 bath ranch in St. Clair Shores! The inviting living room features plenty of natural light and laminate flooring. The kitchen offers ample cabinet and counter space, an island for additional prep and seating, and an adjoining dining area. Three bedrooms provide flexibility for sleeping space, a home office, or workout room. A full bath and convenient half bath complete the layout. Outside, enjoy the backyard featuring an above-ground pool and deck with gazebo, creating a great space for summer entertaining, relaxing, and enjoying time outdoors. The roof was completely replaced in 2026 so no worries there! There's also a transfer plug installed for added peace of mind in case the area loses power. With its functional single-level floor plan and convenient St. Clair Shores location, this home is perfect for a first time home owner or someone looking to downsize.
Contact an agent
Home facts
- Year built:1958
- Subdivision & Development:MASONIC HEIGHTS SUB
- Listing ID #:20261066220
- Added:4 day(s) ago
- Updated:August 24, 2026 at 10:08 AM
Rooms and interior
- Bedrooms:3
- Total bathrooms:2
- Full bathrooms:1
- Half bathrooms:1
- Rooms Total:6
- Living area:1,055 sq. ft.
Heating and cooling
- Cooling:Ceiling Fans, Central Air
- Heating:Forced Air, Natural Gas
Structure and exterior
- Year built:1958
- Building area:1,055 sq. ft.
- Lot area:0.14 Acres
- Architectural Style:Ranch
- Construction Materials:Brick
- Exterior Features:Patio, Porch
- Foundation Description:Slab
- Levels:One
Utilities
- Water:Public
- Sewer:Public Sewer
Finances and disclosures
- Price:$215,000
- Price per sq. ft.:$203.79
- Tax amount:$3,718
Features and amenities
- Appliances:Dishwasher, Dryer, Free Standing Gas Range, Free Standing Refrigerator, Microwave, Washer
- Pool features:Above Ground
Parking
- Parking description:Detached, Two Car Garage
- Garage spaces:2

New listings near 21601 Parkway Street
- New
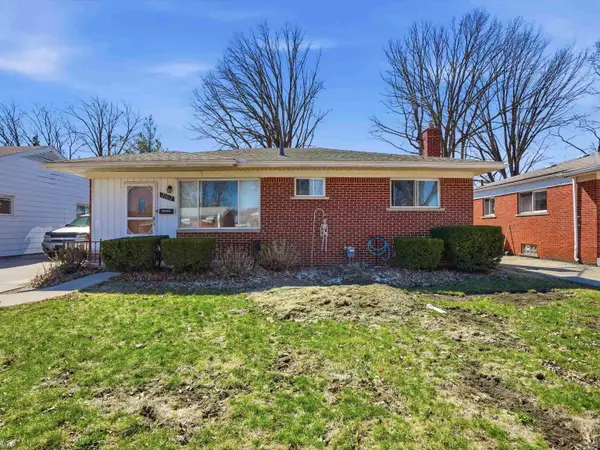 $215,000Active3 beds 2 baths1,972 sq. ft.
21612 Bon Brae ST, StClairShores, MI 48081
MLS# 58050219521Listed by: REALTEAM REAL ESTATE - New
 $169,900Active3 beds 1 baths1,000 sq. ft.
21623 Revere Street, StClairShores, MI 48080
MLS# 20261066021Listed by: GSA ELITE REALTY - New
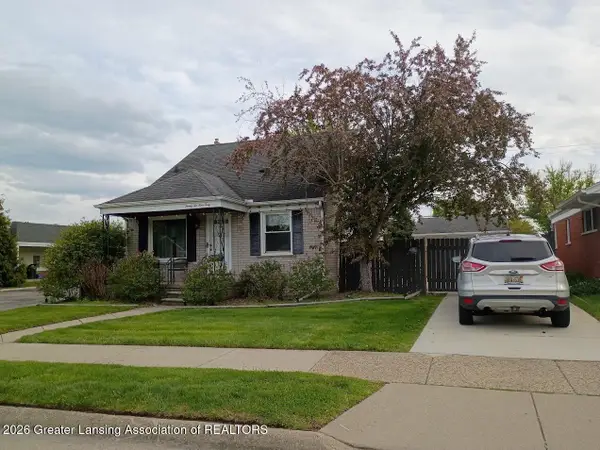 $248,902Active3 beds 2 baths1,596 sq. ft.
22940 Doremus Street, St. Clair Shores, MI 48080
MLS# 298653Listed by: BROKERS REALTY - New
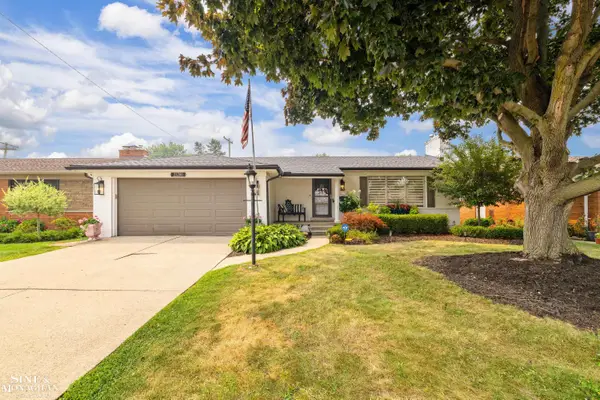 $394,900Active3 beds 2 baths2,141 sq. ft.
23200 Middlesex ST, StClairShores, MI 48080
MLS# 58050219423Listed by: SINE & MONAGHAN LLC - New
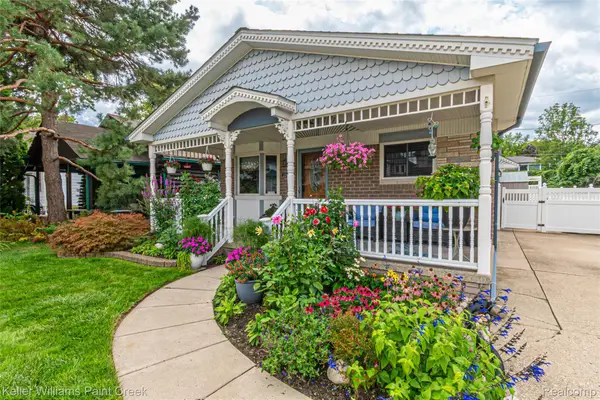 $249,900Active3 beds 1 baths1,012 sq. ft.
22458 Milner Street, StClairShores, MI 48081
MLS# 20261064530Listed by: KELLER WILLIAMS PAINT CREEK - New
 $235,000Active4 beds 1 baths1,141 sq. ft.
21625 Trombly Street, StClairShores, MI 48080
MLS# 20261066991Listed by: COMMUNITY CHOICE REALTY INC - New
 $200,000Active3 beds 1 baths1,200 sq. ft.
23140 Socia Street, StClairShores, MI 48082
MLS# 20261066267Listed by: REAL ESTATE ONE-TROY - New
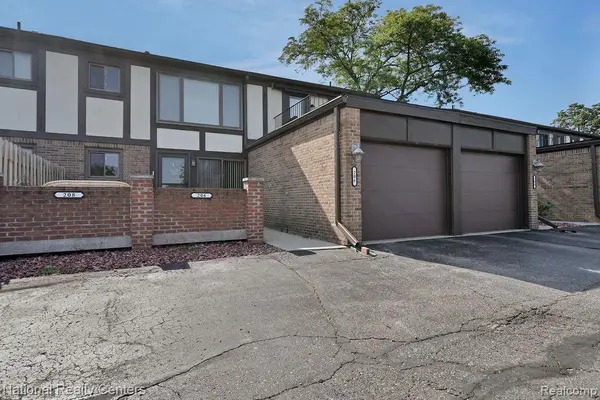 $159,500Active2 beds 2 baths1,100 sq. ft.
206 Country Club Drive, StClairShores, MI 48082
MLS# 20261065894Listed by: NATIONAL REALTY CENTERS, INC - New
 $230,000Active3 beds 2 baths2,199 sq. ft.
30712 Champine Street, StClairShores, MI 48082
MLS# 20261066696Listed by: DOBI REAL ESTATE - New
 $149,999Active2 beds 2 baths1,742 sq. ft.
21542 Saint Gertrude Street #6, StClairShores, MI 48081
MLS# 20261066702Listed by: KW PLATINUM


Protect your home and budget from life's surprises with an Assurant Home Warranty, backed by a partner that supports you through every step of homeownership. Explore Plans.
© 2023 - 2026 ERA Franchise Systems LLC. All rights reserved. ERA Franchise Systems LLC fully supports the principles of the Fair Housing Act and the Equal Opportunity Act. ERA, ERA Real Estate powered, and their respective logos are registered service marks of ERA Franchise Systems LLC. Each office is independently owned and operated.