
22443 Mylls St ST, Saint Clair Shores, MI 48081
Local realty services provided by:ERA Prime Real Estate Group
22443 Mylls St ST,Stclairshores, MI 48081
$299,900
- 3 Beds
- 2 Baths
- 1,990 sq. ft.
- Single family
- Active
Listed by: danielle roberts
Office: oak and stone real estate
MLS#:58050227186
Source:MI_REALCOMP
Price summary
- Price:$299,900
- Price per sq. ft.:$150.7
About this home
MOVE-IN READY UPDATED RANCH!!! Fully updated and gorgeous!! Move right in to this SCS ranch with a fabulous location and Lakeshore Schools! 2 full updated baths, updated kitchen with all stainless appliances, Newer entry doors & storm doors, Fully finished basement with bar and recessed lighting! This home has clean cement, 2 car garage and is close to Memorial Park with access to a community park on the lake.Get in before the holidays!!
Contact an agent
Home facts
- Year built:1954
- Subdivision & Development:MYLLS SUB
- Listing ID #:58050227186
- Added:2 day(s) ago
- Updated:November 12, 2026 at 05:45 AM
Rooms and interior
- Bedrooms:3
- Total bathrooms:2
- Full bathrooms:2
- Rooms Total:6
- Flooring:Ceramic Tile, Hardwood
- Basement Description:Concrete, Finished, Full
- Living area:1,990 sq. ft.
Heating and cooling
- Cooling:Ceiling Fans, Central Air
- Heating:Forced Air, Natural Gas
Structure and exterior
- Year built:1954
- Building area:1,990 sq. ft.
- Lot area:0.12 Acres
- Architectural Style:Ranch
- Construction Materials:Brick, Vinyl Siding
- Exterior Features:Patio, Porch
- Foundation Description:Basement
- Levels:One
Utilities
- Water:Public
- Sewer:Public Sewer
Finances and disclosures
- Price:$299,900
- Price per sq. ft.:$150.7
- Tax amount:$6,059
Features and amenities
- Appliances:Dishwasher, Dryer, Microwave, Oven, Range, Refrigerator, Washer
- Amenities:High Speed Internet
Parking
- Parking description:Detached, Electricity In Garage, Garage, Garage Door Opener, Two Car Garage
- Garage spaces:2

New listings near 22443 Mylls St ST
- New
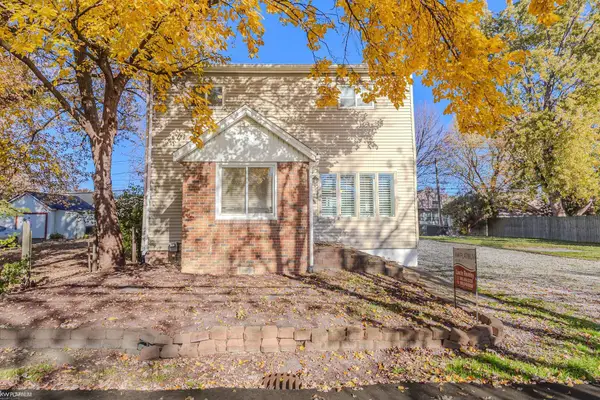 $250,000Active3 beds 2 baths1,538 sq. ft.
22329 ROSEMARY, StClairShores, MI 48081
MLS# 58050227407Listed by: KW PLATINUM - New
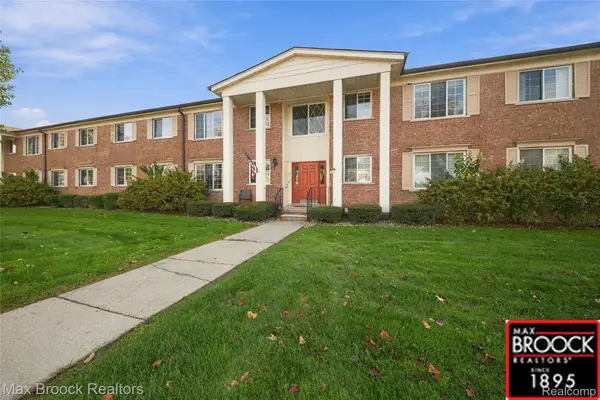 $118,900Active2 beds 2 baths950 sq. ft.
22854 E 9 Mile RD # 13, StClairShores, MI 48080
MLS# 20261091235Listed by: MAX BROOCK, REALTORS-BIRMINGHAM - New
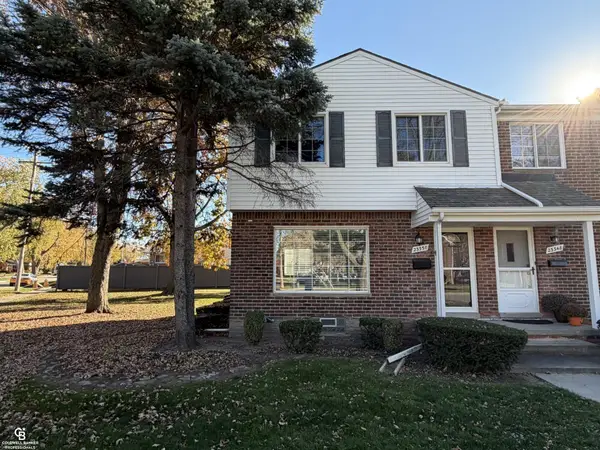 $189,500Active2 beds 2 baths1,100 sq. ft.
23350 Edsel Ford, StClairShores, MI 48080
MLS# 58050227390Listed by: COLDWELL BANKER PROFESSIONALS - New
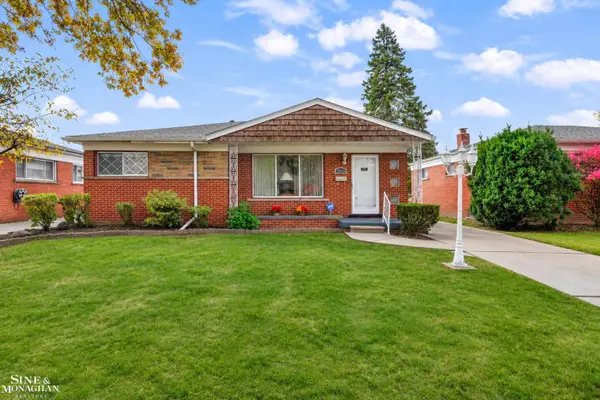 $265,000Active3 beds 1 baths2,153 sq. ft.
20424 Sunnydale ST, StClairShores, MI 48081
MLS# 58050227378Listed by: SINE & MONAGHAN LLC - Open Sat, 1:30 to 3pmNew
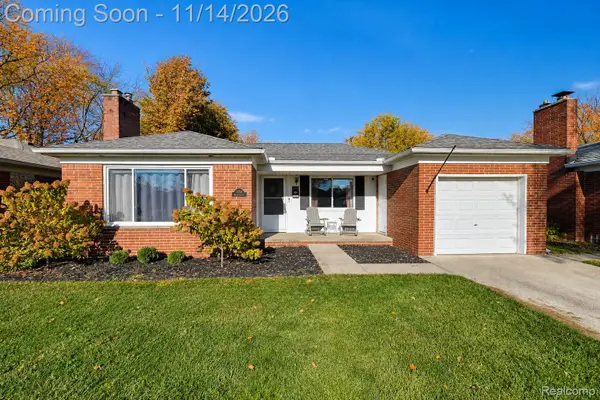 $230,000Active3 beds 1 baths2,057 sq. ft.
21711 Mauer ST, StClairShores, MI 48080
MLS# 20261082403Listed by: EXP REALTY THE PERNA TEAM - New
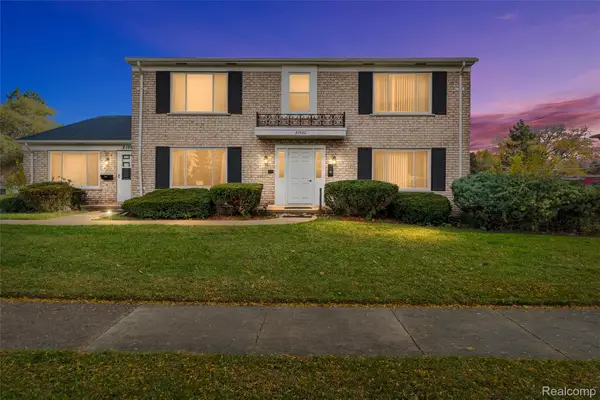 $499,000Active-- beds 5 baths3,791 sq. ft.
21500 Beaconsfield ST, StClairShores, MI 48080
MLS# 20261090682Listed by: KELLER WILLIAMS LAKESIDE - New
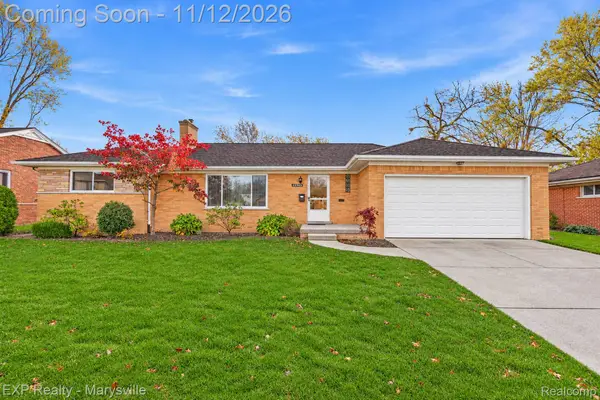 $279,900Active3 beds 3 baths2,911 sq. ft.
22700 Barton ST, StClairShores, MI 48081
MLS# 20261090474Listed by: EXP REALTY - MARYSVILLE - New
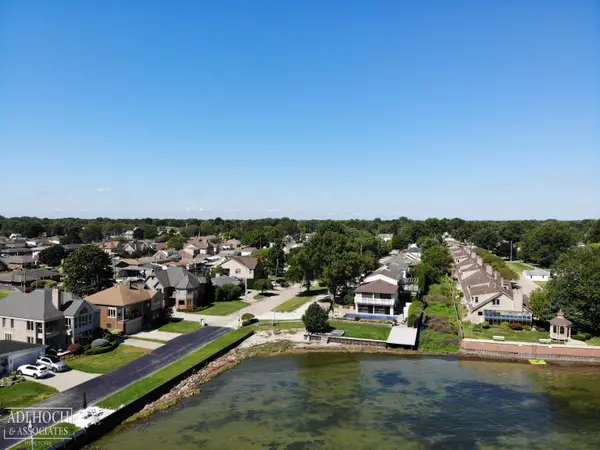 $309,900Active3 beds 2 baths1,548 sq. ft.
22515 Wildwood RD, StClairShores, MI 48081
MLS# 58050227329Listed by: ADLHOCH & ASSOCIATES, REALTORS - Open Sat, 9am to 1pmNew
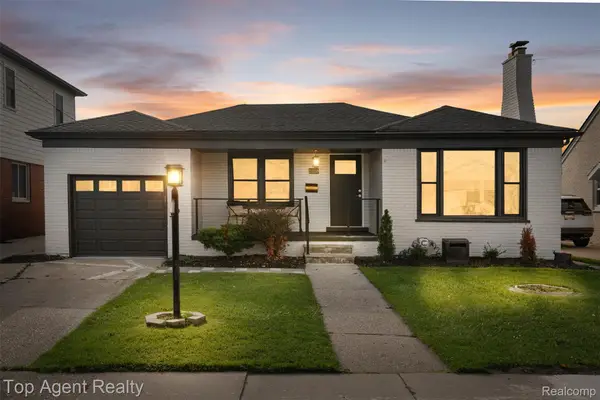 $449,995Active3 beds 2 baths2,286 sq. ft.
23238 Clairwood ST, StClairShores, MI 48080
MLS# 20261089195Listed by: TOP AGENT REALTY - Open Sat, 12 to 2pmNew
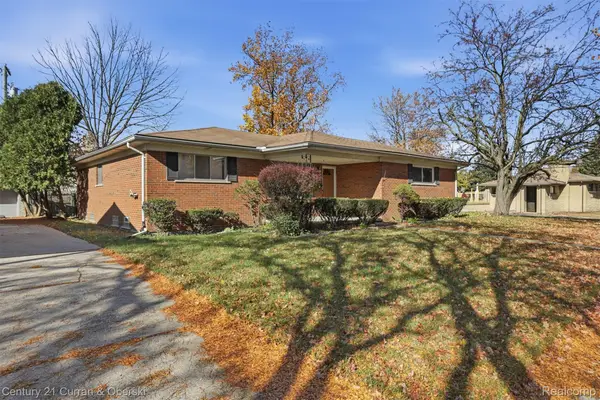 $239,900Active3 beds 2 baths2,538 sq. ft.
19500 Chalon ST, StClairShores, MI 48080
MLS# 20261090896Listed by: CENTURY 21 CURRAN & OBERSKI


Protect your home and budget from life's surprises with an Assurant Home Warranty, backed by a partner that supports you through every step of homeownership. Explore Plans.
© 2023 - 2026 ERA Franchise Systems LLC. All rights reserved. ERA Franchise Systems LLC fully supports the principles of the Fair Housing Act and the Equal Opportunity Act. ERA, ERA Real Estate powered, and their respective logos are registered service marks of ERA Franchise Systems LLC. Each office is independently owned and operated.