
22625 Martin Road, Saint Clair Shores, MI 48081
Local realty services provided by:ERA Prime Real Estate Group
22625 Martin Road,Stclairshores, MI 48081
$160,000
- 2 Beds
- 2 Baths
- 824 sq. ft.
- Single family
- Active
Listed by: vence j mcbride
Office: blackfin realty group llc.
MLS#:20261037806
Source:MI_REALCOMP
Price summary
- Price:$160,000
- Price per sq. ft.:$194.17
- Monthly HOA dues:$210
About this home
Located just steps from beautiful Lake St. Clair, this well-maintained 2-bedroom, 1.5-bath condo offers comfortable living in a desirable St. Clair Shores location. Inside, you’ll find fresh updates throughout including new carpet and a beautifully remodeled full bathroom. Major mechanical updates have already been completed with a newer furnace and central A/C, offering added peace of mind.
This small 4 unit complex offer privacy with each unit facing a different direction. This unique layout allows for you to enjoy your expansive deck without any neighbors in view! This is truly unique for condos in the price range.
The spacious layout includes a full basement providing excellent storage, hobby space, or future finishing potential. A shared 2-car attached garage adds convenience, especially during Michigan winters. Enjoy low-maintenance condo living while being close to waterfront parks, dining, marinas, shopping, and everything the Nautical Mile area has to offer. Perfect for buyers seeking an updated, move-in-ready home near the lake....
Contact an agent
Home facts
- Year built:1973
- Subdivision & Development:MARTIN PLACE CONDO SUB
- Listing ID #:20261037806
- Added:88 day(s) ago
- Updated:August 21, 2026 at 09:59 AM
Rooms and interior
- Bedrooms:2
- Total bathrooms:2
- Full bathrooms:1
- Half bathrooms:1
- Rooms Total:4
- Basement Description:Unfinished
- Living area:824 sq. ft.
Heating and cooling
- Cooling:Central Air
- Heating:Forced Air, Natural Gas
Structure and exterior
- Year built:1973
- Building area:824 sq. ft.
- Architectural Style:Colonial
- Construction Materials:Vinyl Siding
- Exterior Features:Deck
- Foundation Description:Basement, Poured
- Levels:Two
Utilities
- Water:Public
- Sewer:Public Sewer
Finances and disclosures
- Price:$160,000
- Price per sq. ft.:$194.17
- Tax amount:$3,558
Features and amenities
- Appliances:Dishwasher, Disposal, Dryer, Free Standing Gas Range, Free Standing Refrigerator, Microwave, Washer
- Laundry features:In Unit
Parking
- Parking description:Assigned 1 Space, Attached, Electricity In Garage, Two Car Garage
- Garage spaces:2

New listings near 22625 Martin Road
- New
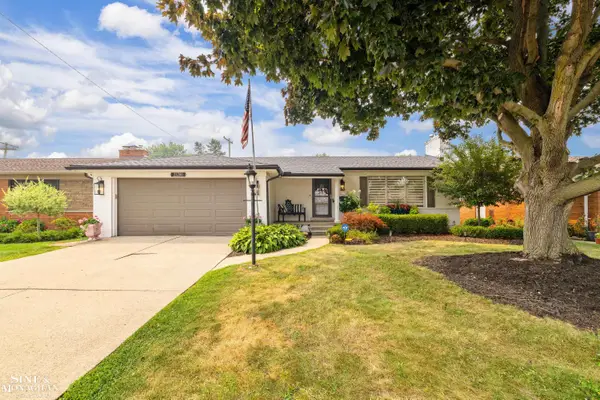 $394,900Active3 beds 2 baths2,141 sq. ft.
23200 Middlesex ST, StClairShores, MI 48080
MLS# 58050219423Listed by: SINE & MONAGHAN LLC - New
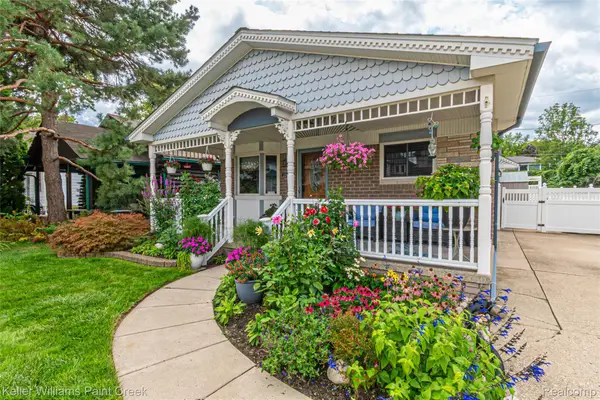 $249,900Active3 beds 1 baths1,012 sq. ft.
22458 Milner Street, StClairShores, MI 48081
MLS# 20261064530Listed by: KELLER WILLIAMS PAINT CREEK - New
 $235,000Active4 beds 1 baths1,141 sq. ft.
21625 Trombly Street, StClairShores, MI 48080
MLS# 20261066991Listed by: COMMUNITY CHOICE REALTY INC - New
 $200,000Active3 beds 1 baths1,200 sq. ft.
23140 Socia Street, StClairShores, MI 48082
MLS# 20261066267Listed by: REAL ESTATE ONE-TROY - New
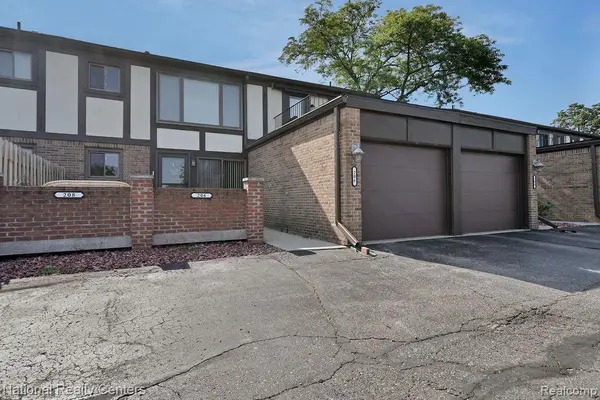 $159,500Active2 beds 2 baths1,100 sq. ft.
206 Country Club Drive, StClairShores, MI 48082
MLS# 20261065894Listed by: NATIONAL REALTY CENTERS, INC - New
 $230,000Active3 beds 2 baths2,199 sq. ft.
30712 Champine Street, StClairShores, MI 48082
MLS# 20261066696Listed by: DOBI REAL ESTATE - New
 $149,999Active2 beds 2 baths1,742 sq. ft.
21542 Saint Gertrude Street #6, StClairShores, MI 48081
MLS# 20261066702Listed by: KW PLATINUM - New
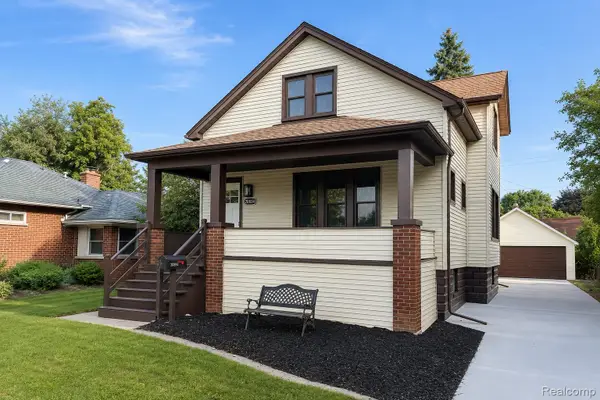 $350,000Active4 beds 2 baths1,637 sq. ft.
20834 Ardmore Park Drive, StClairShores, MI 48081
MLS# 20261066739Listed by: KELLER WILLIAMS LAKESIDE - Open Sat, 11am to 1pmNew
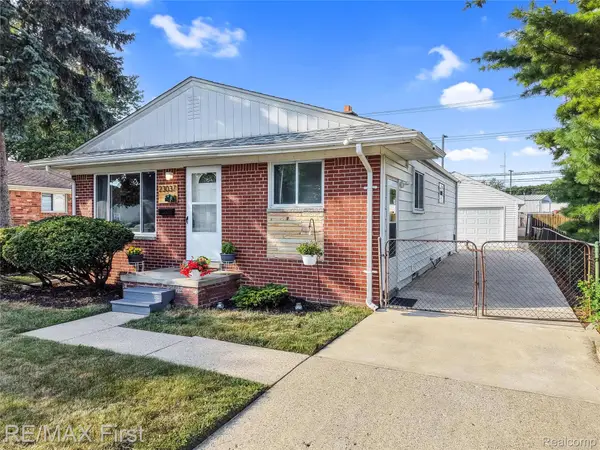 $265,000Active3 beds 1 baths1,859 sq. ft.
23037 Hoffman Street, StClairShores, MI 48082
MLS# 20261066235Listed by: RE/MAX FIRST - Open Sat, 12 to 2pmNew
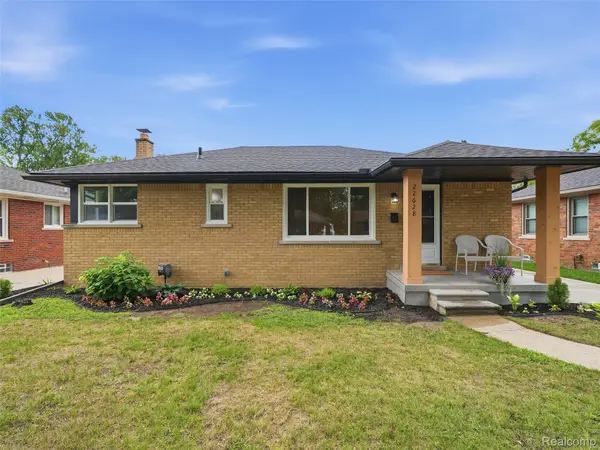 $335,000Active3 beds 2 baths1,802 sq. ft.
22628 Oconnor Street, StClairShores, MI 48080
MLS# 20261066596Listed by: GOODHOME REALTY LLC


Protect your home and budget from life's surprises with an Assurant Home Warranty, backed by a partner that supports you through every step of homeownership. Explore Plans.
© 2023 - 2026 ERA Franchise Systems LLC. All rights reserved. ERA Franchise Systems LLC fully supports the principles of the Fair Housing Act and the Equal Opportunity Act. ERA, ERA Real Estate powered, and their respective logos are registered service marks of ERA Franchise Systems LLC. Each office is independently owned and operated.