
23112 Socia ST, Saint Clair Shores, MI 48082
Local realty services provided by:ERA Prime Real Estate Group
23112 Socia ST,Stclairshores, MI 48082
$224,900
- 3 Beds
- 1 Baths
- 1,050 sq. ft.
- Single family
- Active
Listed by: michael w niemi
Office: keller williams realty-great lakes
MLS#:20261092422
Source:MI_REALCOMP
Price summary
- Price:$224,900
- Price per sq. ft.:$214.19
About this home
This fully renovated home in St. Clair Shores is move-in ready with the major work already completed, including a new HVAC, fresh paint throughout, and an updated bathroom, kitchen with quartz countertops. Original hardwood floors run throughout the house, and it also offers a two-car garage, a decent-sized backyard along with a screened-in covered porch. Pack your toothbrush this one’s ready for you to make it a home. Come see all that St. Clair Shores has a lot to offer with convenient access to Lake St. Clair
Contact an agent
Home facts
- Year built:1959
- Subdivision & Development:LAKE BLVD SUB
- Listing ID #:20261092422
- Added:2 day(s) ago
- Updated:November 18, 2026 at 11:04 AM
Rooms and interior
- Bedrooms:3
- Total bathrooms:1
- Full bathrooms:1
- Rooms Total:6
- Living area:1,050 sq. ft.
Heating and cooling
- Heating:Forced Air, Natural Gas
Structure and exterior
- Roof:Asphalt, ENERGY STAR Shingles
- Year built:1959
- Building area:1,050 sq. ft.
- Lot area:0.16 Acres
- Architectural Style:Ranch
- Construction Materials:Aluminum Siding
- Exterior Features:Porch
- Foundation Description:Crawl Space
- Levels:One
Utilities
- Water:Public
- Sewer:Public Sewer
Finances and disclosures
- Price:$224,900
- Price per sq. ft.:$214.19
- Tax amount:$3,483
Features and amenities
- Laundry features:Electric Dryer Hookup, Gas Dryer Hookup, Laundry Room, Washer Hookup
- Amenities:ENERGY STAR Qualified Doors, ENERGY STAR Qualified Light Fixture(s), High Speed Internet, Programmable Thermostat
Parking
- Parking description:Detached, Two Car Garage
- Garage spaces:2

New listings near 23112 Socia ST
- New
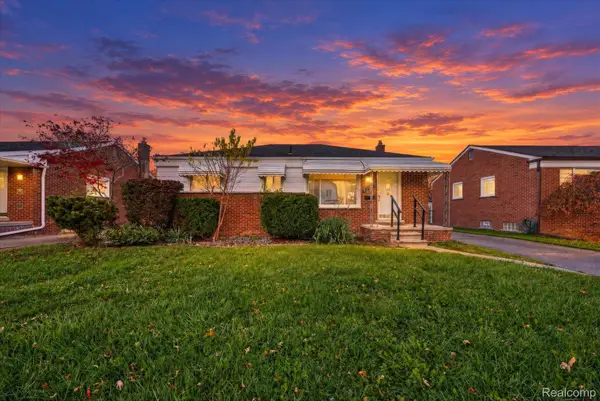 $239,900Active3 beds 1 baths2,194 sq. ft.
21209 Alexander ST, StClairShores, MI 48081
MLS# 20261092919Listed by: SOCIAL HOUSE REAL ESTATE GROUP LLC - New
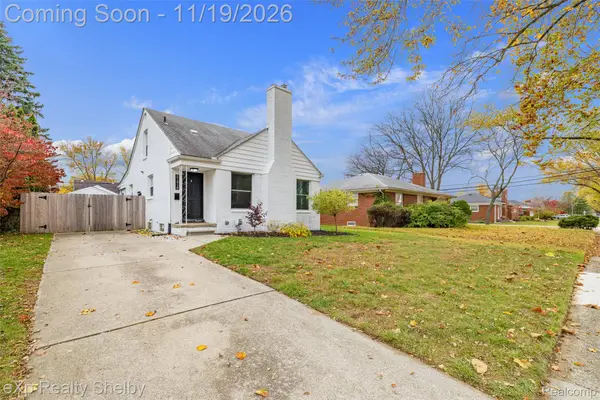 $279,900Active3 beds 2 baths2,100 sq. ft.
21910 Mauer ST, StClairShores, MI 48080
MLS# 20261092151Listed by: EXP REALTY SHELBY TWP - New
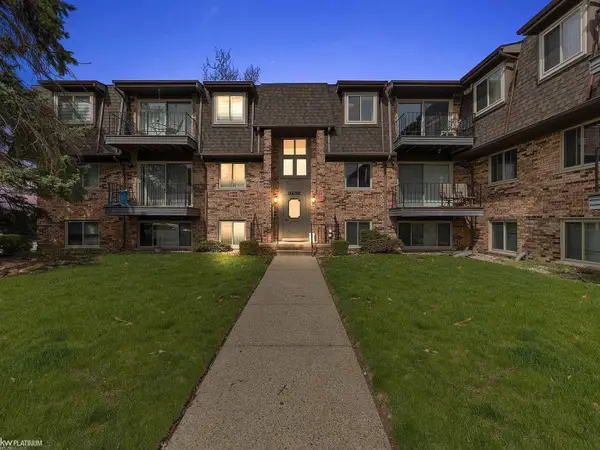 $115,000Active1 beds 1 baths715 sq. ft.
442 Riviera DR, StClairShores, MI 48080
MLS# 58050227799Listed by: KW PLATINUM - Open Sun, 1 to 3pmNew
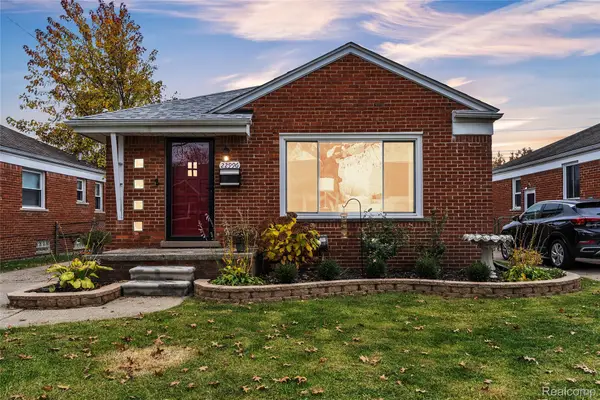 $230,000Active3 beds 2 baths1,478 sq. ft.
22996 Alger ST, StClairShores, MI 48080
MLS# 20261086793Listed by: KW PROFESSIONALS BRIGHTON - New
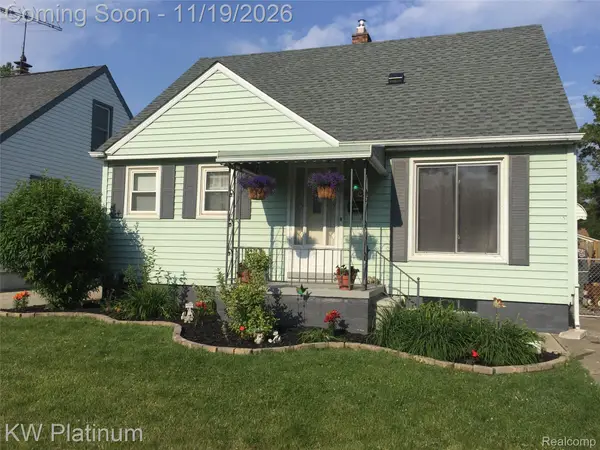 $209,000Active3 beds 2 baths1,520 sq. ft.
25700 Winton ST, StClairShores, MI 48081
MLS# 20261092390Listed by: KW PLATINUM - New
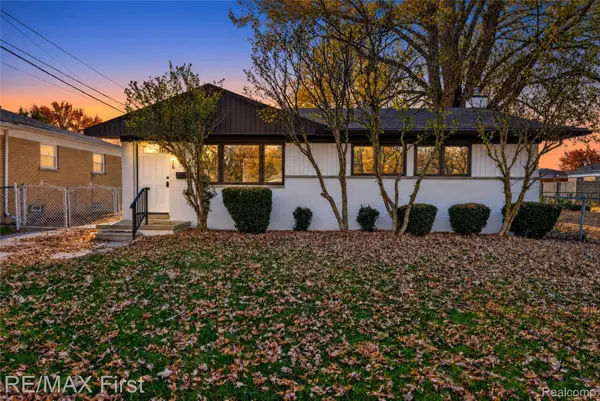 $319,900Active3 beds 2 baths1,820 sq. ft.
22416 Furton ST, StClairShores, MI 48082
MLS# 20261092491Listed by: RE/MAX FIRST - New
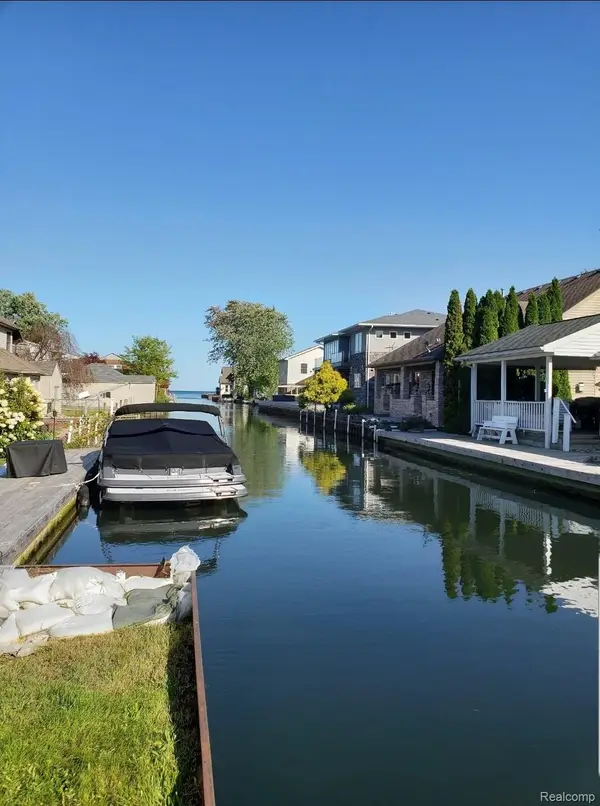 $124,900Active1 beds 1 baths800 sq. ft.
22480 BEACH ST, StClairShores, MI 48081
MLS# 20261092509Listed by: KELLER WILLIAMS REALTY-GREAT LAKES - New
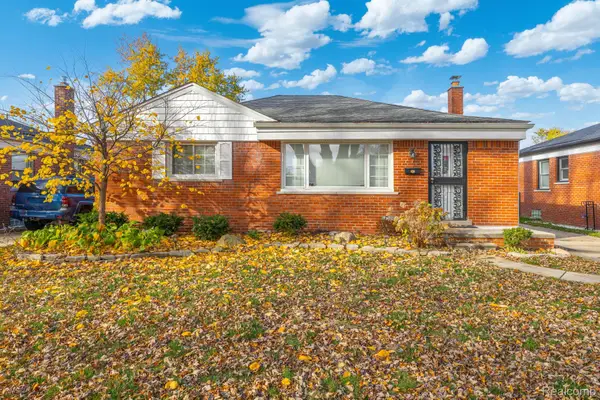 $263,900Active3 beds 1 baths1,663 sq. ft.
26113 Cubberness ST, StClairShores, MI 48081
MLS# 20261091629Listed by: GOODHOME REALTY LLC - New
 $62,000Active1 beds 1 baths773 sq. ft.
21344 Beaconsfield ST, StClairShores, MI 48080
MLS# 20261086746Listed by: BLUESKY REALTY EXPERTS


Protect your home and budget from life's surprises with an Assurant Home Warranty, backed by a partner that supports you through every step of homeownership. Explore Plans.
© 2023 - 2026 ERA Franchise Systems LLC. All rights reserved. ERA Franchise Systems LLC fully supports the principles of the Fair Housing Act and the Equal Opportunity Act. ERA, ERA Real Estate powered, and their respective logos are registered service marks of ERA Franchise Systems LLC. Each office is independently owned and operated.