
23107 N Rosedale Court, Saint Clair Shores, MI 48080
Local realty services provided by:ERA Prime Real Estate Group
23107 N Rosedale Court,Stclairshores, MI 48080
$350,000
- 3 Beds
- 3 Baths
- 2,517 sq. ft.
- Single family
- Pending
Listed by: jim shaffer
Office: good company
MLS#:20261027530
Source:MI_REALCOMP
Price summary
- Price:$350,000
- Price per sq. ft.:$139.05
About this home
Open House! Saturday, August 22nd from 12pm-2pm. St. Clair shore's leading home seller presents this beautiful brick ranch featuring gleaming refinished hardwood floors, a sun-filled back room, a finished basement, and a private backyard. Bright entry living room with a large bay window, a cozy fireplace, and hardwood floors that flow into the central dining room with built-in cabinetry and a glass-paned door leading to the sunroom. The back sunroom is wrapped in windows and opens through a sliding door to the rear patio. Roomy kitchen offers ample cabinet and counter space, a tile floor, and convenient access to the basement stairs. A clean full bath sits down the hallway, along with three bedrooms, including a primary with its own en suite half bath. Downstairs, the finished basement is a fantastic spot to gather, complete with checkered flooring, a bar, a full bath with playful, colorful tilework, and a separate laundry and storage area. Out back, the partially fenced yard offers two patios with plenty of room to relax and entertain, all rounded out by an attached two-car garage. Welcome Home!!...
Contact an agent
Home facts
- Year built:1955
- Subdivision & Development:VAN SLAMBROUCK SUB
- Listing ID #:20261027530
- Added:6 day(s) ago
- Updated:August 24, 2026 at 05:08 PM
Rooms and interior
- Bedrooms:3
- Total bathrooms:3
- Full bathrooms:2
- Half bathrooms:1
- Rooms Total:8
- Basement Description:Finished
- Living area:2,517 sq. ft.
Heating and cooling
- Cooling:Central Air
- Heating:Forced Air, Natural Gas
Structure and exterior
- Year built:1955
- Building area:2,517 sq. ft.
- Lot area:0.16 Acres
- Architectural Style:Ranch
- Construction Materials:Brick
- Exterior Features:Lighting, Patio, Porch
- Foundation Description:Basement, Block
- Levels:One
Utilities
- Water:Public
- Sewer:Public Sewer
Finances and disclosures
- Price:$350,000
- Price per sq. ft.:$139.05
- Tax amount:$6,665
Features and amenities
- Appliances:Dishwasher, Disposal, Dryer, Free Standing Electric Oven, Free Standing Refrigerator, Microwave, Washer
Parking
- Parking description:Detached, Two Car Garage
- Garage spaces:2

New listings near 23107 N Rosedale Court
- New
 $219,890Active3 beds 2 baths1,000 sq. ft.
28204 Gladstone ST, StClairShores, MI 48081
MLS# 58050219558Listed by: RE/MAX FIRST - New
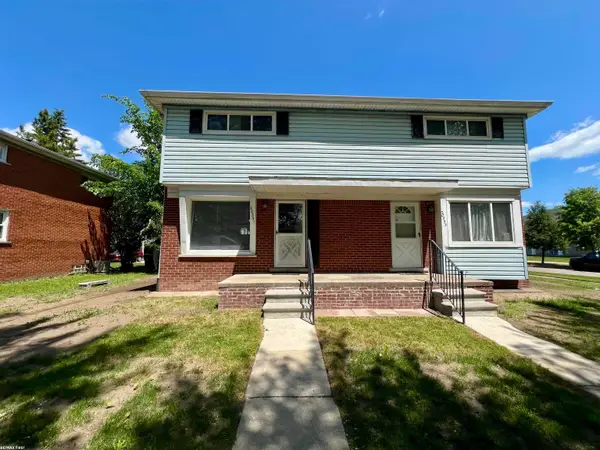 $299,000Active4 beds 2 baths2,000 sq. ft.
20351 E 8 Mile, StClairShores, MI 48080
MLS# 58050219577Listed by: RE/MAX FIRST - New
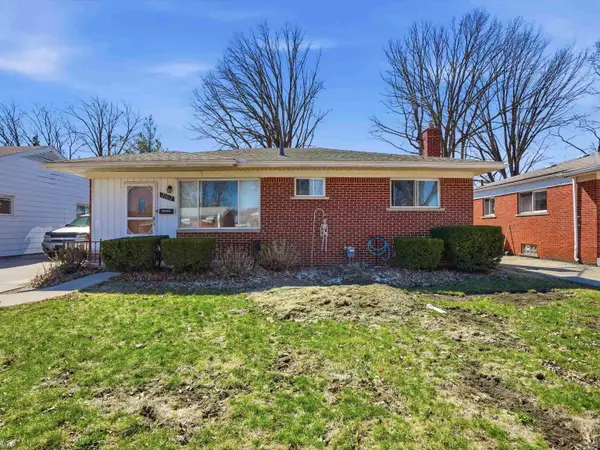 $215,000Active3 beds 2 baths1,972 sq. ft.
21612 Bon Brae ST, StClairShores, MI 48081
MLS# 58050219521Listed by: REALTEAM REAL ESTATE - New
 $169,900Active3 beds 1 baths1,000 sq. ft.
21623 Revere Street, StClairShores, MI 48080
MLS# 20261066021Listed by: GSA ELITE REALTY - New
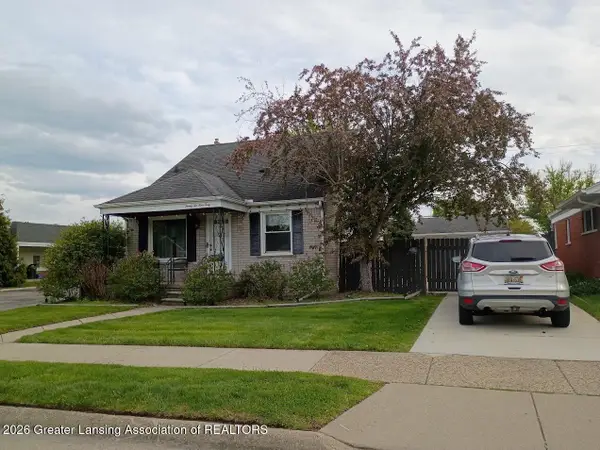 $248,902Active3 beds 2 baths1,596 sq. ft.
22940 Doremus Street, St. Clair Shores, MI 48080
MLS# 298653Listed by: BROKERS REALTY - New
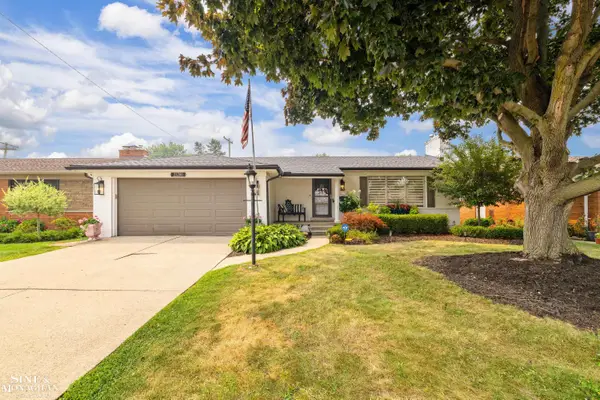 $394,900Active3 beds 2 baths2,141 sq. ft.
23200 Middlesex ST, StClairShores, MI 48080
MLS# 58050219423Listed by: SINE & MONAGHAN LLC - New
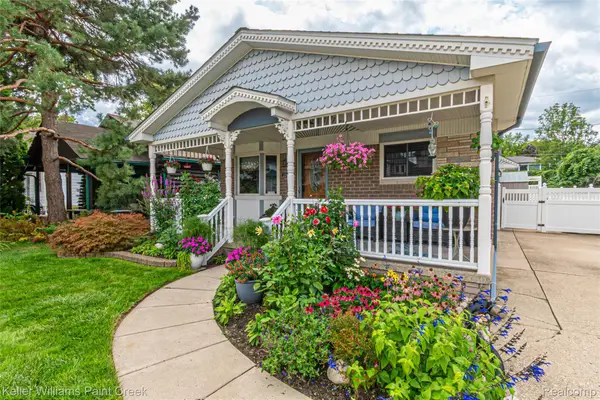 $249,900Active3 beds 1 baths1,012 sq. ft.
22458 Milner Street, StClairShores, MI 48081
MLS# 20261064530Listed by: KELLER WILLIAMS PAINT CREEK - New
 $235,000Active4 beds 1 baths1,141 sq. ft.
21625 Trombly Street, StClairShores, MI 48080
MLS# 20261066991Listed by: COMMUNITY CHOICE REALTY INC - New
 $200,000Active3 beds 1 baths1,200 sq. ft.
23140 Socia Street, StClairShores, MI 48082
MLS# 20261066267Listed by: REAL ESTATE ONE-TROY - New
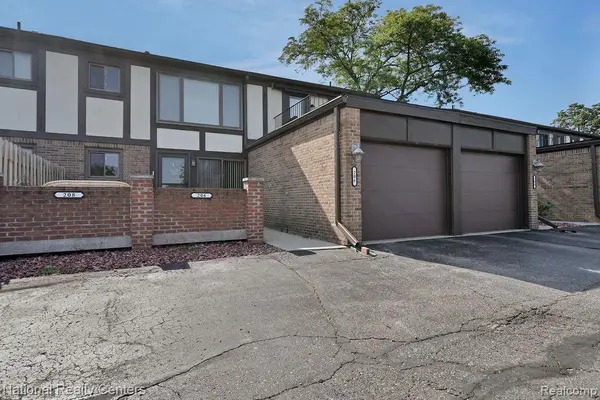 $159,500Active2 beds 2 baths1,100 sq. ft.
206 Country Club Drive, StClairShores, MI 48082
MLS# 20261065894Listed by: NATIONAL REALTY CENTERS, INC


Protect your home and budget from life's surprises with an Assurant Home Warranty, backed by a partner that supports you through every step of homeownership. Explore Plans.
© 2023 - 2026 ERA Franchise Systems LLC. All rights reserved. ERA Franchise Systems LLC fully supports the principles of the Fair Housing Act and the Equal Opportunity Act. ERA, ERA Real Estate powered, and their respective logos are registered service marks of ERA Franchise Systems LLC. Each office is independently owned and operated.