
23909 Talbot ST, Saint Clair Shores, MI 48082
Local realty services provided by:ERA Prime Real Estate Group
23909 Talbot ST,Stclairshores, MI 48082
$379,900
- 4 Beds
- 3 Baths
- 2,459 sq. ft.
- Single family
- Active
Listed by: james megalizzi
Office: deed realtors
MLS#:58050210610
Source:MI_REALCOMP
Price summary
- Price:$379,900
- Price per sq. ft.:$154.49
About this home
North Shores Colonial! Totally updated! 4 bedrooms on 2nd floor. 5th bedroom & full bath in finished waterproofed basement with egress window, new washer and dryer & back up sump pump! hardwoods in Living & Dining room.newer concrete patio and driveway!Brand new kitchen w/granite tops and ceramic floors!All 3 baths brand new! new vinyl windows. replaced Boiler with all new ductwork, furnace & A/C. new LTV Flooring thru out.New electric Panel & stainless appliances in Kit! Fresh paint inside and out. Huge 1/3 acre lot. all new led light fixtures.10 houses from Jefferson! Turn key home no work needed move right in!
Contact an agent
Home facts
- Year built:1961
- Subdivision & Development:ST CLAIR VIEW
- Listing ID #:58050210610
- Added:72 day(s) ago
- Updated:August 20, 2026 at 02:02 AM
Rooms and interior
- Bedrooms:4
- Total bathrooms:3
- Full bathrooms:2
- Half bathrooms:1
- Rooms Total:8
- Flooring:Ceramic Tile, Hardwood
- Kitchen Description:Eat-in Kitchen
- Basement Description:Block, Daylight, Finished, Full, Sump Pump
- Living area:2,459 sq. ft.
Heating and cooling
- Cooling:Central Air
- Heating:Forced Air, Natural Gas
Structure and exterior
- Year built:1961
- Building area:2,459 sq. ft.
- Lot area:0.32 Acres
- Architectural Style:Colonial
- Construction Materials:Aluminum Siding, Brick
- Exterior Features:Garden, Patio, Porch
- Foundation Description:Basement, Block
- Levels:Two
Utilities
- Water:Public
- Sewer:Public Sewer
Finances and disclosures
- Price:$379,900
- Price per sq. ft.:$154.49
- Tax amount:$3,631
Features and amenities
- Appliances:Dishwasher, Dryer, Microwave, Oven, Range, Refrigerator, Washer
Parking
- Parking description:Attached, Garage Door Opener, Paved, Two Car Garage
- Garage spaces:2

New listings near 23909 Talbot ST
- Open Sat, 11am to 1pmNew
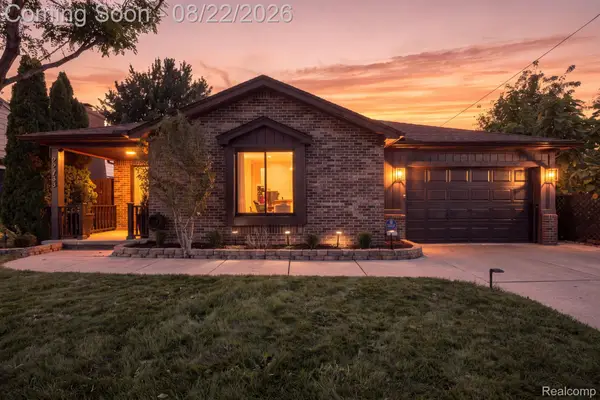 $299,900Active3 beds 2 baths1,166 sq. ft.
22733 Ridgeway Street, StClairShores, MI 48080
MLS# 20261065774Listed by: SANGER. LUXURY REAL ESTATE - New
 $215,000Active3 beds 2 baths1,707 sq. ft.
23012 Allor Street, StClairShores, MI 48082
MLS# 20261063248Listed by: EPIQUE REALTY - New
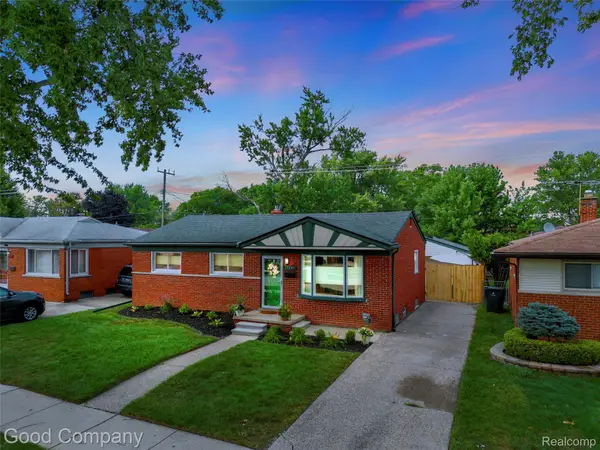 $259,900Active3 beds 2 baths1,023 sq. ft.
21605 Barton Street, StClairShores, MI 48081
MLS# 20261062766Listed by: GOOD COMPANY - Open Sun, 3 to 5pmNew
 $259,900Active3 beds 2 baths1,926 sq. ft.
22613 Port Street, StClairShores, MI 48082
MLS# 20261066209Listed by: KELLER WILLIAMS PAINT CREEK - New
 $359,900Active4 beds 3 baths2,459 sq. ft.
23909 Talbot ST, StClairShores, MI 48082
MLS# 58050219085Listed by: DEED REALTORS - New
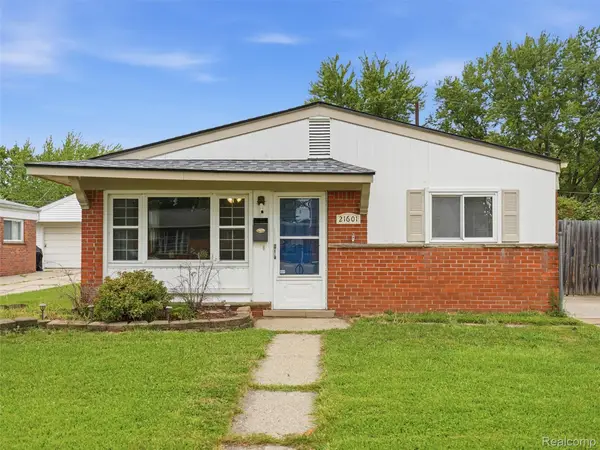 $215,000Active3 beds 2 baths1,055 sq. ft.
21601 Parkway Street, StClairShores, MI 48082
MLS# 20261066220Listed by: REALTEAM REAL ESTATE - New
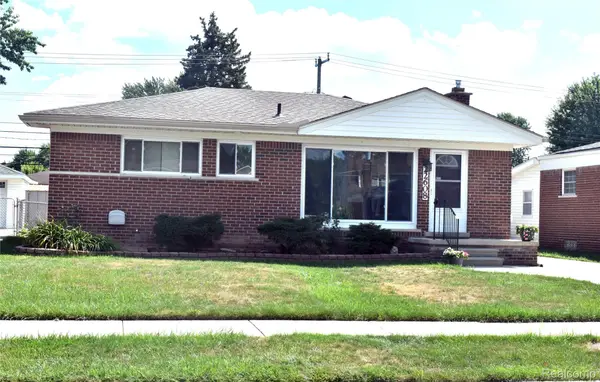 $240,000Active3 beds 2 baths946 sq. ft.
22608 Raymond Court, StClairShores, MI 48082
MLS# 20261062472Listed by: UTICA REALTY LLC - New
 $199,900Active3 beds 1 baths1,000 sq. ft.
28316 Larchmont Street, StClairShores, MI 48081
MLS# 20261066142Listed by: REAL ESTATE ONE-ROCHESTER - Open Sat, 12 to 2pmNew
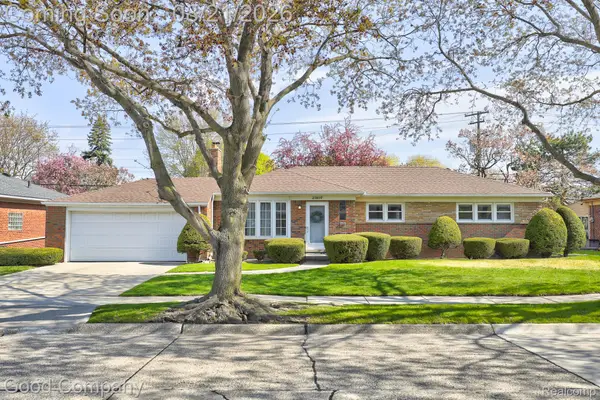 $350,000Active3 beds 3 baths2,517 sq. ft.
23107 N Rosedale Court, StClairShores, MI 48080
MLS# 20261027530Listed by: GOOD COMPANY - New
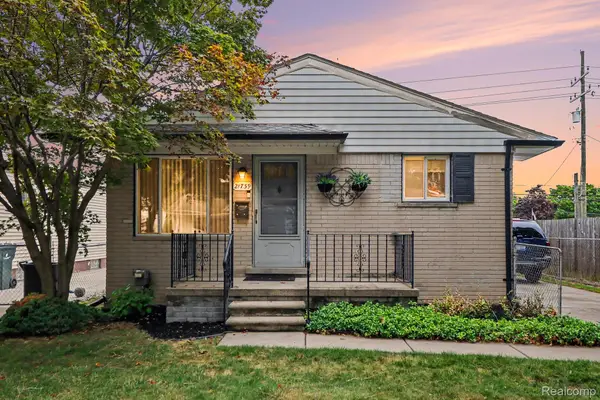 $245,000Active3 beds 1 baths1,805 sq. ft.
21739 Cedar Street, StClairShores, MI 48081
MLS# 20261065662Listed by: KELLER WILLIAMS LAKESIDE


Protect your home and budget from life's surprises with an Assurant Home Warranty, backed by a partner that supports you through every step of homeownership. Explore Plans.
© 2023 - 2026 ERA Franchise Systems LLC. All rights reserved. ERA Franchise Systems LLC fully supports the principles of the Fair Housing Act and the Equal Opportunity Act. ERA, ERA Real Estate powered, and their respective logos are registered service marks of ERA Franchise Systems LLC. Each office is independently owned and operated.