
28005 Gladstone Street, Saint Clair Shores, MI 48081
Local realty services provided by:ERA Prime Real Estate Group
28005 Gladstone Street,Stclairshores, MI 48081
$269,900
- 3 Beds
- 2 Baths
- 1,000 sq. ft.
- Single family
- Active
Listed by: scott f lucas
Office: re/max first
MLS#:20261066034
Source:MI_REALCOMP
Price summary
- Price:$269,900
- Price per sq. ft.:$269.9
About this home
Welcome to this amazing three bedroom ranch in beautiful Saint Clair Shores Michigan! Located in the Lakeview School district, this home is completely move-in ready, and just underwent a custom full renovation.
When you enter the home the large living room and open concept greet you. Black shiplap accent wall with 60"linear electric fireplace, and oak mantle are a gorgeous feature of this space. Recessed lighting and Luxury Vinyl Plank flooring can be seen throughout the home.
The customer designer kitchen with a full set of new stainless steel appliances is a show piece.
You'll find white shaker cabinets with 36" uppers, soft close doors/drawers, and step crown molding to the ceiling. The polished marble subway backsplash meets the Calcutta quartz countertops. Then you have the large center stove island with range hood, seating for 4, and additional dining space available for family and guests!!
Custom tile finishes, all new fixtures in both bathrooms, and a washer/dryer unit that is included in the sale!
New interior doors, moldings, hardware. New energy efficient On-Demand tankless water heater, new high efficiency energy efficient HVAC unit, and so much more. Don't forget about the deck off the back doorwall and two car detached garage!
Immediate occupancy, move right in at closing!!...
Contact an agent
Home facts
- Year built:1964
- Subdivision & Development:STANLEY PARK SUB
- Listing ID #:20261066034
- Added:3 day(s) ago
- Updated:August 24, 2026 at 10:08 AM
Rooms and interior
- Bedrooms:3
- Total bathrooms:2
- Full bathrooms:1
- Half bathrooms:1
- Rooms Total:3
- Living area:1,000 sq. ft.
Heating and cooling
- Cooling:Ceiling Fans, Central Air
- Heating:Forced Air, Natural Gas
Structure and exterior
- Year built:1964
- Building area:1,000 sq. ft.
- Lot area:0.14 Acres
- Architectural Style:Ranch
- Construction Materials:Aluminum Siding, Brick
- Foundation Description:Slab
- Levels:One
Utilities
- Water:Public
- Sewer:Public Sewer
Finances and disclosures
- Price:$269,900
- Price per sq. ft.:$269.9
- Tax amount:$1,551
Parking
- Parking description:Detached, Two Car Garage
- Garage spaces:2

New listings near 28005 Gladstone Street
- New
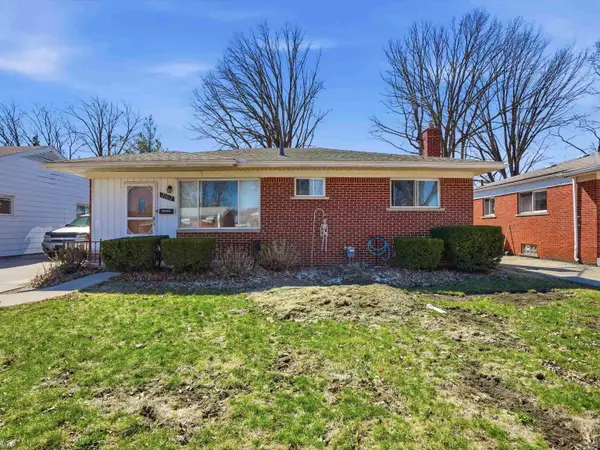 $215,000Active3 beds 2 baths1,972 sq. ft.
21612 Bon Brae ST, StClairShores, MI 48081
MLS# 58050219521Listed by: REALTEAM REAL ESTATE - New
 $169,900Active3 beds 1 baths1,000 sq. ft.
21623 Revere Street, StClairShores, MI 48080
MLS# 20261066021Listed by: GSA ELITE REALTY - New
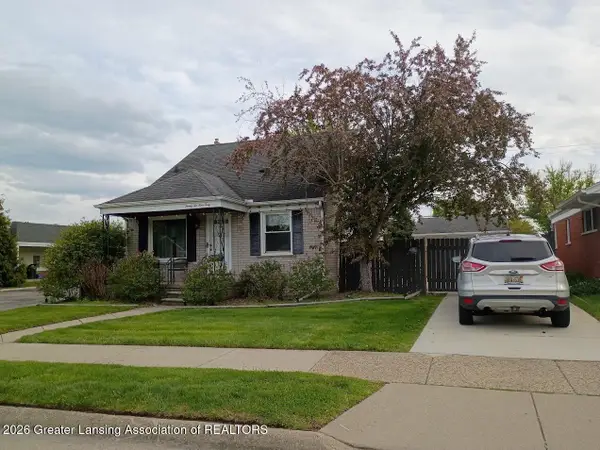 $248,902Active3 beds 2 baths1,596 sq. ft.
22940 Doremus Street, St. Clair Shores, MI 48080
MLS# 298653Listed by: BROKERS REALTY - New
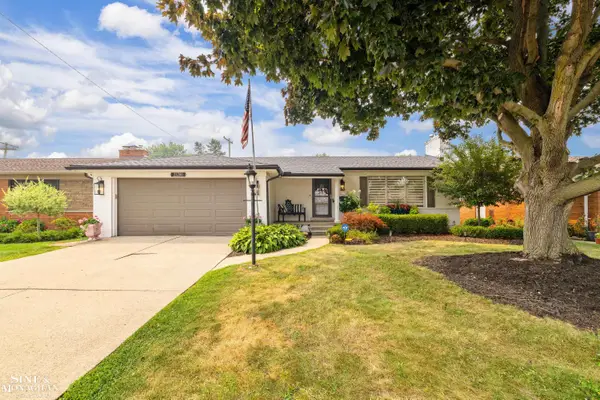 $394,900Active3 beds 2 baths2,141 sq. ft.
23200 Middlesex ST, StClairShores, MI 48080
MLS# 58050219423Listed by: SINE & MONAGHAN LLC - New
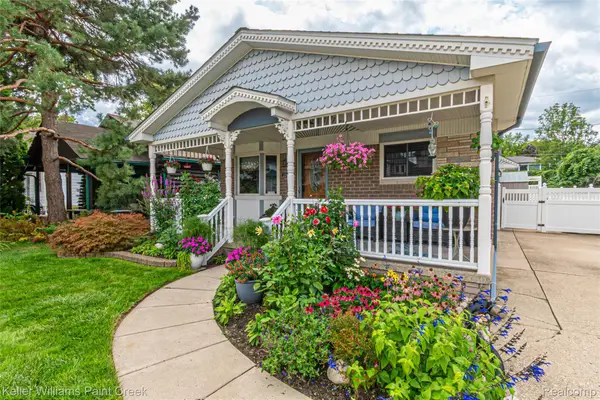 $249,900Active3 beds 1 baths1,012 sq. ft.
22458 Milner Street, StClairShores, MI 48081
MLS# 20261064530Listed by: KELLER WILLIAMS PAINT CREEK - New
 $235,000Active4 beds 1 baths1,141 sq. ft.
21625 Trombly Street, StClairShores, MI 48080
MLS# 20261066991Listed by: COMMUNITY CHOICE REALTY INC - New
 $200,000Active3 beds 1 baths1,200 sq. ft.
23140 Socia Street, StClairShores, MI 48082
MLS# 20261066267Listed by: REAL ESTATE ONE-TROY - New
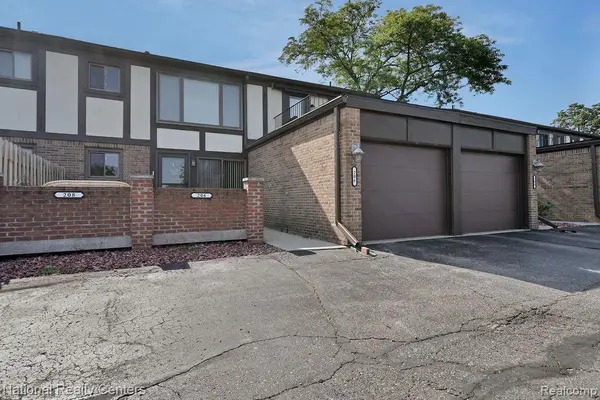 $159,500Active2 beds 2 baths1,100 sq. ft.
206 Country Club Drive, StClairShores, MI 48082
MLS# 20261065894Listed by: NATIONAL REALTY CENTERS, INC - New
 $230,000Active3 beds 2 baths2,199 sq. ft.
30712 Champine Street, StClairShores, MI 48082
MLS# 20261066696Listed by: DOBI REAL ESTATE - New
 $149,999Active2 beds 2 baths1,742 sq. ft.
21542 Saint Gertrude Street #6, StClairShores, MI 48081
MLS# 20261066702Listed by: KW PLATINUM


Protect your home and budget from life's surprises with an Assurant Home Warranty, backed by a partner that supports you through every step of homeownership. Explore Plans.
© 2023 - 2026 ERA Franchise Systems LLC. All rights reserved. ERA Franchise Systems LLC fully supports the principles of the Fair Housing Act and the Equal Opportunity Act. ERA, ERA Real Estate powered, and their respective logos are registered service marks of ERA Franchise Systems LLC. Each office is independently owned and operated.