
2180 Hurst Road, Saint Clair, MI 48079
Local realty services provided by:ERA Prime Real Estate Group
2180 Hurst Road,St, MI 48079
- 3 Beds
- 3 Baths
- - sq. ft.
- Single family
- Sold
Listed by: zach haun
Office: real estate one-chesterfield
MLS#:20261050913
Source:MI_REALCOMP
Sorry, we are unable to map this address
Price summary
- Price:
About this home
Tucked away on an incredible 4.5 acre partially wooded setting, this exceptionally well cared for ranch offers the kind of property that rarely comes to market. From the moment you arrive, you'll appreciate the privacy, mature trees, and peaceful surroundings, but it's the backyard that truly steals the show. Step outside and take in one of the most breathtaking views this property has to offer. Overlooking a large pond and surrounded by nature, this is the perfect place to enjoy your morning coffee, unwind after a long day, or soak in the quiet beauty of country living. The landscape feels like your own private retreat, with abundant wildlife frequently making appearances and stunning views in every season. Whether you've been dreaming of space to roam, room for hobbies, or a place where family and friends can gather, this property delivers on every level. The impressive fully insulated detached auxiliary building is perfect for storing vehicles, equipment, recreational toys, or creating the ultimate workshop. Surrounded by open space and natural beauty, the property offers endless opportunities for outdoor living, entertaining, and enjoying the privacy that makes this setting so special. The home itself has been meticulously maintained and reflects true pride of ownership throughout. A thoughtfully designed floor plan creates a natural flow from room to room while making the most of every square foot. Major improvements including a roof and septic field that are both just two years old, provide added peace of mind, allowing you to move in with confidence and immediately begin enjoying everything this remarkable home has to offer. Some homes simply have a feeling that can't be captured in photos, and this is one of them. From the breathtaking pond views and peaceful surroundings to the privacy, abundant wildlife, and quality updates, this is a place you'll look forward to coming home to every day. Schedule your private showing today and experience it for yourself!...
Contact an agent
Home facts
- Year built:1976
- Listing ID #:20261050913
- Added:58 day(s) ago
- Updated:September 06, 2026 at 07:06 AM
Rooms and interior
- Bedrooms:3
- Total bathrooms:3
- Full bathrooms:2
- Half bathrooms:1
- Rooms Total:9
Heating and cooling
- Cooling:Central Air
- Heating:Forced Air, Propane
Structure and exterior
- Roof:Asphalt
- Year built:1976
- Lot Features:Cleared, Wooded
- Architectural Style:Ranch
- Construction Materials:Brick, Vinyl Siding
- Exterior Features:Deck, Patio
- Foundation Description:Crawl Space
- Levels:One
Utilities
- Water:Well
- Sewer:Septic Tank
Finances and disclosures
- Price:
- Tax amount:$2,545
Features and amenities
- Appliances:Dishwasher, Dryer, Free Standing Gas Oven, Free Standing Refrigerator, Microwave, Washer
- Laundry features:Gas Dryer Hookup, Washer Hookup
- Amenities:Entrance Foyer, High Speed Internet
Parking
- Parking description:Attached, Two and Half Car Garage
- Garage spaces:2.5

New listings near 2180 Hurst Road
- New
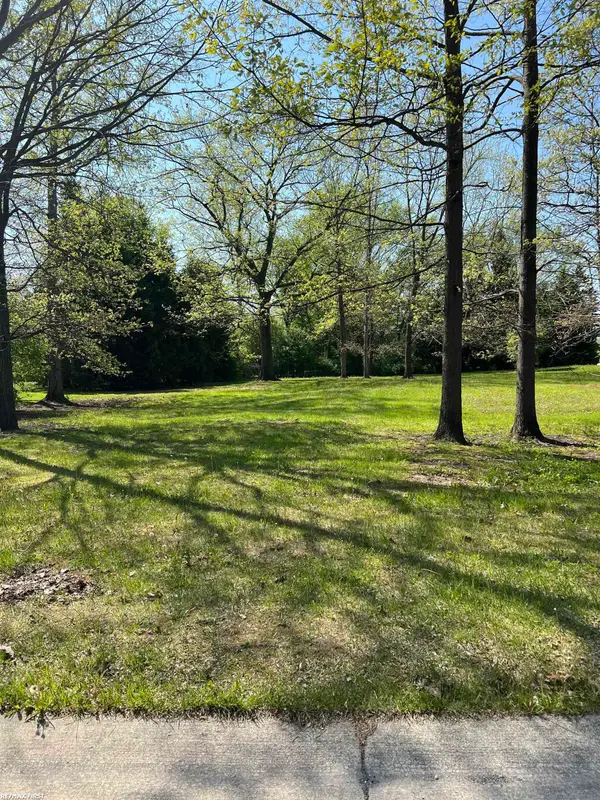 $89,900Active0.66 Acres
1 Golfside DR, St, MI 48079
MLS# 58050220407Listed by: RE/MAX FIRST 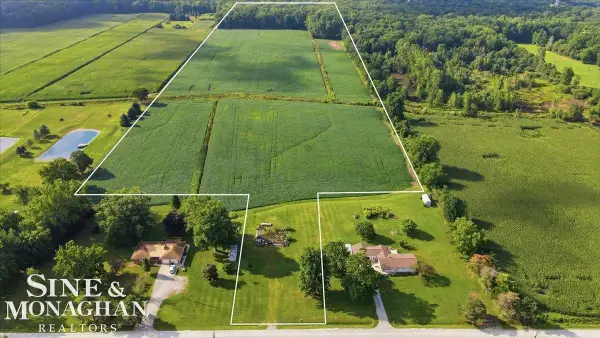 $230,000Active36 Acres
6733 Trumble RD, St, MI 48079
MLS# 58050219760Listed by: SINE & MONAGHAN REALTORS LLC ST CLAIR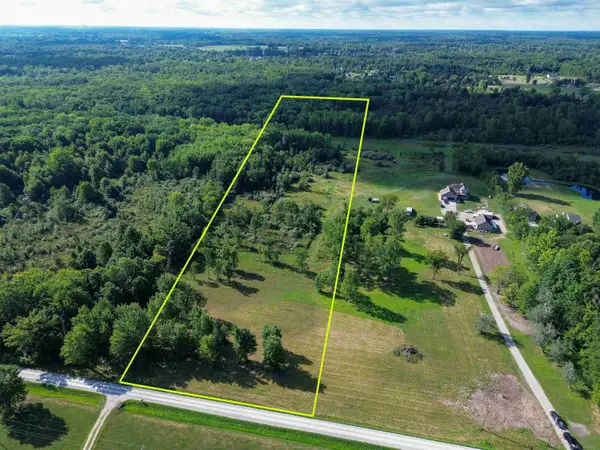 $179,000Active15.45 Acres
0 DREXLER, EastChina, MI 48079
MLS# 58050219466Listed by: SHANKS REAL ESTATE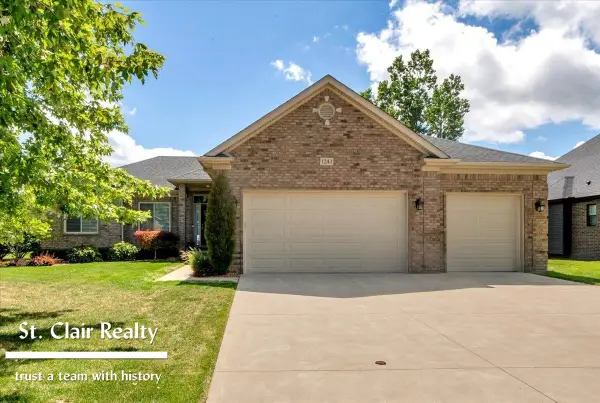 $459,900Pending3 beds 3 baths1,800 sq. ft.
1243 S River Point LN, St, MI 48079
MLS# 58050218924Listed by: ST. CLAIR REALTY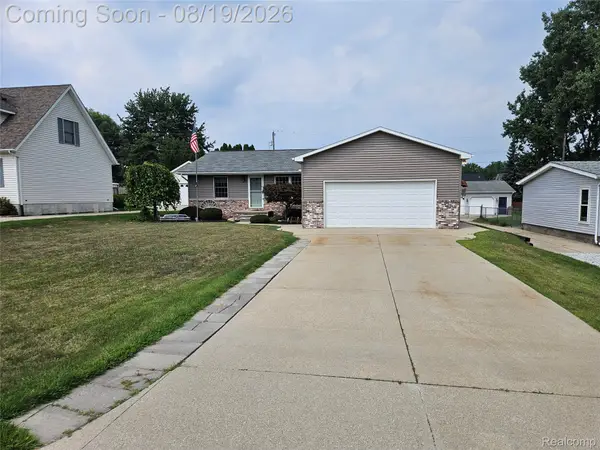 $319,000Active3 beds 2 baths3,335 sq. ft.
4090 Violet Avenue, St, MI 48079
MLS# 20261065074Listed by: CARRICK MACROSS REAL ESTATE SERVICES $169,900Active2 beds 1 baths992 sq. ft.
133 Murphy DR, St, MI 48079
MLS# 58050218671Listed by: KW PLATINUM PORT HURON $400,000Active2 beds 3 baths2,017 sq. ft.
1935 River RD, St, MI 48079
MLS# 58050218596Listed by: SINE & MONAGHAN REALTORS LLC ALGONAC $639,900Active4 beds 4 baths4,400 sq. ft.
2253 Renee Drive, St, MI 48079
MLS# 20261064351Listed by: SHERIDAN REAL ESTATE LLC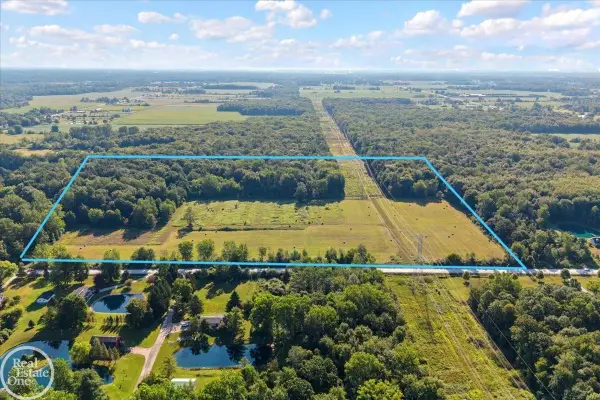 $350,000Active45 Acres
0000 Allington Road, StClair, MI 48079
MLS# 20261064047Listed by: REAL ESTATE ONE-ST CLAIR SHRS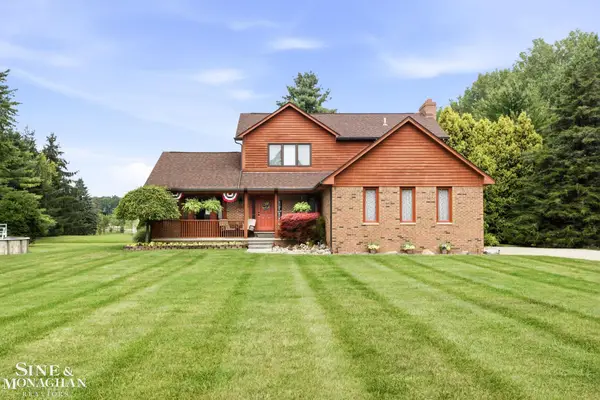 $489,900Pending3 beds 3 baths1,994 sq. ft.
6930 Trumble RD, St, MI 48079
MLS# 58050217860Listed by: SINE & MONAGHAN REALTORS LLC ST CLAIR


Protect your home and budget from life's surprises with an Assurant Home Warranty, backed by a partner that supports you through every step of homeownership. Explore Plans.
© 2023 - 2026 ERA Franchise Systems LLC. All rights reserved. ERA Franchise Systems LLC fully supports the principles of the Fair Housing Act and the Equal Opportunity Act. ERA, ERA Real Estate powered, and their respective logos are registered service marks of ERA Franchise Systems LLC. Each office is independently owned and operated.