
6930 Trumble RD, Saint Clair, MI 48079
Local realty services provided by:ERA Prime Real Estate Group
Listed by: michelle bittner
Office: sine & monaghan realtors llc. st clair
MLS#:58050217860
Source:MI_REALCOMP
Price summary
- Price:$489,900
- Price per sq. ft.:$245.69
About this home
Welcome to 6930 Trumble Rd, where peaceful country living meets exceptional outdoor amenities! Set on 3 gorgeous acres in a private, park-like setting, this inviting 3-bedroom, 2 ½-bath home offers space, comfort, and room to enjoy every season. The large deck is ideal for entertaining, while the above-ground pool and picturesque pond create a relaxing backyard retreat. Inside, the spacious primary bedroom features its own balcony, adding a special touch of privacy and charm. A full basement provides abundant storage and flexibility, complemented by a 2-car attached garage. The true standout is the impressive 28x32 heated barn-perfect for hobbies, a workshop, storage, or recreational equipment. With its beautiful grounds and outstanding amenities, this property offers a rare opportunity to enjoy the best of country living!
Contact an agent
Home facts
- Year built:1992
- Subdivision & Development:NA
- Listing ID #:58050217860
- Added:20 day(s) ago
- Updated:August 28, 2026 at 10:53 AM
Rooms and interior
- Bedrooms:3
- Total bathrooms:3
- Full bathrooms:2
- Half bathrooms:1
- Rooms Total:7
- Flooring:Hardwood
- Basement Description:Block
- Living area:1,994 sq. ft.
Heating and cooling
- Cooling:Central Air
- Heating:Forced Air, Natural Gas
Structure and exterior
- Year built:1992
- Building area:1,994 sq. ft.
- Lot area:3 Acres
- Lot Features:Decorative Pond, Water View
- Architectural Style:Colonial
- Construction Materials:Brick, Wood Siding
- Exterior Features:Deck, Porch
- Foundation Description:Basement, Block
- Levels:Two
Utilities
- Water:Well
- Sewer:Septic Tank
Finances and disclosures
- Price:$489,900
- Price per sq. ft.:$245.69
- Tax amount:$3,546
Features and amenities
- Appliances:Dishwasher, Dryer, Microwave, Oven, Range, Refrigerator, Water Softener Owned
Parking
- Parking description:Attached, Garage, Two Car Garage
- Garage spaces:2

New listings near 6930 Trumble RD
- New
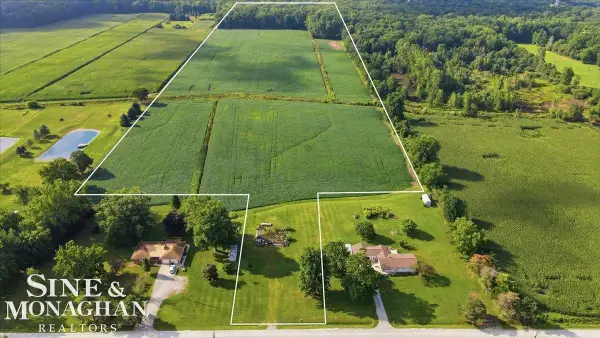 $230,000Active36 Acres
6733 Trumble RD, St, MI 48079
MLS# 58050219760Listed by: SINE & MONAGHAN REALTORS LLC ST CLAIR - New
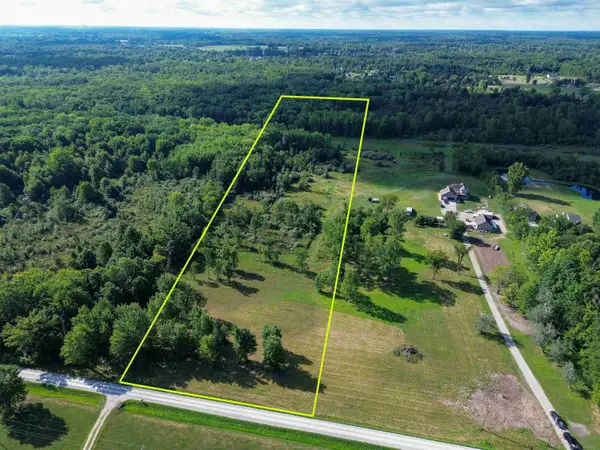 $179,000Active15.45 Acres
0 DREXLER, EastChina, MI 48079
MLS# 58050219466Listed by: SHANKS REAL ESTATE 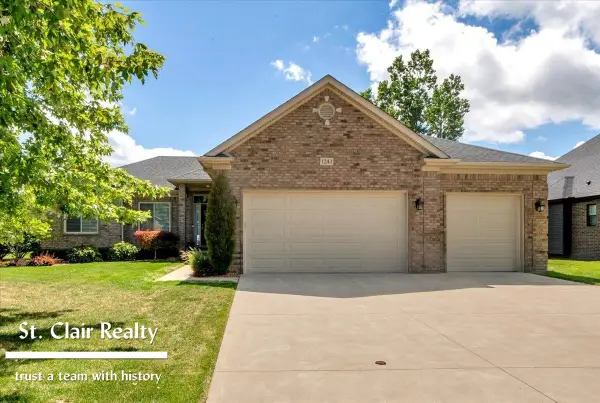 $459,900Pending3 beds 3 baths1,800 sq. ft.
1243 S River Point LN, St, MI 48079
MLS# 58050218924Listed by: ST. CLAIR REALTY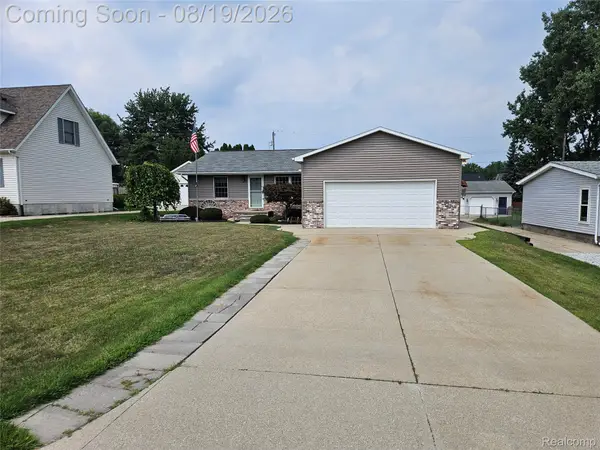 $330,000Active3 beds 2 baths3,335 sq. ft.
4090 Violet Avenue, St, MI 48079
MLS# 20261065074Listed by: CARRICK MACROSS REAL ESTATE SERVICES- Open Sun, 11:30am to 1pm
 $169,900Active2 beds 1 baths992 sq. ft.
133 Murphy DR, St, MI 48079
MLS# 58050218671Listed by: KW PLATINUM PORT HURON  $400,000Active2 beds 3 baths2,014 sq. ft.
1935 River Unit 21 RD, St, MI 48079
MLS# 58050218685Listed by: SINE & MONAGHAN REALTORS LLC ST CLAIR $639,900Active4 beds 4 baths4,400 sq. ft.
2253 Renee Drive, St, MI 48079
MLS# 20261064351Listed by: SHERIDAN REAL ESTATE LLC $350,000Active45 Acres
0000 Allington RD, St, MI 48079
MLS# 58050218192Listed by: REAL ESTATE ONE INC -SCS $365,000Pending3 beds 2 baths1,520 sq. ft.
4704 Ketchum RD, St, MI 48079
MLS# 58050217817Listed by: SINE & MONAGHAN REALTORS LLC ST CLAIR


Protect your home and budget from life's surprises with an Assurant Home Warranty, backed by a partner that supports you through every step of homeownership. Explore Plans.
© 2023 - 2026 ERA Franchise Systems LLC. All rights reserved. ERA Franchise Systems LLC fully supports the principles of the Fair Housing Act and the Equal Opportunity Act. ERA, ERA Real Estate powered, and their respective logos are registered service marks of ERA Franchise Systems LLC. Each office is independently owned and operated.