
133 Murphy DR, Saint Clair, MI 48079
Local realty services provided by:ERA Prime Real Estate Group
Listed by: donna hazlewood
Office: kw platinum port huron
MLS#:58050218671
Source:MI_REALCOMP
Price summary
- Price:$160,000
- Price per sq. ft.:$161.29
About this home
Move-in ready 2-bedroom, 1-bath home offering approximately 1,000 sq. ft. of comfortable living space. Updates that have been made for piece of mind, kitchen window and utility/den room window, furnace (prepped for A/C) 2021, water heater 2021, septic 2015, roof 2015, gutters with leaf guards 2022. Enjoy a nice fenced yard with plenty of room to relax, garden, or entertain. Conveniently located close to shopping, dining, major highways, and everyday conveniences. Situated in St. Clair Township with lower township taxes and desirable Marysville schools. A great opportunity for a first-time buyer, downsizer, or investor looking for a well-located, easy-to-maintain home! Make your appointment today
Contact an agent
Home facts
- Year built:1940
- Subdivision & Development:--
- Listing ID #:58050218671
- Added:45 day(s) ago
- Updated:September 30, 2026 at 10:32 AM
Rooms and interior
- Bedrooms:2
- Total bathrooms:1
- Full bathrooms:1
- Rooms Total:5
- Living area:992 sq. ft.
Heating and cooling
- Cooling:Ceiling Fans, Wall/Window Units, Window Units
- Heating:Forced Air, Natural Gas
Structure and exterior
- Year built:1940
- Building area:992 sq. ft.
- Lot area:0.28 Acres
- Architectural Style:Ranch
- Construction Materials:Vinyl Siding
- Exterior Features:Deck, Patio
- Foundation Description:Slab
- Levels:One
Utilities
- Water:Well
- Sewer:Septic Tank
Finances and disclosures
- Price:$160,000
- Price per sq. ft.:$161.29
- Tax amount:$2,331
Features and amenities
- Appliances:Dryer, Microwave, Oven, Range, Refrigerator, Washer

New listings near 133 Murphy DR
- New
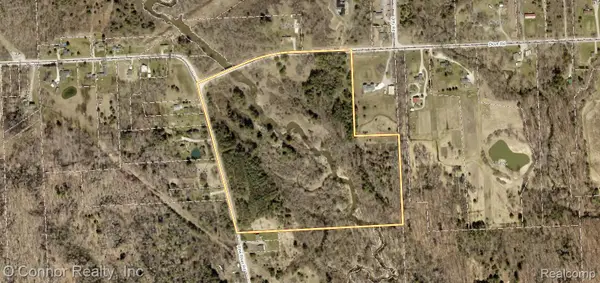 $185,000Active34 Acres
VL Pine River Road, SmithsCreek, MI 48074
MLS# 20261078531Listed by: O'CONNOR REALTY, INC - New
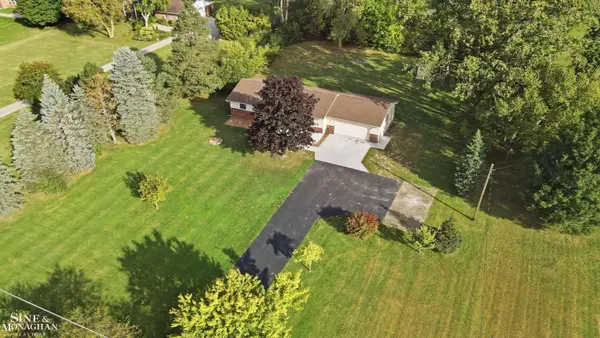 $335,000Active3 beds 2 baths1,248 sq. ft.
2310 Fred W Moore HWY, St, MI 48079
MLS# 58050223029Listed by: SINE & MONAGHAN REALTORS LLC ST CLAIR - New
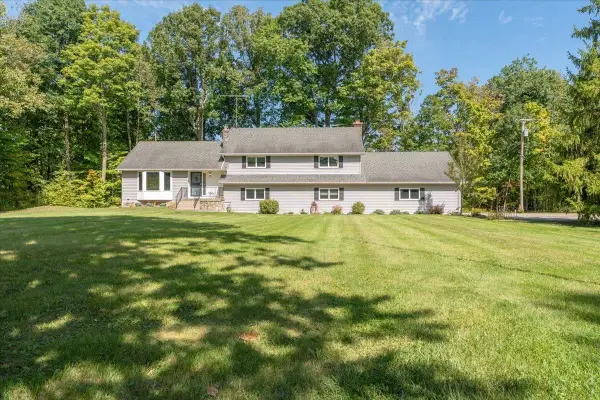 $510,500Active4 beds 3 baths3,236 sq. ft.
6900 Rattle Run RD, St, MI 48079
MLS# 58050222794Listed by: BERKSHIRE HATHAWAY HOMESERVICES KEE REALTY NB 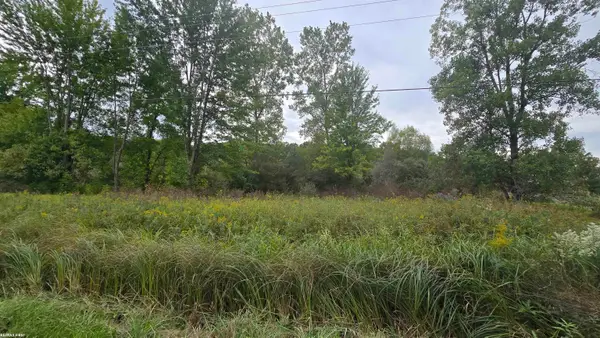 $69,000Pending-- beds -- baths2,712 sq. ft.
676 Richman RD, St, MI 48079
MLS# 58050222505Listed by: RE/MAX FIRST- Open Sun, 12 to 2pm
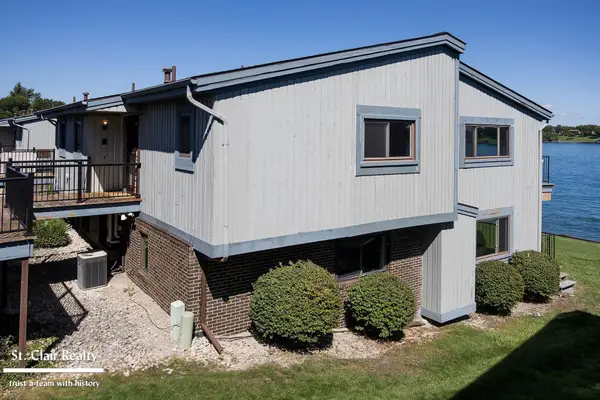 $398,000Active3 beds 3 baths2,138 sq. ft.
1715 N River RD, St, MI 48079
MLS# 58050221279Listed by: ST. CLAIR REALTY 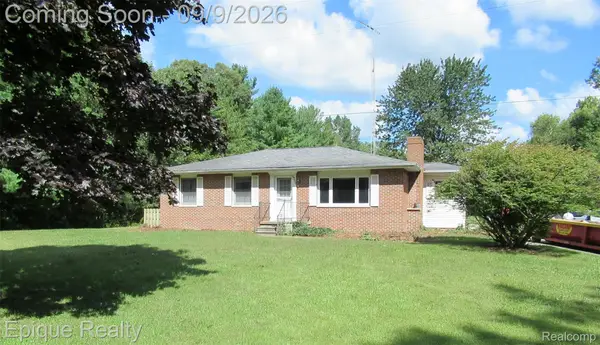 $399,900Active3 beds 2 baths1,372 sq. ft.
5350 Davis Road, StClair, MI 48079
MLS# 20261071862Listed by: EPIQUE REALTY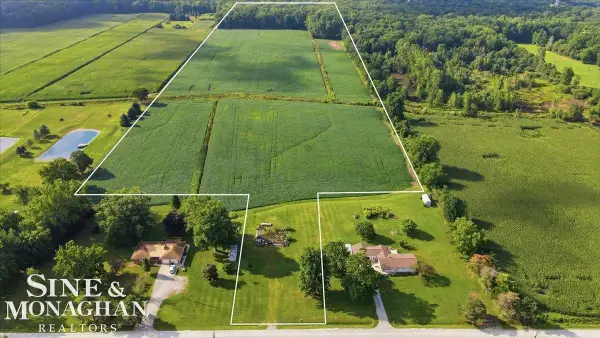 $230,000Active36 Acres
6733 Trumble RD, St, MI 48079
MLS# 58050219760Listed by: SINE & MONAGHAN REALTORS LLC ST CLAIR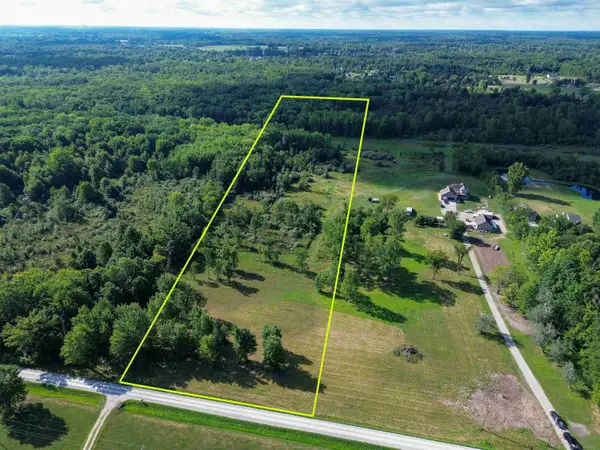 $179,000Pending15.45 Acres
0 DREXLER RDS, EastChina, MI 48079
MLS# 58050219466Listed by: SHANKS REAL ESTATE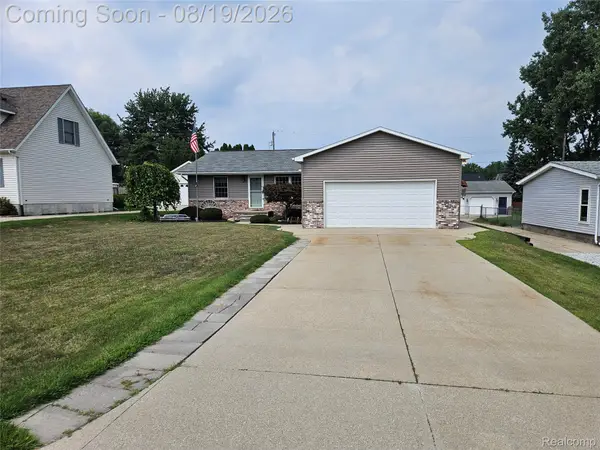 $299,000Active3 beds 2 baths2,435 sq. ft.
4090 Violet Avenue, St, MI 48079
MLS# 20261065074Listed by: CARRICK MACROSS REAL ESTATE SERVICES


Protect your home and budget from life's surprises with an Assurant Home Warranty, backed by a partner that supports you through every step of homeownership. Explore Plans.
© 2023 - 2026 ERA Franchise Systems LLC. All rights reserved. ERA Franchise Systems LLC fully supports the principles of the Fair Housing Act and the Equal Opportunity Act. ERA, ERA Real Estate powered, and their respective logos are registered service marks of ERA Franchise Systems LLC. Each office is independently owned and operated.