
249 Shelldrake LN, Saint Clair, MI 48079
Local realty services provided by:ERA Prime Real Estate Group
249 Shelldrake LN,St, MI 48079
- 4 Beds
- 3 Baths
- - sq. ft.
- Single family
- Sold
Listed by: marcus cronce
Office: real estate one port huron
MLS#:58050201681
Source:MI_REALCOMP
Sorry, we are unable to map this address
Price summary
- Price:
About this home
If you purchase this home, you will receive a $5,000 Credit Toward Appliances. Welcome To Woodland Estates! This Beautiful Home Is Completed & Located In St. Clair's Newest Development. Features Include: Custom Kitchen Cabinets W/ Island, Granite Countertops, Vinyl Tile Flooring, & Vaulted Ceilings, HUGE Bonus Room, Foam Insulation, Central A/C, HUGE Basement & 2.5-Car Garage. This home sits on one of our biggest lots as well. Home Is Located Near Schools, Downtown, And Boardwalk!
Contact an agent
Home facts
- Year built:2025
- Subdivision & Development:WOODLAND ESTS PHASES 3 4 5
- Listing ID #:58050201681
- Added:458 day(s) ago
- Updated:September 06, 2026 at 06:40 AM
Rooms and interior
- Bedrooms:4
- Total bathrooms:3
- Full bathrooms:2
- Half bathrooms:1
- Rooms Total:9
- Basement Description:Concrete, Sump Pump, Unfinished
Heating and cooling
- Cooling:Ceiling Fans, Central Air
- Heating:Forced Air, Natural Gas
Structure and exterior
- Year built:2025
- Architectural Style:Ranch
- Construction Materials:Stone, Vinyl Siding
- Exterior Features:Porch
- Foundation Description:Basement
Utilities
- Water:Public
- Sewer:Public Sewer
Finances and disclosures
- Price:
Features and amenities
- Amenities:Walk-in Closets
Parking
- Parking description:Attached, Electricity In Garage, Garage, Side Entrance, Two Car Garage
- Garage spaces:2

New listings near 249 Shelldrake LN
- New
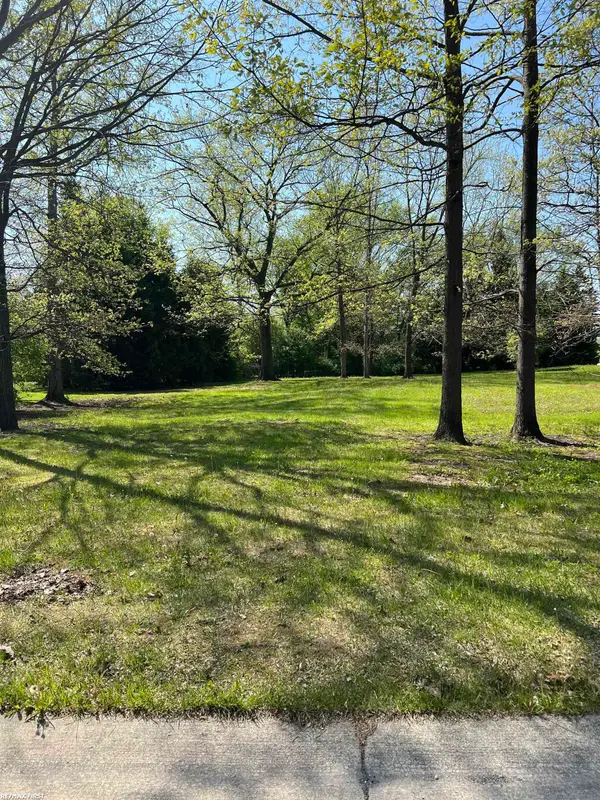 $89,900Active0.66 Acres
1 Golfside DR, St, MI 48079
MLS# 58050220407Listed by: RE/MAX FIRST 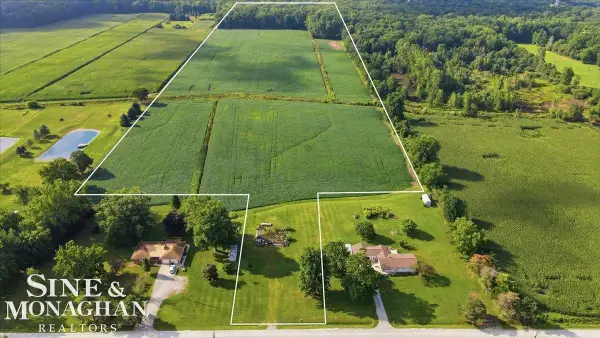 $230,000Active36 Acres
6733 Trumble RD, St, MI 48079
MLS# 58050219760Listed by: SINE & MONAGHAN REALTORS LLC ST CLAIR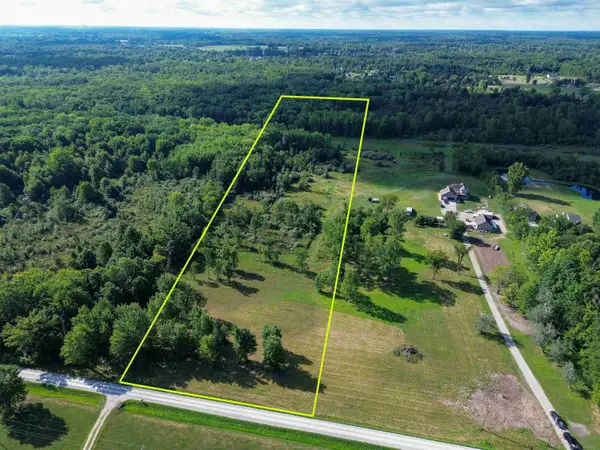 $179,000Active15.45 Acres
0 DREXLER, EastChina, MI 48079
MLS# 58050219466Listed by: SHANKS REAL ESTATE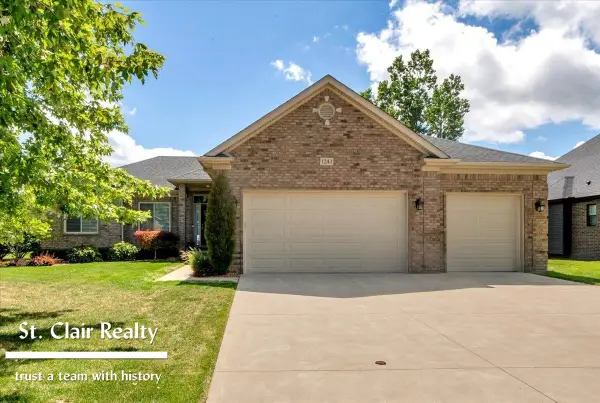 $459,900Pending3 beds 3 baths1,800 sq. ft.
1243 S River Point LN, St, MI 48079
MLS# 58050218924Listed by: ST. CLAIR REALTY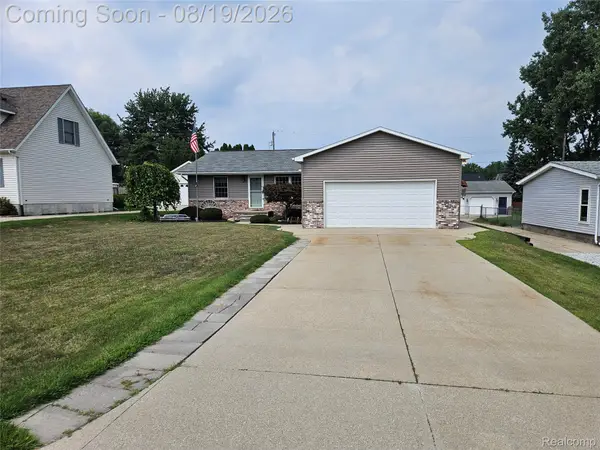 $319,000Active3 beds 2 baths3,335 sq. ft.
4090 Violet Avenue, St, MI 48079
MLS# 20261065074Listed by: CARRICK MACROSS REAL ESTATE SERVICES $169,900Active2 beds 1 baths992 sq. ft.
133 Murphy DR, St, MI 48079
MLS# 58050218671Listed by: KW PLATINUM PORT HURON $400,000Active2 beds 3 baths2,014 sq. ft.
1935 River Unit 21 RD, St, MI 48079
MLS# 58050218685Listed by: SINE & MONAGHAN REALTORS LLC ST CLAIR $639,900Active4 beds 4 baths4,400 sq. ft.
2253 Renee Drive, St, MI 48079
MLS# 20261064351Listed by: SHERIDAN REAL ESTATE LLC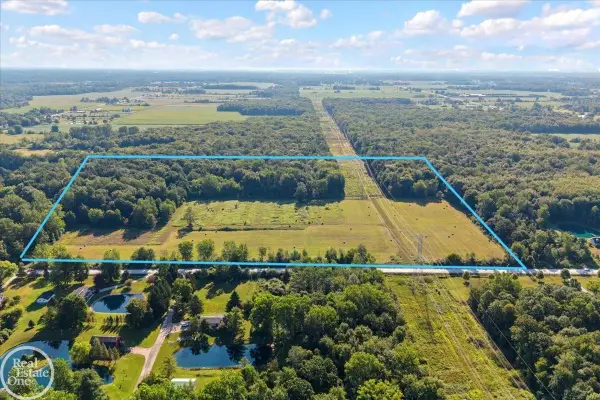 $350,000Active45 Acres
0000 Allington RD, St, MI 48079
MLS# 58050218192Listed by: REAL ESTATE ONE INC -SCS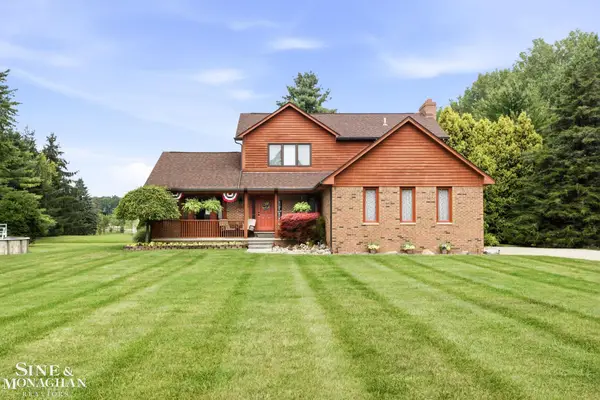 $489,900Pending3 beds 3 baths1,994 sq. ft.
6930 Trumble RD, St, MI 48079
MLS# 58050217860Listed by: SINE & MONAGHAN REALTORS LLC ST CLAIR


Protect your home and budget from life's surprises with an Assurant Home Warranty, backed by a partner that supports you through every step of homeownership. Explore Plans.
© 2023 - 2026 ERA Franchise Systems LLC. All rights reserved. ERA Franchise Systems LLC fully supports the principles of the Fair Housing Act and the Equal Opportunity Act. ERA, ERA Real Estate powered, and their respective logos are registered service marks of ERA Franchise Systems LLC. Each office is independently owned and operated.