
3143 Regatta LN, Saint Clair, MI 48079
Local realty services provided by:ERA Prime Real Estate Group
3143 Regatta LN,St, MI 48079
- 4 Beds
- 3 Baths
- - sq. ft.
- Single family
- Sold
Listed by: gerald emig
Office: st. clair realty
MLS#:58050206106
Source:MI_REALCOMP
Sorry, we are unable to map this address
Price summary
- Price:
- Monthly HOA dues:$17.08
About this home
***OPEN HOUSE***SATURDAY 7/11 FROM 11AM-1PM. Welcome to this stunning newly built 2023 home, thoughtfully designed with modern living in mind. Featuring 4 spacious bedrooms and 2 full and 1 half bathrooms, this home offers both comfort and functionality for today's lifestyle. The highly sought-after first-floor master suite provides a private retreat with ample space and convenience, complete with his AND hers closets. First floor Laundry, large pantry. Upstairs, 3 more bedrooms plus a versatile bonus room offers endless possibilities, perfect for a home office, playroom, or additional living space. Step outside off the kitchen to enjoy the premium all-weather deck, in addition to a brand new patio, ideal for entertaining or relaxing year-round. Everyone can appreciate the expansive 3-car garage, offering plenty of room for vehicles, storage, and more. With its contemporary design, quality craftsmanship, and flexible living spaces, this home is move-in ready and built to impress.
Contact an agent
Home facts
- Year built:2023
- Subdivision & Development:RIVER POINTE
- Listing ID #:58050206106
- Added:115 day(s) ago
- Updated:September 06, 2026 at 06:40 AM
Rooms and interior
- Bedrooms:4
- Total bathrooms:3
- Full bathrooms:2
- Half bathrooms:1
- Rooms Total:12
- Basement Description:Concrete, Unfinished
Heating and cooling
- Cooling:Ceiling Fans, Central Air
- Heating:Forced Air, Natural Gas
Structure and exterior
- Year built:2023
- Lot Features:Sprinklers
- Architectural Style:Split Level
- Construction Materials:Brick, Vinyl Siding
- Exterior Features:Deck, Patio
- Foundation Description:Basement
- Levels:Two
Utilities
- Water:Public
- Sewer:Public Sewer
Finances and disclosures
- Price:
- Tax amount:$5,574
Features and amenities
- Appliances:Dishwasher, Disposal, Microwave, Oven, Range, Refrigerator
Parking
- Parking description:Attached, Three Car Garage
- Garage spaces:3

New listings near 3143 Regatta LN
- New
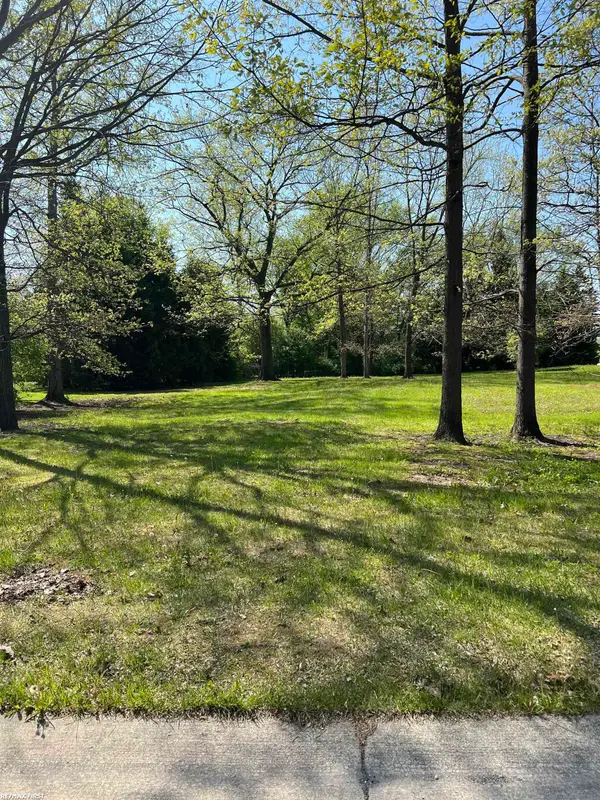 $89,900Active0.66 Acres
1 Golfside DR, St, MI 48079
MLS# 58050220407Listed by: RE/MAX FIRST  $230,000Active36 Acres
6733 Trumble RD, St, MI 48079
MLS# 58050219760Listed by: SINE & MONAGHAN REALTORS LLC ST CLAIR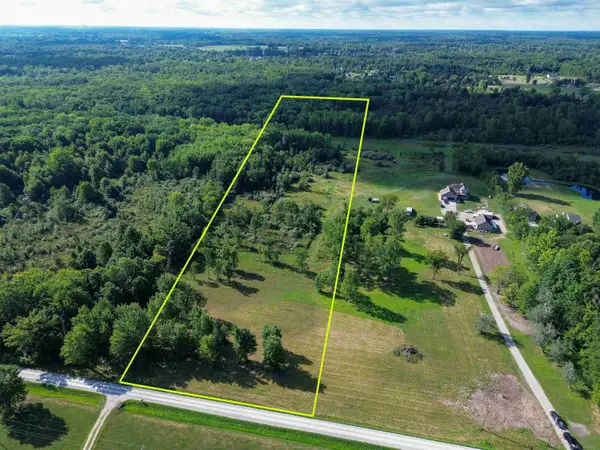 $179,000Active15.45 Acres
0 DREXLER, EastChina, MI 48079
MLS# 58050219466Listed by: SHANKS REAL ESTATE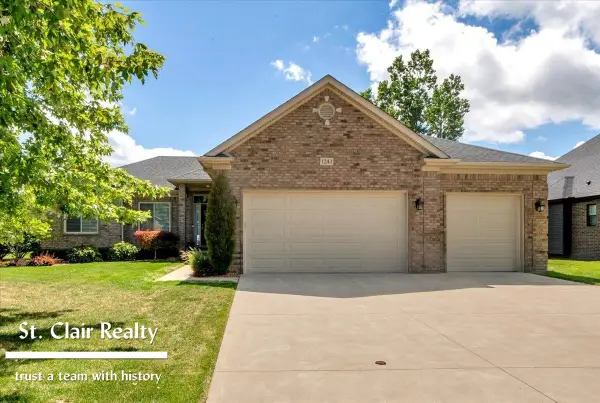 $459,900Pending3 beds 3 baths1,800 sq. ft.
1243 S River Point LN, St, MI 48079
MLS# 58050218924Listed by: ST. CLAIR REALTY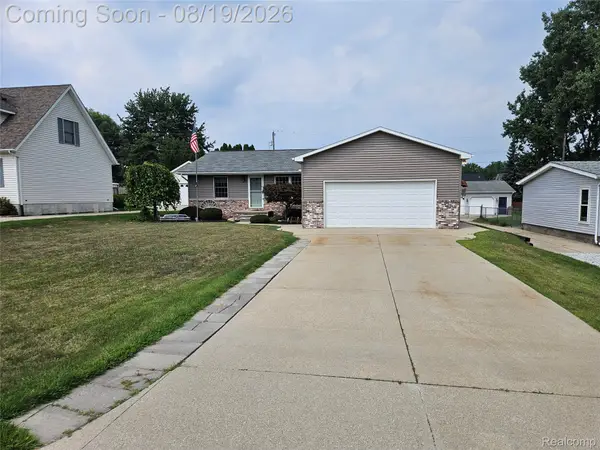 $319,000Active3 beds 2 baths3,335 sq. ft.
4090 Violet Avenue, St, MI 48079
MLS# 20261065074Listed by: CARRICK MACROSS REAL ESTATE SERVICES $169,900Active2 beds 1 baths992 sq. ft.
133 Murphy DR, St, MI 48079
MLS# 58050218671Listed by: KW PLATINUM PORT HURON $400,000Active2 beds 3 baths2,014 sq. ft.
1935 River Unit 21 RD, St, MI 48079
MLS# 58050218685Listed by: SINE & MONAGHAN REALTORS LLC ST CLAIR $639,900Active4 beds 4 baths4,400 sq. ft.
2253 Renee Drive, St, MI 48079
MLS# 20261064351Listed by: SHERIDAN REAL ESTATE LLC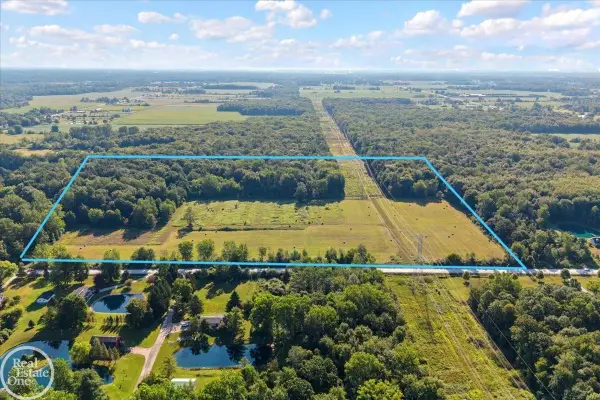 $350,000Active45 Acres
0000 Allington RD, St, MI 48079
MLS# 58050218192Listed by: REAL ESTATE ONE INC -SCS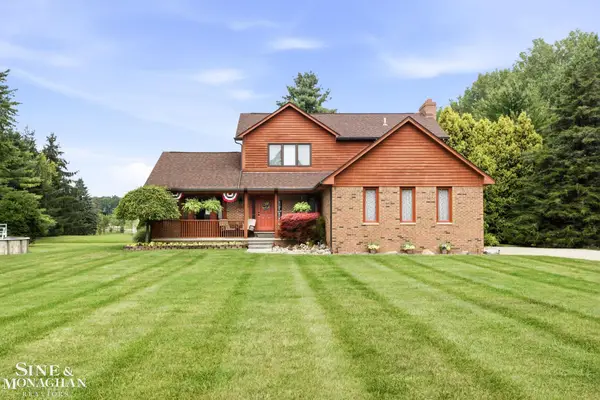 $489,900Pending3 beds 3 baths1,994 sq. ft.
6930 Trumble RD, St, MI 48079
MLS# 58050217860Listed by: SINE & MONAGHAN REALTORS LLC ST CLAIR


Protect your home and budget from life's surprises with an Assurant Home Warranty, backed by a partner that supports you through every step of homeownership. Explore Plans.
© 2023 - 2026 ERA Franchise Systems LLC. All rights reserved. ERA Franchise Systems LLC fully supports the principles of the Fair Housing Act and the Equal Opportunity Act. ERA, ERA Real Estate powered, and their respective logos are registered service marks of ERA Franchise Systems LLC. Each office is independently owned and operated.