
5930 Gratiot Avenue, Saint Clair, MI 48079
Local realty services provided by:ERA Prime Real Estate Group
5930 Gratiot Avenue,St, MI 48079
- 3 Beds
- 2 Baths
- - sq. ft.
- Single family
- Sold
Listed by: jim pemberton
Office: kw platinum port huron
MLS#:20261049047
Source:MI_REALCOMP
Sorry, we are unable to map this address
Price summary
- Price:
About this home
Spectacular home on 4.8 acres with Marysville schools. New updated kitchen features granite countertops, soft close cabinets, sink, microwave, disposal, dishwasher and flooring. Newer furnace and ac unit in 2020 with whole house Generac and some newer windows. Living room features a natural fireplace with 2 of the 3 bedrooms having wood floors. The 3-season room off of the kitchen offers many possibilities. Basement features water softener(owned) and kitchen area with sink, electric stove, and refrigerator for basement entertaining. The 2.5 car garage features 220 amps with wood burner. The enclosed carport is 11x22 for more storage. The pole barn is 36x56 with 3 9ft height doors, remote, electricity, cement floor, able to drive through and around. The property offers 2 driveways for easy access with the backyard having lots of space and woods.
Contact an agent
Home facts
- Year built:1940
- Listing ID #:20261049047
- Added:67 day(s) ago
- Updated:September 05, 2026 at 07:18 AM
Rooms and interior
- Bedrooms:3
- Total bathrooms:2
- Full bathrooms:1
- Half bathrooms:1
- Rooms Total:7
- Basement Description:Unfinished
Heating and cooling
- Cooling:Central Air
- Heating:Forced Air, Natural Gas
Structure and exterior
- Roof:Asphalt
- Year built:1940
- Lot Features:Wooded
- Architectural Style:Ranch
- Construction Materials:Aluminum Siding
- Exterior Features:Porch
- Foundation Description:Basement, Block, Crawl Space, Sump Pump
- Levels:One
Utilities
- Water:Well
- Sewer:Septic Tank
Finances and disclosures
- Price:
- Tax amount:$2,293
Features and amenities
- Appliances:Dishwasher, Disposal, Free Standing Electric Oven, Microwave
- Laundry features:Electric Dryer Hookup, Gas Dryer Hookup, Washer Hookup
Parking
- Parking description:Detached, Electricity In Garage, Garage Door Opener, Two and Half Car Garage
- Garage spaces:2.5

New listings near 5930 Gratiot Avenue
- New
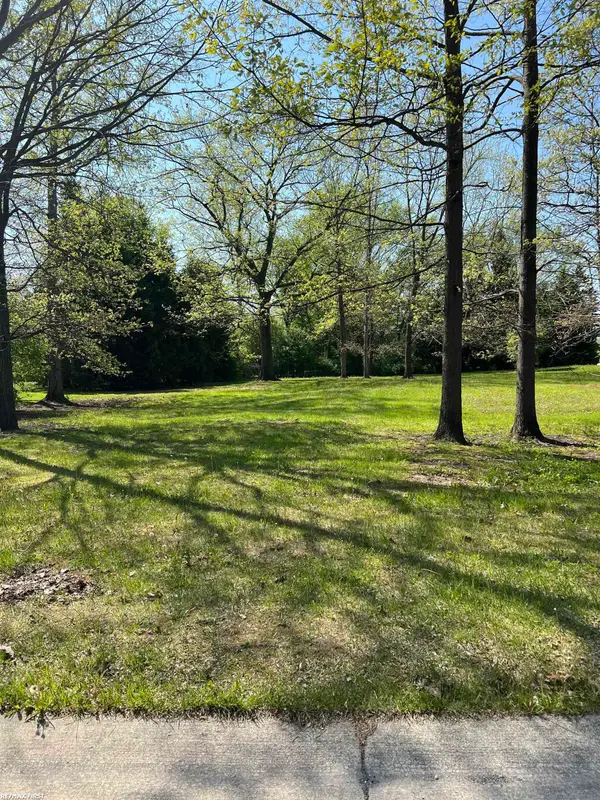 $89,900Active0.66 Acres
1 Golfside DR, St, MI 48079
MLS# 58050220407Listed by: RE/MAX FIRST - New
 $230,000Active36 Acres
6733 Trumble RD, St, MI 48079
MLS# 58050219760Listed by: SINE & MONAGHAN REALTORS LLC ST CLAIR 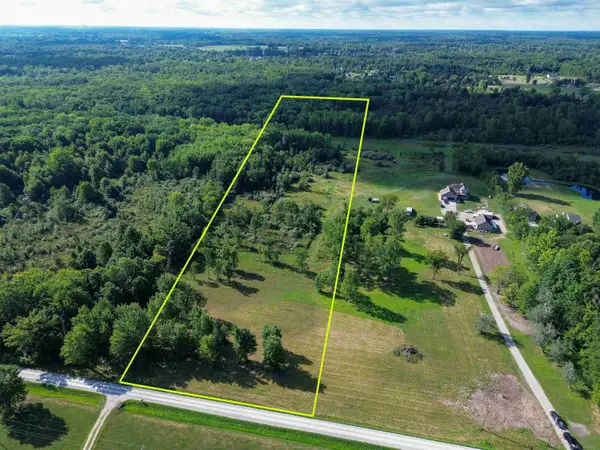 $179,000Active15.45 Acres
0 DREXLER, EastChina, MI 48079
MLS# 58050219466Listed by: SHANKS REAL ESTATE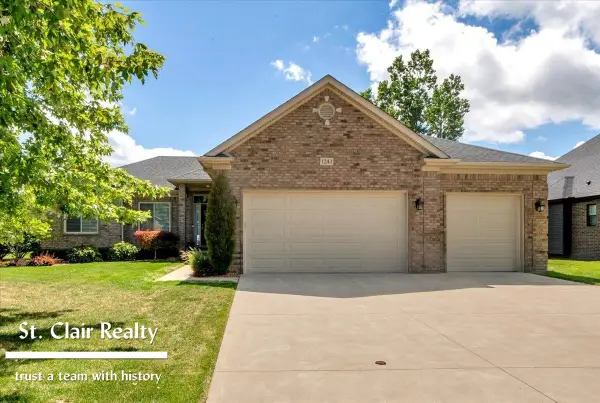 $459,900Pending3 beds 3 baths1,800 sq. ft.
1243 S River Point LN, St, MI 48079
MLS# 58050218924Listed by: ST. CLAIR REALTY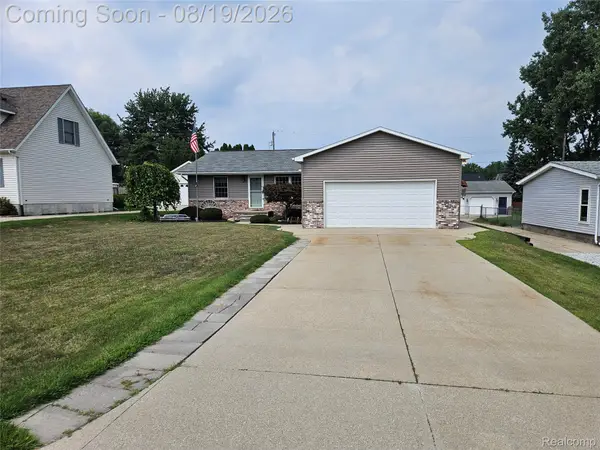 $319,000Active3 beds 2 baths3,335 sq. ft.
4090 Violet Avenue, St, MI 48079
MLS# 20261065074Listed by: CARRICK MACROSS REAL ESTATE SERVICES $169,900Active2 beds 1 baths992 sq. ft.
133 Murphy DR, St, MI 48079
MLS# 58050218671Listed by: KW PLATINUM PORT HURON $400,000Active2 beds 3 baths2,014 sq. ft.
1935 River Unit 21 RD, St, MI 48079
MLS# 58050218685Listed by: SINE & MONAGHAN REALTORS LLC ST CLAIR $639,900Active4 beds 4 baths4,400 sq. ft.
2253 Renee Drive, St, MI 48079
MLS# 20261064351Listed by: SHERIDAN REAL ESTATE LLC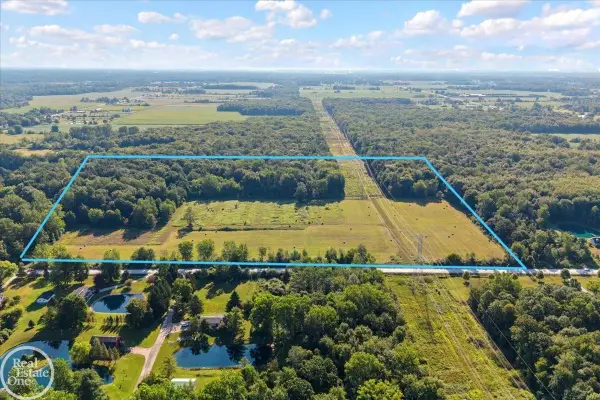 $350,000Active45 Acres
0000 Allington RD, St, MI 48079
MLS# 58050218192Listed by: REAL ESTATE ONE INC -SCS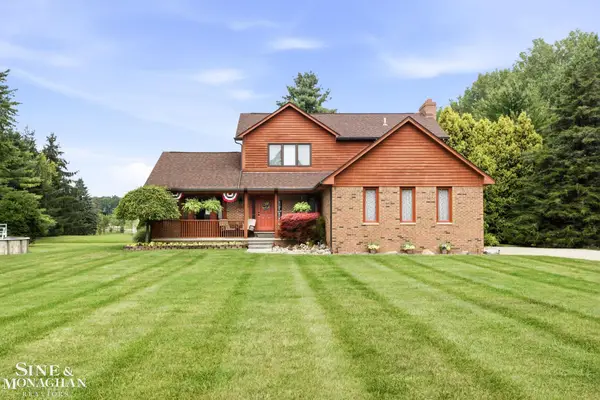 $489,900Pending3 beds 3 baths1,994 sq. ft.
6930 Trumble RD, St, MI 48079
MLS# 58050217860Listed by: SINE & MONAGHAN REALTORS LLC ST CLAIR


Protect your home and budget from life's surprises with an Assurant Home Warranty, backed by a partner that supports you through every step of homeownership. Explore Plans.
© 2023 - 2026 ERA Franchise Systems LLC. All rights reserved. ERA Franchise Systems LLC fully supports the principles of the Fair Housing Act and the Equal Opportunity Act. ERA, ERA Real Estate powered, and their respective logos are registered service marks of ERA Franchise Systems LLC. Each office is independently owned and operated.