
1105 S 15th Street, Saint Clair, MI 48079
Local realty services provided by:ERA Prime Real Estate Group
1105 S 15th Street,Stclair, MI 48079
$235,000
- 3 Beds
- 2 Baths
- 1,460 sq. ft.
- Single family
- Active
Listed by: aliki beauchamp
Office: realty executives home towne
MLS#:20261056227
Source:MI_REALCOMP
Price summary
- Price:$235,000
- Price per sq. ft.:$160.96
About this home
Welcome home to this beautifully maintained 3-bedroom, 1-bath home in the heart of St. Clair. Lovingly cared for and thoughtfully updated, this move-in-ready property offers comfort, quality, and peace of mind.
The finished basement features a second kitchen and a full bathroom, providing flexible space for guests, entertaining, or everyday living. Outside, you’ll find a detached two-car garage, a storage shed, and a whole-house generator for added convenience. Major updates include a 10-year-old roof and a reliable 13-year-old furnace.
Every detail reflects pride of ownership, making this a wonderful place to call home. Don’t miss your opportunity to own this exceptional property—schedule your private showing today.
Contact an agent
Home facts
- Year built:1955
- Subdivision & Development:BORTONS SUB
- Listing ID #:20261056227
- Added:26 day(s) ago
- Updated:August 16, 2026 at 10:19 AM
Rooms and interior
- Bedrooms:3
- Total bathrooms:2
- Full bathrooms:1
- Half bathrooms:1
- Rooms Total:6
- Basement Description:Finished
- Living area:1,460 sq. ft.
Heating and cooling
- Cooling:Ceiling Fans, Central Air
- Heating:Forced Air, Natural Gas
Structure and exterior
- Roof:Asphalt
- Year built:1955
- Building area:1,460 sq. ft.
- Lot area:0.25 Acres
- Architectural Style:Ranch
- Construction Materials:Brick, Vinyl Siding
- Foundation Description:Basement, Block
- Levels:One
Utilities
- Water:Public
- Sewer:Public Sewer
Finances and disclosures
- Price:$235,000
- Price per sq. ft.:$160.96
- Tax amount:$2,092
Features and amenities
- Appliances:Dryer, Electric Cooktop, Free Standing Refrigerator, Gas Cooktop, Washer
Parking
- Parking description:Detached, Electricity In Garage, Garage Faces Front, Two Car Garage
- Garage spaces:2

New listings near 1105 S 15th Street
- New
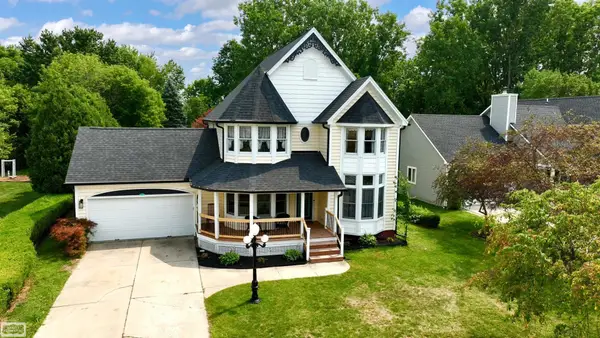 $425,000Active3 beds 3 baths3,241 sq. ft.
212 Victoria CT, St, MI 48079
MLS# 58050218672Listed by: REALTY EXECUTIVES HOME TOWNE CHESTERFIELD - New
 $229,900Active3 beds 1 baths1,368 sq. ft.
503 Trumbull Street, StClair, MI 48079
MLS# 20261063684Listed by: EXP REALTY CLINTON TWP - New
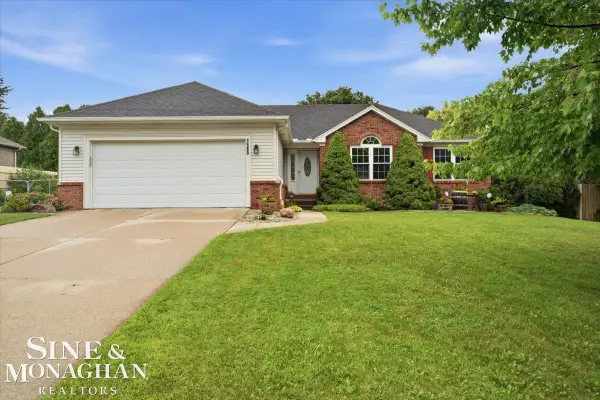 $359,900Active3 beds 2 baths1,331 sq. ft.
1580 S Delano ST, St, MI 48079
MLS# 58050218385Listed by: SINE & MONAGHAN REALTORS LLC ST CLAIR - New
 $253,900Active3 beds 2 baths2,045 sq. ft.
830 S 12th ST, St, MI 48079
MLS# 58050218328Listed by: SINE & MONAGHAN REALTORS LLC ST CLAIR - New
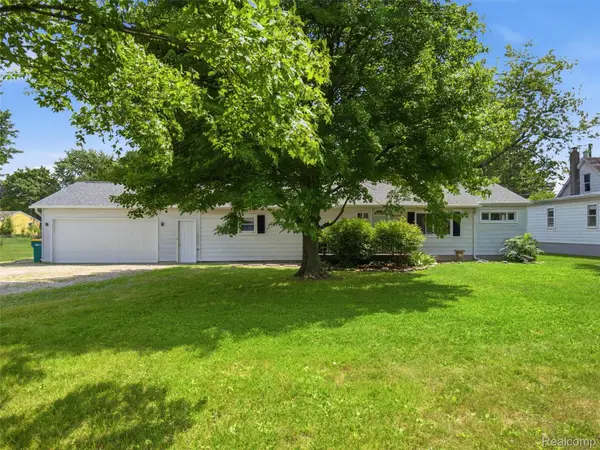 $229,000Active3 beds 2 baths1,400 sq. ft.
1105 Whiting Street, St, MI 48079
MLS# 20261061196Listed by: EXP REALTY ROMEO  $384,900Pending3 beds 2 baths1,526 sq. ft.
227 Shelldrake LN, St, MI 48079
MLS# 58050217292Listed by: REAL ESTATE ONE PORT HURON $339,000Active3 beds 2 baths1,648 sq. ft.
1015 Cass RD, St, MI 48079
MLS# 58050217157Listed by: SINE & MONAGHAN REALTORS LLC ST CLAIR $239,000Pending3 beds 2 baths1,517 sq. ft.
606 N 6th ST, St, MI 48079
MLS# 58050216805Listed by: SINE & MONAGHAN REALTORS LLC ST CLAIR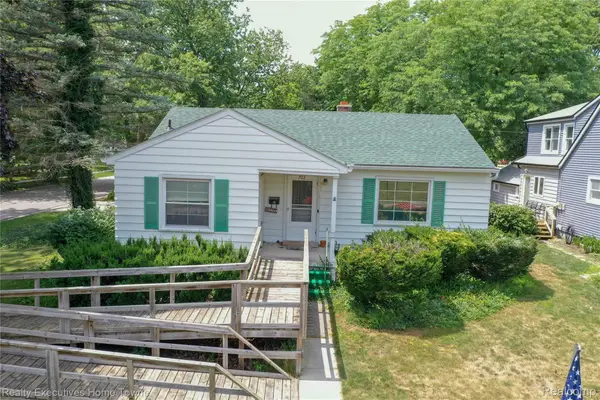 $194,900Pending2 beds 1 baths994 sq. ft.
703 N 9th Street, StClair, MI 48079
MLS# 20261058113Listed by: REALTY EXECUTIVES HOME TOWNE $187,900Active2 beds 1 baths1,080 sq. ft.
612 Vine Street, StClair, MI 48079
MLS# 20261054079Listed by: RE/MAX NOIRE


Protect your home and budget from life's surprises with an Assurant Home Warranty, backed by a partner that supports you through every step of homeownership. Explore Plans.
© 2023 - 2026 ERA Franchise Systems LLC. All rights reserved. ERA Franchise Systems LLC fully supports the principles of the Fair Housing Act and the Equal Opportunity Act. ERA, ERA Real Estate powered, and their respective logos are registered service marks of ERA Franchise Systems LLC. Each office is independently owned and operated.