
1868 Grouse Lane, Saint Helen, MI 48656
Local realty services provided by:ERA Greater North Properties
1868 Grouse Lane,St. Helen, MI 48656
$159,900Last list price
- 2 Beds
- 1 Baths
- - sq. ft.
- Single family
- Sold
Listed by: justin holbrook, kevin nagel
Office: cb schmidt houghton lake
MLS#:201841336
Source:MI_WWBR
Sorry, we are unable to map this address
Price summary
- Price:$159,900
About this home
Nestled away on one of the most desirable residential areas in St Helen. This well taken care of 2-bedroom (possibly 3 bedroom) -1 bath home or cottage with 13x21 ft attached garage home is move-in condition. It comes mostly furnished and with a deeded dock slip. The home includes two fireplaces one gas and one wood. Enjoy quiet mornings or evenings in the 12x15 attached 3 seasons room. Home also has an additional 18x20 garage for plenty of storage. Your dock access is just a short walk away, with the end of the canal an even shorter distance to Lake St Helen. Whether you enjoy boating, fishing, kayaking or just riding the trails.1868 Grouse Trail check's all the boxes! Year-round residence, vacation home or income property, you will not want to miss this opportunity on the Goldeneye Canal
Contact an agent
Home facts
- Year built:1962
- Subdivision & Development:Carter Woods
- Listing ID #:201841336
- Added:51 day(s) ago
- Updated:August 29, 2026 at 06:24 AM
Rooms and interior
- Bedrooms:2
- Total bathrooms:1
- Full bathrooms:1
Heating and cooling
- Heating:Forced Air, Gas Fireplace/Stove, Heating, Natural Gas, Wood
Structure and exterior
- Year built:1962
- Architectural Style:Ranch
- Exterior Features:Deck, Dock, Extra Garage, Landscaped, Natural, Patio/Porch, Paved Driveways
Finances and disclosures
- Price:$159,900
Features and amenities
- Amenities:Blinds, Ceiling Fan, Curtain Rods, Drapes, Vaulted Ceiling(s)
Parking
- Garage:Yes
New listings near 1868 Grouse Lane
- New
 $140,000Active3 beds 2 baths1,500 sq. ft.
1366 Ontario Road, St. Helen, MI 48656
MLS# 201842474Listed by: ST. HELEN REALTY - New
 $395,000Active47 Acres
7001 Jasmyn Drive, St. Helen, MI 48656
MLS# 201842463Listed by: BROOKSTONE REALTORS - New
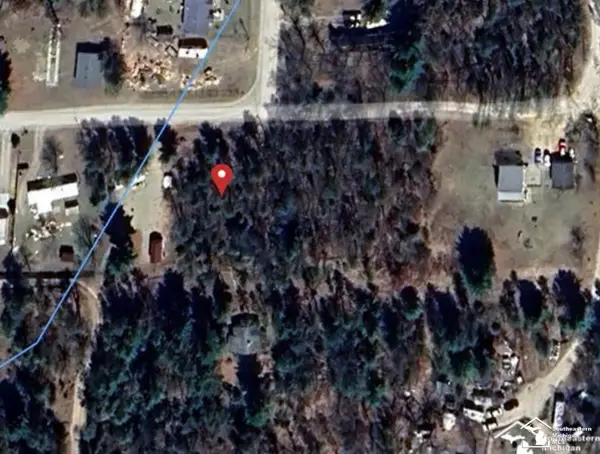 $25,000Active0.62 Acres
0 En Da Win LN, StHelen, MI 48656
MLS# 57050219924Listed by: SYNERGY REALTY GROUP GERWECK
- New
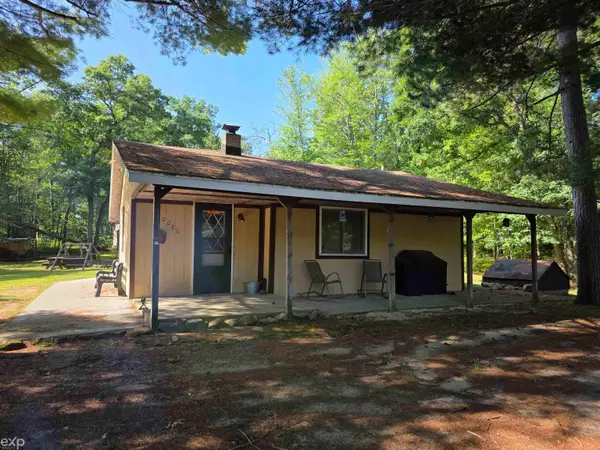 $135,000Active2 beds 1 baths900 sq. ft.
10080 Estwood, StHelen, MI 48656
MLS# 58050219888Listed by: EXP REALTY LLC - New
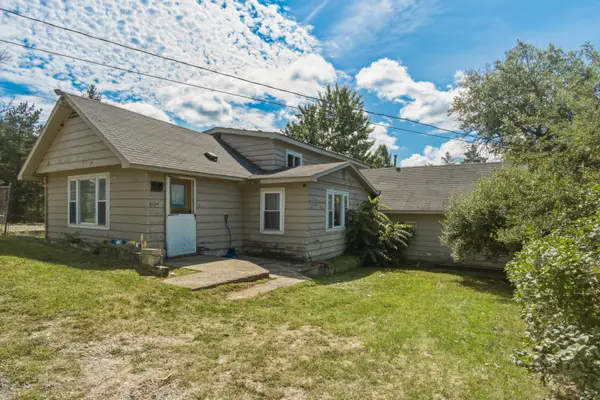 $120,000Active4 beds 2 baths2,046 sq. ft.
10124 Woodlawn Street, St. Helen, MI 48656
MLS# 26045050Listed by: PEACOCK REAL ESTATE - New
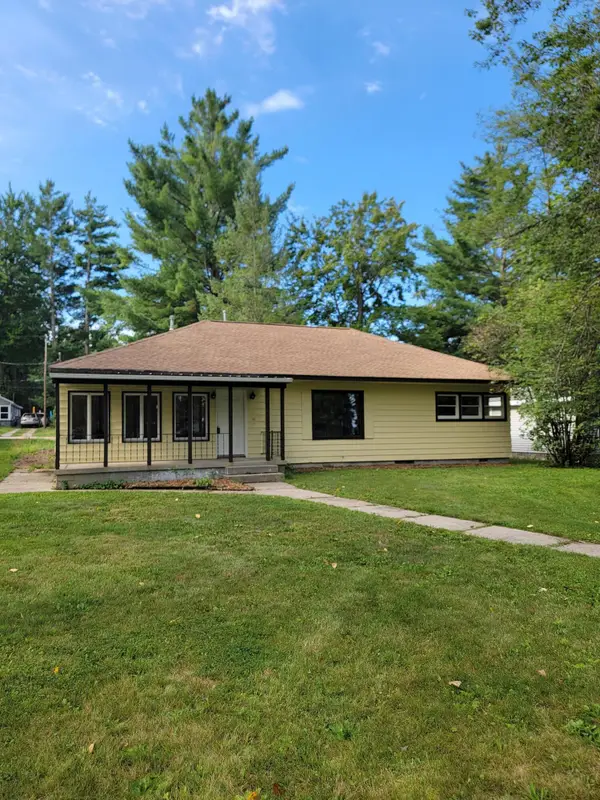 $229,999Active3 beds 2 baths1,630 sq. ft.
6008 Sunset Drive, St. Helen, MI 48656
MLS# 201842417Listed by: ST. HELEN REALTY - New
 $164,500Active2 beds 1 baths908 sq. ft.
1064 Leeward Lane, St. Helen, MI 48656
MLS# 201842374Listed by: CARY REAL ESTATE LLC - New
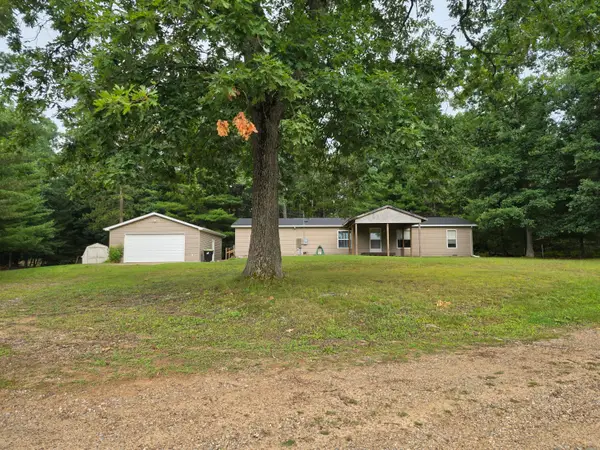 $222,000Active3 beds 2 baths1,664 sq. ft.
5776 Eddy Drive, St. Helen, MI 48656
MLS# 201842424Listed by: HEART OF UP NORTH REALTY, LLC - New
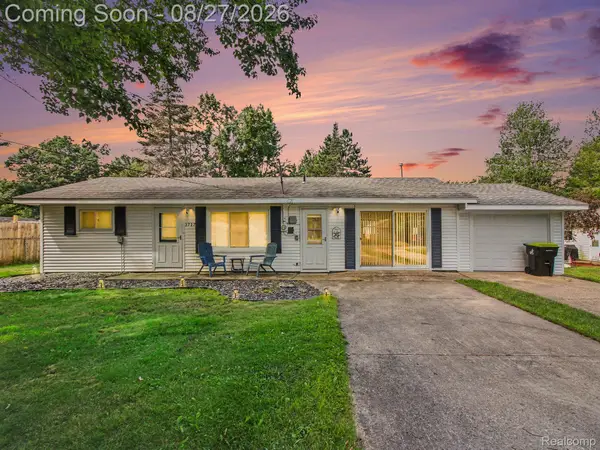 $199,900Active2 beds 2 baths1,012 sq. ft.
1717 Kennedy Road, StHelen, MI 48656
MLS# 20261067896Listed by: KELLER WILLIAMS ANN ARBOR MARKET CENTER - New
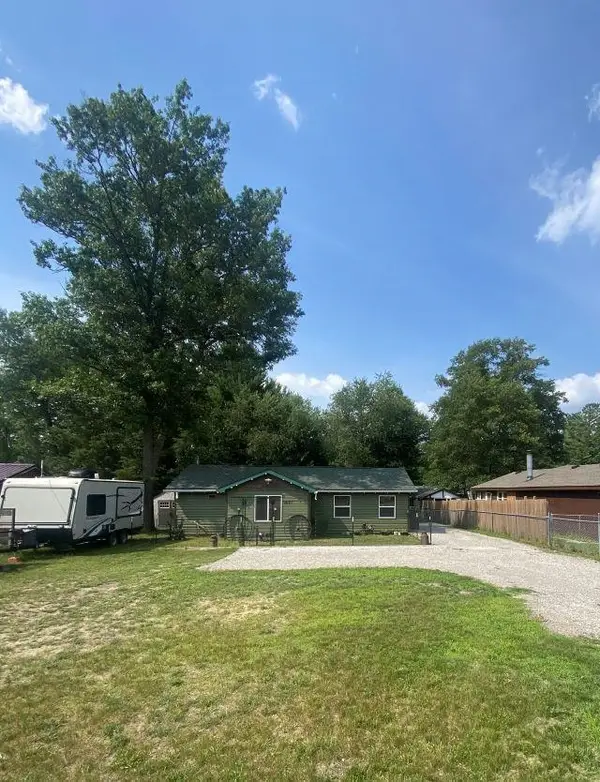 $149,900Active3 beds 1 baths1,072 sq. ft.
9097 Superior, StHelen, MI 48656
MLS# 77080072720Listed by: C.A.HANES REALTY-WB


Protect your home and budget from life's surprises with an Assurant Home Warranty, backed by a partner that supports you through every step of homeownership. Explore Plans.
© 2023 - 2026 ERA Franchise Systems LLC. All rights reserved. ERA Franchise Systems LLC fully supports the principles of the Fair Housing Act and the Equal Opportunity Act. ERA, ERA Real Estate powered, and their respective logos are registered service marks of ERA Franchise Systems LLC. Each office is independently owned and operated.