
9097 Superior, Saint Helen, MI 48656
Local realty services provided by:ERA Prime Real Estate Group
9097 Superior,Sthelen, MI 48656
$149,900
- 3 Beds
- 1 Baths
- 1,072 sq. ft.
- Single family
- Active
Listed by: jenifer johnson
Office: c.a.hanes realty-wb
MLS#:77080072720
Source:MI_REALCOMP
Price summary
- Price:$149,900
- Price per sq. ft.:$139.83
About this home
ST HELEN AREA! This 3-bedroom, 1 bath home sits on a large lot and has been completely remodeled. Updates include new heat and AC system in 2023, newer On Demand Water Heater, newer windows, vinyl siding, electrical and spray foam insulation. All lights in the home have dimmer switches, there are pull-out cabinets and a pantry in the kitchen, knotty pine interior, a spacious walk-in 8x4 closet in bedroom #1, in-floor heat in the bathroom that also has nice tiled walk-in shower, an 8x15 heated mud room, large, fenced back yard and the home is wired for a generator. Not far from beautiful all sports Lake St Helen for fishing, swimming and boating while trails for your ATV and/or snowmobile are nearby. If you're looking for year-round living in a fantastic recreational area, this home is for you!
Contact an agent
Home facts
- Year built:1960
- Subdivision & Development:LAND O'LAKES SUBDIVISION
- Listing ID #:77080072720
- Added:2 day(s) ago
- Updated:August 26, 2026 at 04:13 PM
Rooms and interior
- Bedrooms:3
- Total bathrooms:1
- Full bathrooms:1
- Rooms Total:6
- Kitchen Description:Pantry
- Living area:1,072 sq. ft.
Heating and cooling
- Cooling:Central Air, Exhaust Fan, Heat Pump
- Heating:Heat Pump, Natural Gas
Structure and exterior
- Year built:1960
- Building area:1,072 sq. ft.
- Lot area:0.22 Acres
- Lot Features:Cleared
- Architectural Style:Ranch
- Construction Materials:Vinyl Siding
- Foundation Description:Slab
- Levels:One
Utilities
- Water:Well
- Sewer:Septic Tank
Finances and disclosures
- Price:$149,900
- Price per sq. ft.:$139.83
- Tax amount:$1,005
Features and amenities
- Appliances:Dishwasher, Microwave, Oven, Range, Washer
- Amenities:Pantry, Walk-in Closets
Parking
- Parking description:Carport

New listings near 9097 Superior
- New
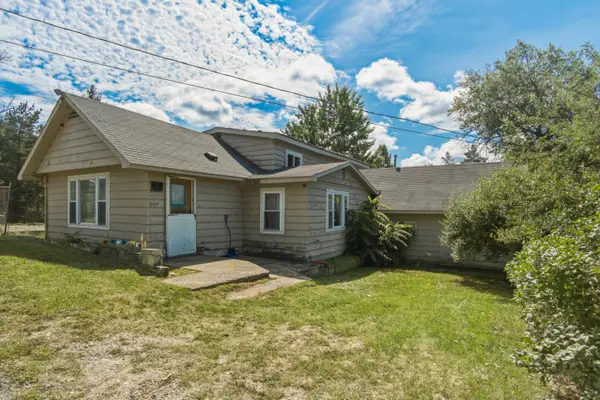 $120,000Active4 beds 2 baths2,046 sq. ft.
10124 Woodlawn Street, StHelen, MI 48656
MLS# 72026045050Listed by: PEACOCK REAL ESTATE - New
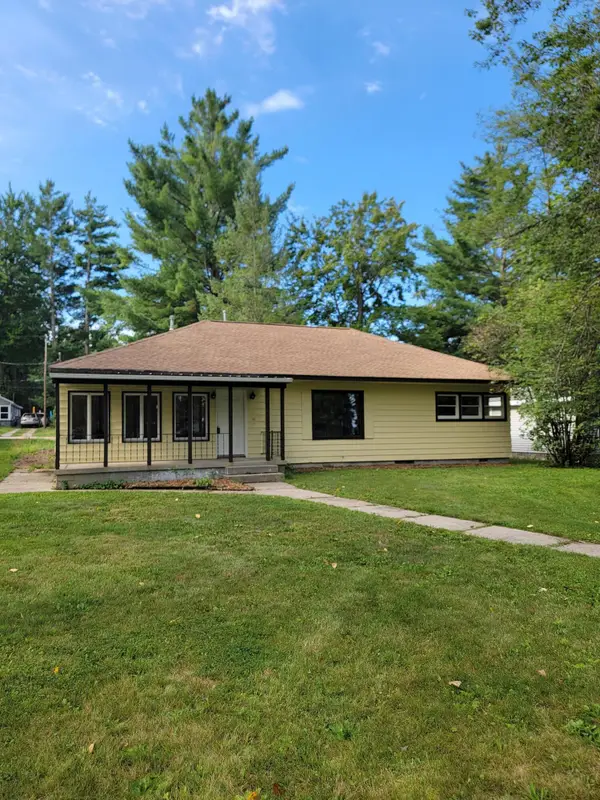 $229,999Active3 beds 2 baths1,630 sq. ft.
6008 Sunset Drive, St. Helen, MI 48656
MLS# 201842417Listed by: ST. HELEN REALTY - New
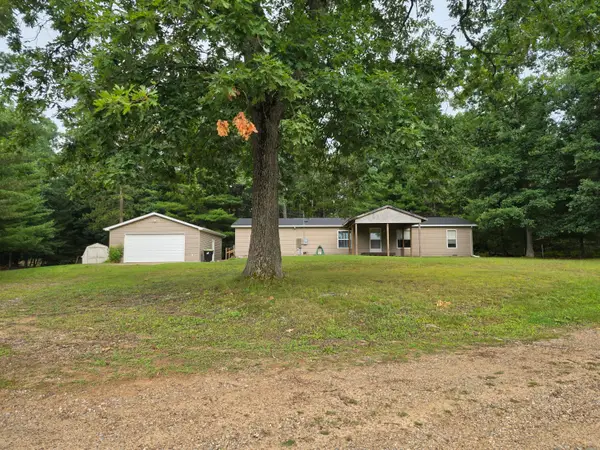 $222,000Active3 beds 2 baths1,664 sq. ft.
5776 Eddy Drive, St. Helen, MI 48656
MLS# 201842424Listed by: HEART OF UP NORTH REALTY, LLC - New
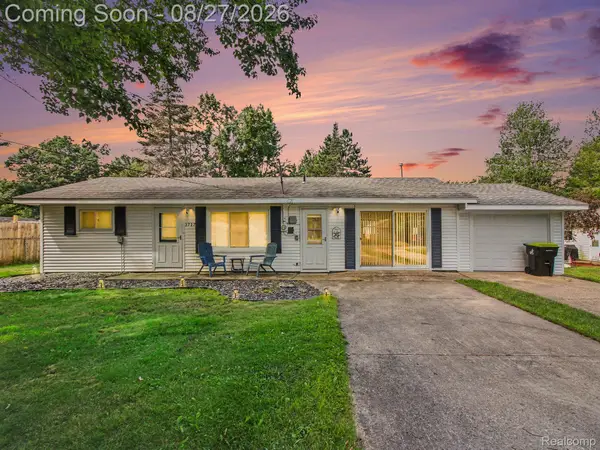 $199,900Active2 beds 2 baths1,012 sq. ft.
1717 Kennedy Road, StHelen, MI 48656
MLS# 20261067896Listed by: KELLER WILLIAMS ANN ARBOR MARKET CENTER - New
 $95,000Active2 beds 1 baths876 sq. ft.
2022 Richter, St. Helen, MI 48656
MLS# 201842309Listed by: CENTURY 21 REALTY NORTH HIGGINS LAKE - New
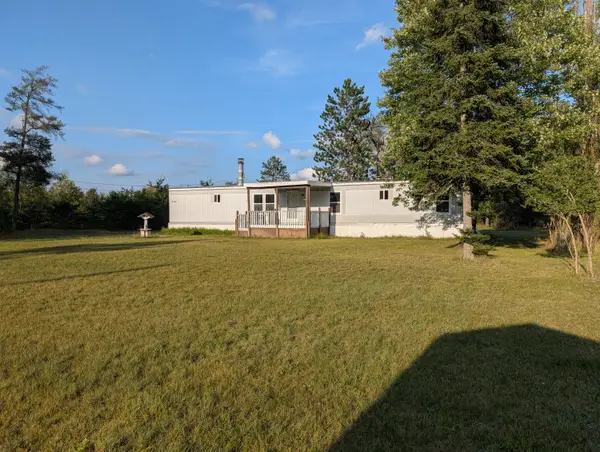 $90,000Active2 beds 2 baths800 sq. ft.
2122 Voight Road, St. Helen, MI 48656
MLS# 201842234Listed by: NORTHERN LAKES PROPERTIES - New
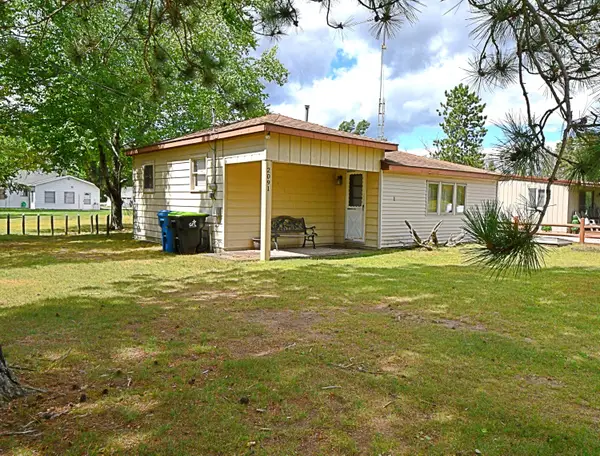 $175,000Active2 beds 1 baths760 sq. ft.
2091 Voight Road, St. Helen, MI 48656
MLS# 201842229Listed by: CARY REAL ESTATE LLC - New
 $175,000Active2 beds 1 baths760 sq. ft.
2091 Voight Road, StHelen, MI 48656
MLS# 20261065271Listed by: CARY REAL ESTATE 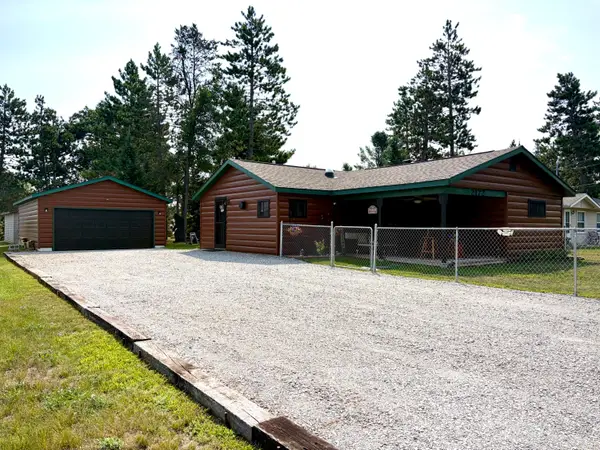 $189,900Active2 beds 1 baths848 sq. ft.
2172 Voyager Street, St. Helen, MI 48656
MLS# 201842191Listed by: RE/MAX OF HIGGINS LAKE


Protect your home and budget from life's surprises with an Assurant Home Warranty, backed by a partner that supports you through every step of homeownership. Explore Plans.
© 2023 - 2026 ERA Franchise Systems LLC. All rights reserved. ERA Franchise Systems LLC fully supports the principles of the Fair Housing Act and the Equal Opportunity Act. ERA, ERA Real Estate powered, and their respective logos are registered service marks of ERA Franchise Systems LLC. Each office is independently owned and operated.