
1940 Mullet Avenue, Saint Helen, MI 48656
Local realty services provided by:ERA Prime Real Estate Group
1940 Mullet Avenue,Sthelen, MI 48656
- 2 Beds
- 1 Baths
- - sq. ft.
- Single family
- Sold
Listed by: alana fitzgerald
Office: fortress realty brokerage llc.
MLS#:20261036093
Source:MI_REALCOMP
Sorry, we are unable to map this address
Price summary
- Price:
About this home
Enjoy the Great UP NORTH with this perfectly located Cabin, on a beautiful street..... This cabin is gutted to the studs... make this place yours exactly how you want.... Would make a great VRBO.... close to lakes, boat launches, wild life, restaurants, freeways!!! the attached garage is perfect for the side by side, that are allowed to be driven on public roads!!!! Large lot, great neighborhood. Investor Special!!!! I the Heart of St. Helen.....
Contact an agent
Home facts
- Year built:1955
- Subdivision & Development:LAND O'LAKES SUB
- Listing ID #:20261036093
- Added:93 day(s) ago
- Updated:August 21, 2026 at 07:04 AM
Rooms and interior
- Bedrooms:2
- Total bathrooms:1
- Full bathrooms:1
- Rooms Total:2
Heating and cooling
- Heating:Other Heating Source
Structure and exterior
- Year built:1955
- Architectural Style:Log Home, Ranch
- Construction Materials:Wood Siding
- Foundation Description:Crawl Space
- Levels:One
Utilities
- Water:Well
- Sewer:Septic Tank
Finances and disclosures
- Price:
- Tax amount:$1,038
Parking
- Parking description:Attached, One and Half Car Garage
- Garage spaces:1.5

New listings near 1940 Mullet Avenue
- New
 $95,000Active2 beds 1 baths876 sq. ft.
2022 Richter, St. Helen, MI 48656
MLS# 201842309Listed by: CENTURY 21 REALTY NORTH HIGGINS LAKE - New
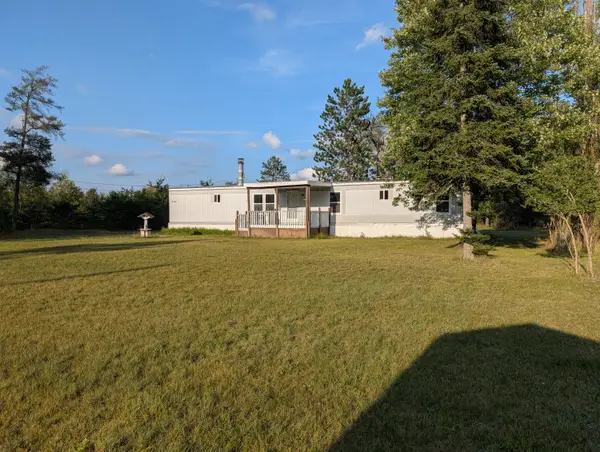 $90,000Active2 beds 2 baths800 sq. ft.
2122 Voight Road, St. Helen, MI 48656
MLS# 201842234Listed by: NORTHERN LAKES PROPERTIES - New
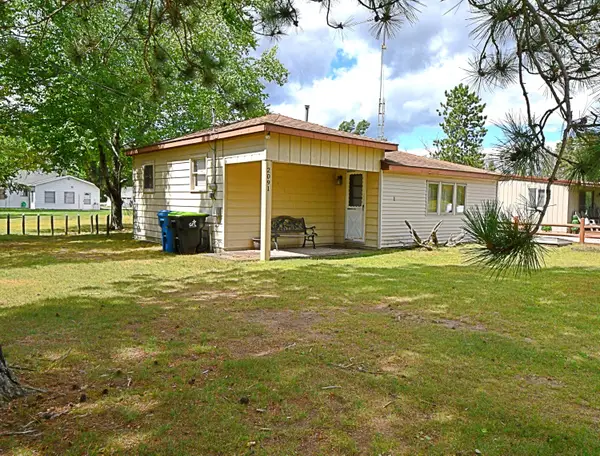 $175,000Active2 beds 1 baths760 sq. ft.
2091 Voight Road, St. Helen, MI 48656
MLS# 201842229Listed by: CARY REAL ESTATE LLC - New
 $175,000Active2 beds 1 baths760 sq. ft.
2091 Voight Road, StHelen, MI 48656
MLS# 20261065271Listed by: CARY REAL ESTATE - New
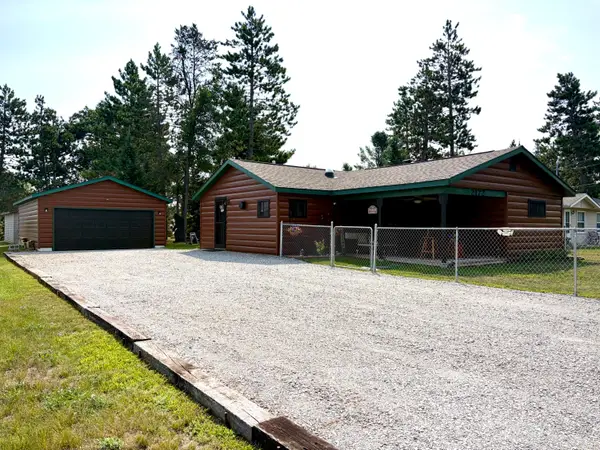 $189,900Active2 beds 1 baths848 sq. ft.
2172 Voyager Street, St. Helen, MI 48656
MLS# 201842191Listed by: RE/MAX OF HIGGINS LAKE - New
 $149,900Active2 beds 1 baths1,130 sq. ft.
9153 Superior Avenue, St. Helen, MI 48656
MLS# 201842137Listed by: CB SCHMIDT HOUGHTON LAKE  $98,000Pending2 beds 1 baths1,082 sq. ft.
1895 Otsego Road, St. Helen, MI 48656
MLS# 201842104Listed by: EXP REALTY, LLC- New
 $149,900Active3 beds 1 baths1,002 sq. ft.
9969 W Carter Road, St. Helen, MI 48656
MLS# 201842109Listed by: CENTURY 21 REALTY NORTH HOUGHTON LAKE - New
 $65,000Active2 beds 1 baths480 sq. ft.
10402 E Madison Road, St. Helen, MI 48656
MLS# 201842039Listed by: ST. HELEN REALTY  $129,000Active4 beds 1 baths1,448 sq. ft.
10100 Lawndale, St. Helen, MI 48656
MLS# 201842029Listed by: ST. HELEN REALTY


Protect your home and budget from life's surprises with an Assurant Home Warranty, backed by a partner that supports you through every step of homeownership. Explore Plans.
© 2023 - 2026 ERA Franchise Systems LLC. All rights reserved. ERA Franchise Systems LLC fully supports the principles of the Fair Housing Act and the Equal Opportunity Act. ERA, ERA Real Estate powered, and their respective logos are registered service marks of ERA Franchise Systems LLC. Each office is independently owned and operated.